
503 Mark Rd | Allendale Boro

$1,799,999 | 4 Beds | 3 Baths (3 Full)

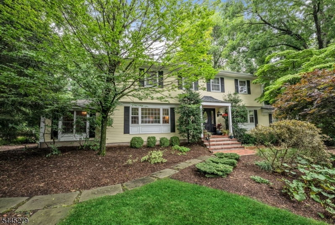
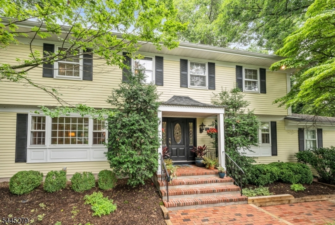
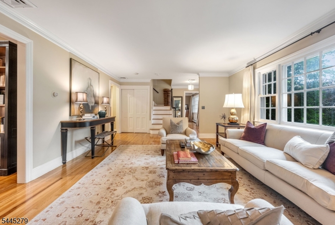
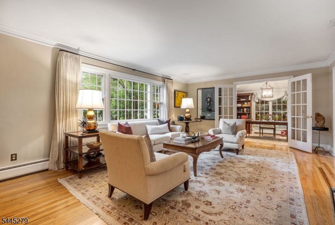
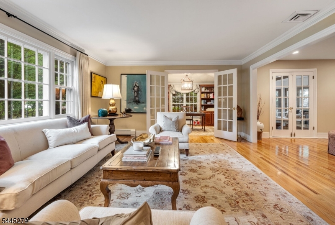
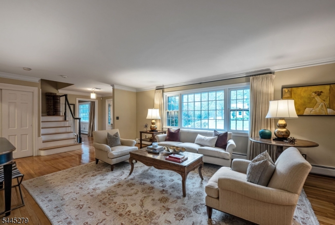
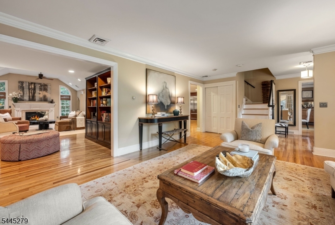
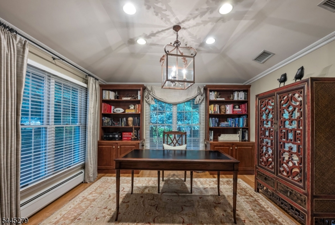
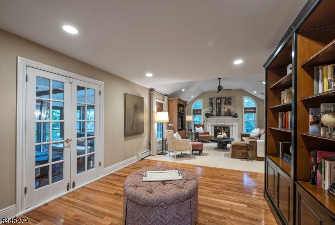
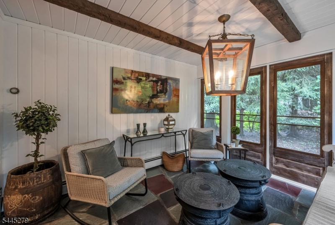
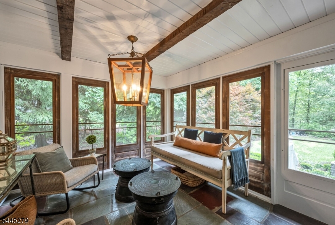
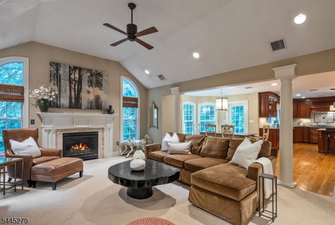
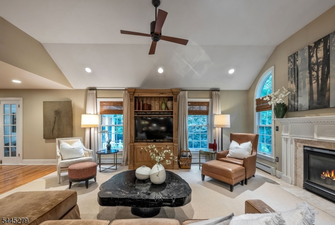
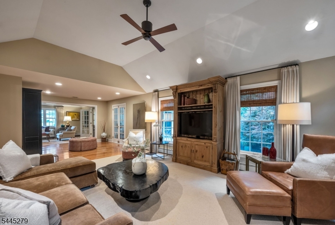
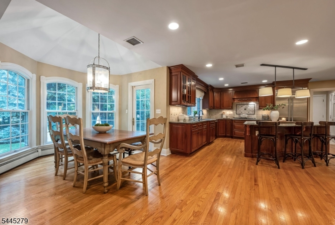
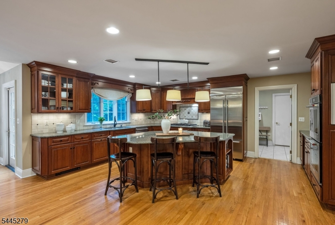
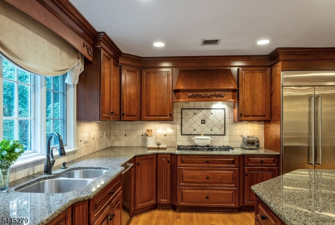
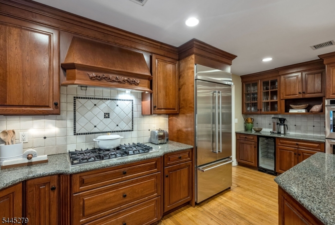
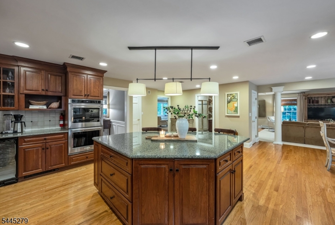
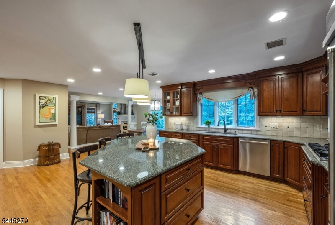
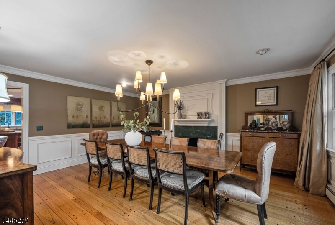
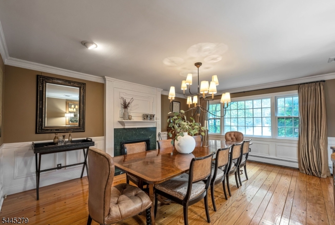
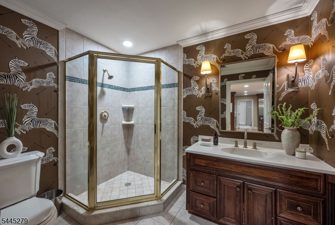
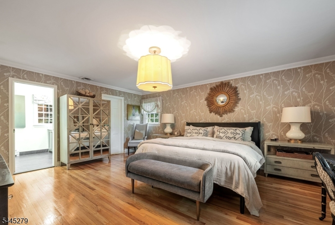
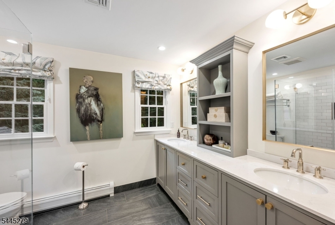
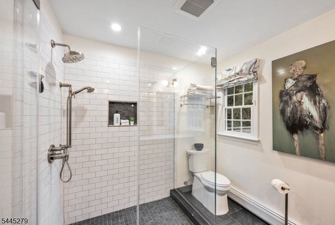
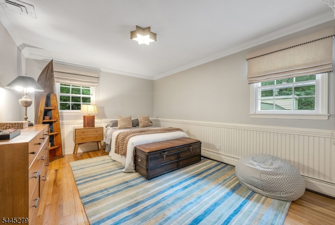
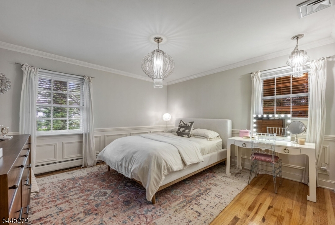
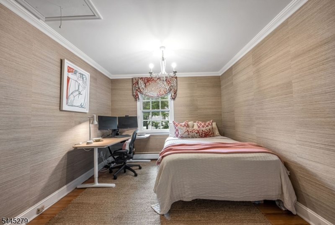
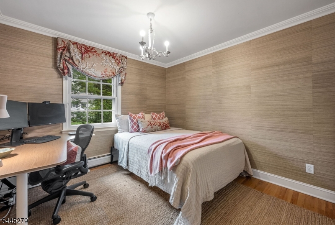
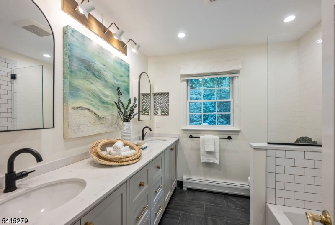
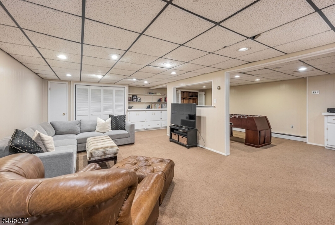
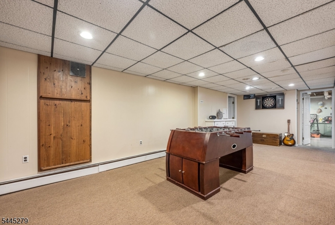
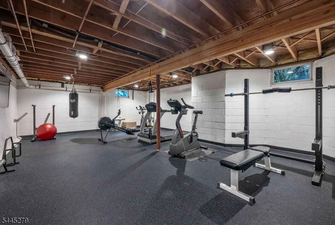
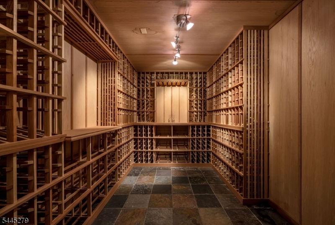
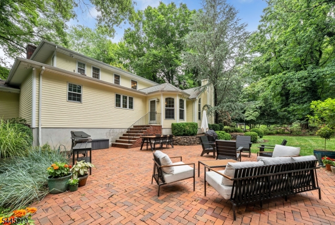
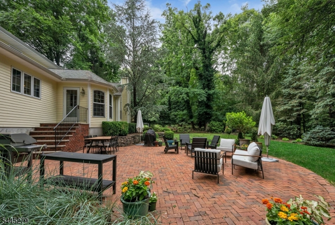
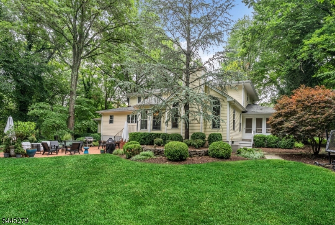
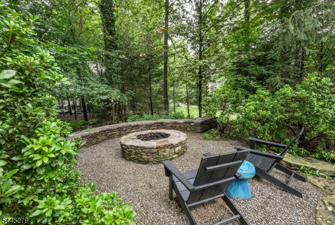
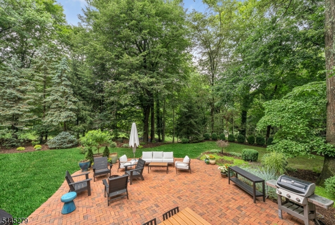
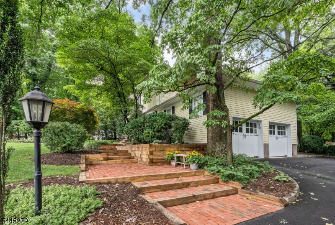
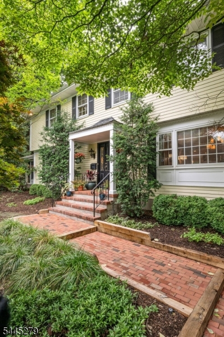
Situated in Allendale's prestigious San Jacinto neighborhood, this distinguished center hall colonial sits on nearly an acre of beautifully landscaped grounds. A gracious entry welcomes you with gleaming hardwood floors and abundant natural light. At the heart of the home, the custom eat-in kitchen features rich cherry cabinetry, granite countertops, a generous center island, and high-end appliances. The kitchen flows seamlessly into the great room with vaulted ceilings, a fireplace, and exquisite custom millwork. The formal living room and dining room with a wood-burning fireplace offer timeless elegance, while a private office with French doors provides an ideal workspace. A sunken three-season room overlooks the tranquil backyard, serving as a peaceful extension of the home. Upstairs, the primary suite offers two walk-in closets and a recently renovated ensuite bath with an oversized glass-enclosed shower. Three additional bedrooms and an updated hall bath complete the second level. The finished lower level adds exceptional living space with a rec room, home gym, temperature-controlled wine cellar, workshop, and storage. Outside, enjoy a private backyard oasis with mature landscaping, expansive hardscaping, and a dedicated fire pit area perfect for everyday enjoyment or entertaining. Conveniently located near NYC transportation, top-rated schools, shopping, dining, and parks, this exceptional home offers luxury living in one of Allendale's most sought-after neighborhoods. GSMLS 4039516

Directions to property: Brookside Ave. to Mark Rd.

MLS Listing ID: 
GSMLS 4039516
Listing Status
Status of the Listing.
Listing Status: 
Active
Listing Status (Local): 
Active
Listing Status Accepting Offers: 
1
Community Information
Elementary: 
HILLSIDE
Middle: 
BROOKSIDE
High: 
N.HIGHLAND
Building Details
Details about the building on a property.
Architectural Style: 
Colonial
Year Built: 
1965
New Construction: 
0
Basement: 
Finished, Full
Fireplaces: 
Yes
Construction
Roof: 
Asphalt Shingle
Exterior: 
Clapboard
Exterior Features: 
Patio, Storm Door(s), Storm Window(s), Underground Lawn Sprinkler
Energy Information: 
Electric
Porch: 
No
Deck: 
No
Room Details
Details about the rooms in the building.
Total Rooms: 
10
Total Bedrooms: 
4
Total Bathrooms: 
3
Total Full-Bathrooms: 
3
Total Half-Bathrooms: 
0
Utilities
Information about utilities available on the property.
Heating System: 
Baseboard - Hotwater, Multi-Zone
Heating System Fuel: 
Gas-Natural
Cooling System: 
Central Air, Multi-Zone Cooling
Water Source: 
Public Water
Sewer: 
Public Sewer
Lot/Land Details
Details about the lots and land features included on the property.
Acres: 
0.91
Lot Size (Dimensions): 
.914 AC
Waterfront: 
0
Lot Features
Driveway: 
2 Car Width, Blacktop, Paver Block
Parking Type: 
2 Car Width, Blacktop, Paver Block
Total Parking Spaces: 
5
Garage: 
Attached Garage, Garage Door Opener
Pool: 
No
Fence: 
No
Public Record
Parcel Number: 
1101-01302-0000-00009-0000-
Lot Number: 
9
Annual Tax: 
$27,795.00
Listing Dates
Dates involved in the transaction.
Listing Entry Date/Time: 
7/9/2026
Contract Details
Details about the listing contract.
Possession: 
Flexible
Listing Participants
Participants (agents, offices, etc.) in the transaction.
Listing Office Name: 
KELLER WILLIAMS VILLAGE SQUARE