
21 Payne Rd | Andover Twp.

$6,000 | 4 Beds | 2 Baths (2 Full)

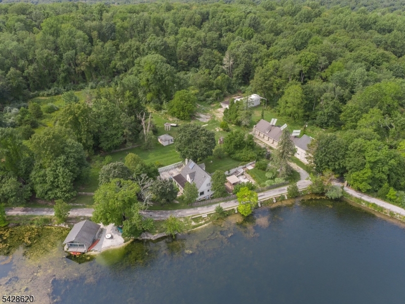
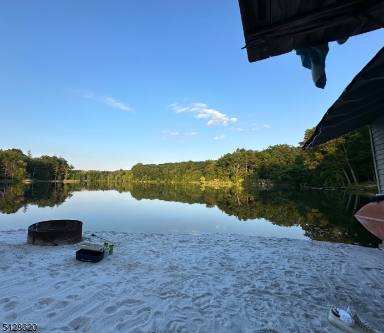
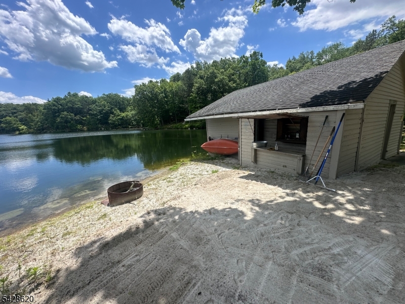
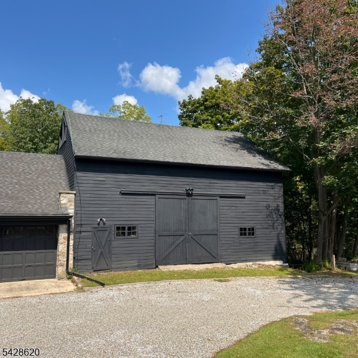
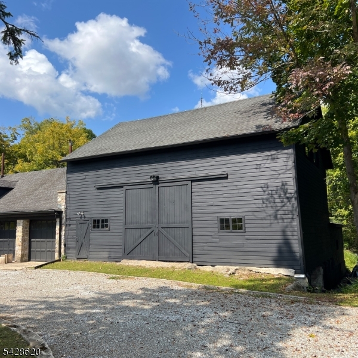
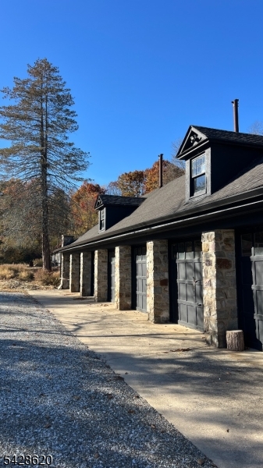
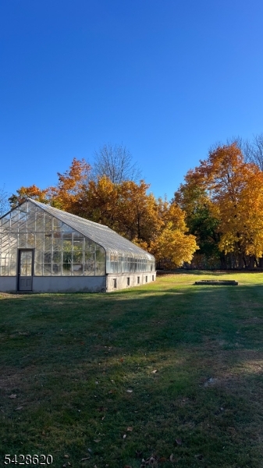
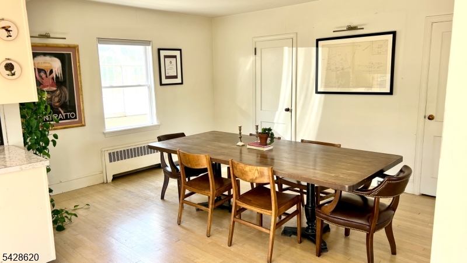
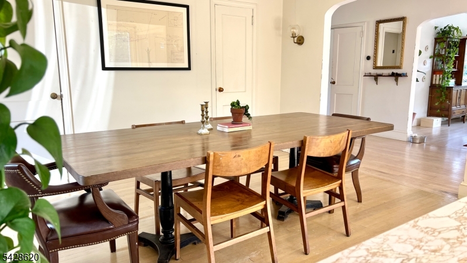
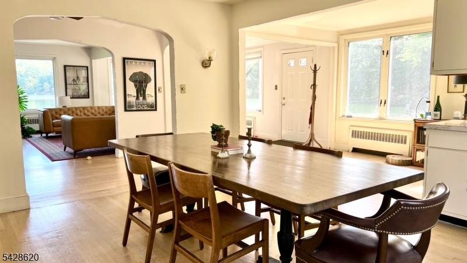
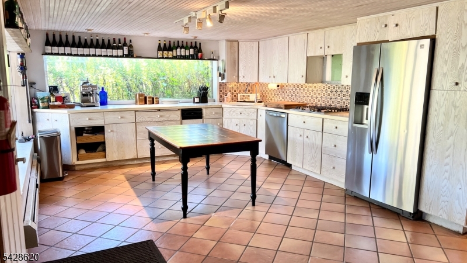
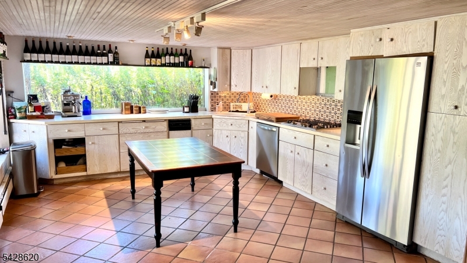
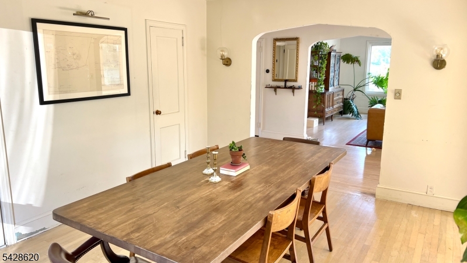
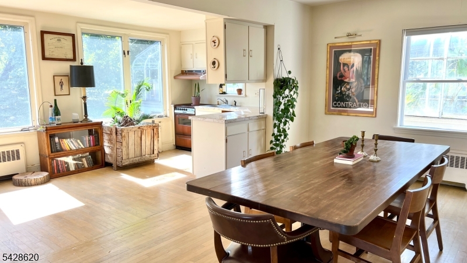
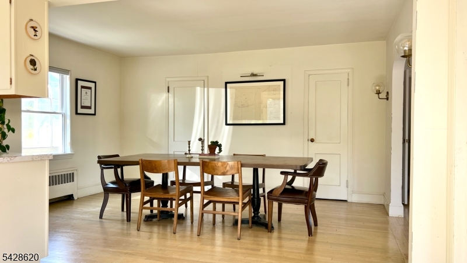
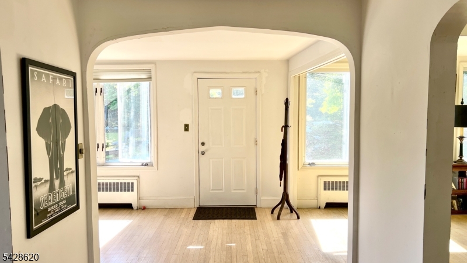
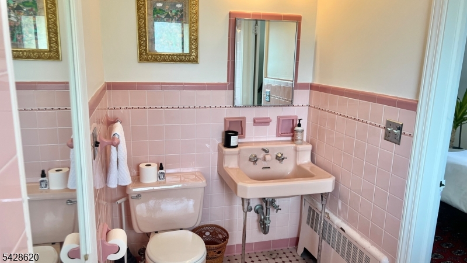
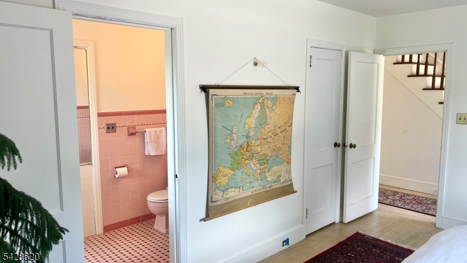
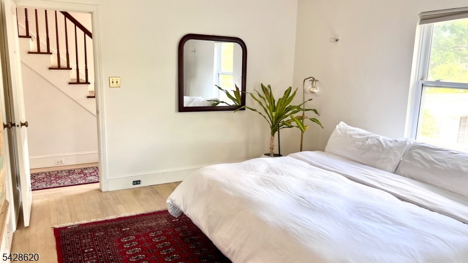
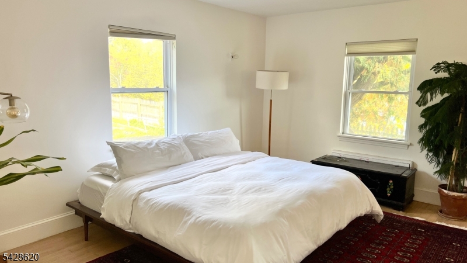
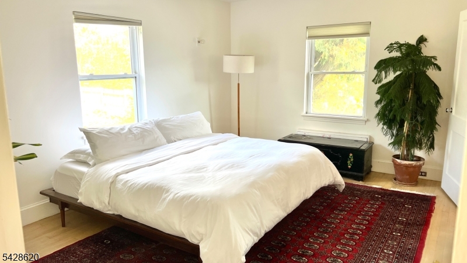
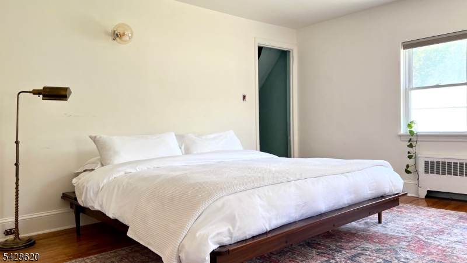
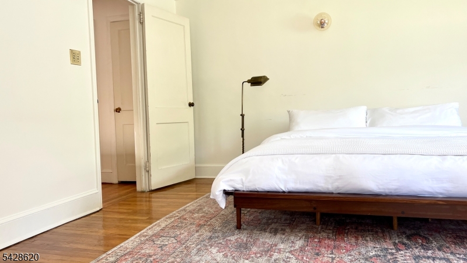
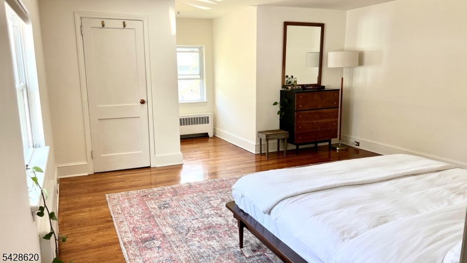
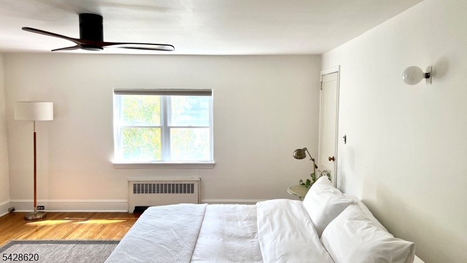
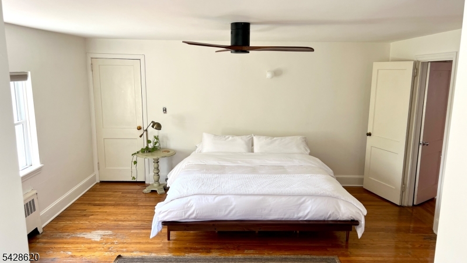
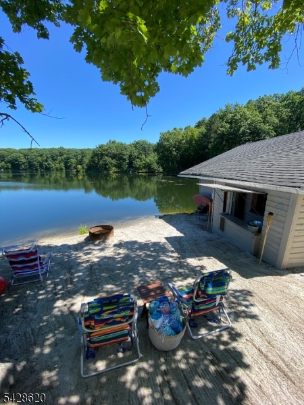
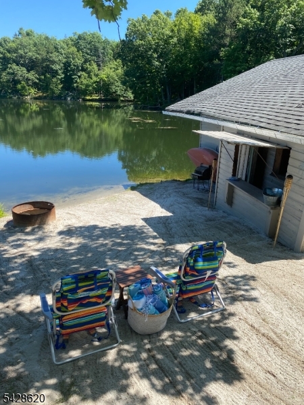
LAKEFRONT RENTAL SET ON OVER 9 ACRES in Andover Township, just outside Sparta, NJ. This unique property offers a rare opportunity for a variety of living arrangements. The grounds offer space suitable for agricultural use, gardening, or hobby farming, with a greenhouse and barn structure on site. The property has also been utilized as a short-term rental, and ownership is open to discussing flexible lease terms, including short-term or long-term arrangements, subject to agreement. The home is currently furnished, with the option for a furnished or unfurnished lease depending on tenant preference. The home features 4 bedrooms and 2 full bathrooms, with a flexible layout that includes a bathroom on each level, allowing for comfortable use across multiple living spaces. Surrounded by natural scenery, the property includes lake frontage with your own private beach area and boat house, wooded surroundings, and multiple structures, creating a setting that supports both everyday living and expanded use options. GSMLS 4025196

Directions to property: Rte 517 S, Left to 517 S, Right on Payne Rd

MLS Listing ID: 
GSMLS 4025196
Listing Status
Status of the Listing.
Listing Status: 
Active
Listing Status (Local): 
Active
Listing Status Accepting Offers: 
1
Community Information
Elementary: 
F. M. BURD
Middle: 
LONG POND
High: 
NEWTON
Building Details
Details about the building on a property.
Architectural Style: 
Custom Home
Year Built: 
1942
New Construction: 
0
Basement: 
Finished-Partially, Full, Walkout
Interior: 
Bar-Wet, Carbon Monoxide Detector, Smoke Detector
Fireplaces: 
Yes
Construction
Exterior Features: 
Barn/Stable, Dock, Greenhouse Type Room, Outbuilding(s), Patio, Workshop
DisabilityFeatures: 
No
Energy Information: 
Electric
Porch: 
No
Deck: 
No
Room Details
Details about the rooms in the building.
Total Rooms: 
9
Total Bedrooms: 
4
Total Bathrooms: 
2
Total Full-Bathrooms: 
2
Total Half-Bathrooms: 
0
Master Bedroom 
Dimensions: 
16x12 
Level: 
First
Second Bedroom 
Dimensions: 
16x12 
Level: 
First
Third Bedroom 
Dimensions: 
16x16 
Level: 
Second
Dining Room 
Dimensions: 
16x12 
Level: 
First
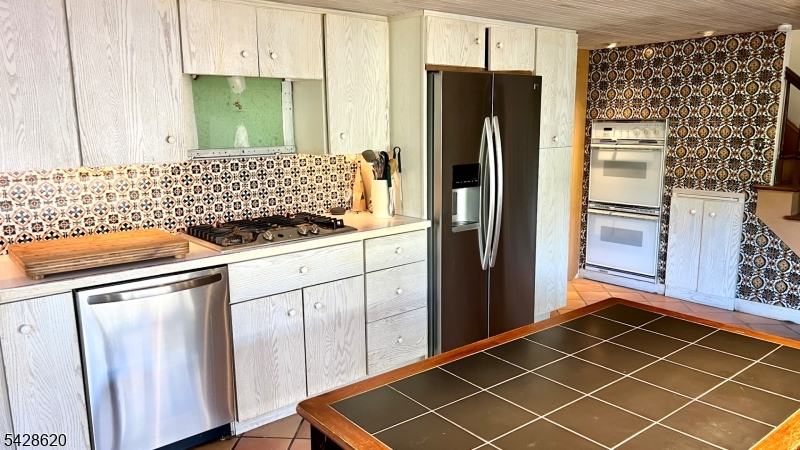
Kitchen 
Dimensions: 
16x10 
Level: 
Ground
Living Room 
Dimensions: 
21x16 
Level: 
First
Other One 
Dimensions: 
16x16 
Level: 
Second
Utilities
Information about utilities available on the property.
Heating System: 
1 Unit, Radiators - Steam
Heating System Fuel: 
Oil Tank Above Ground - Inside
Water Heating System: 
From Furnace, Solar
Water Source: 
Well
Sewer: 
Septic 3 Bedroom Town Verified
Lot/Land Details
Details about the lots and land features included on the property.
Acres: 
9.18
Waterfront: 
0
Lot Features
Driveway: 
2 Car Width, Additional Parking, Driveway-Exclusive, Gravel
Parking Type: 
2 Car Width, Additional Parking, Driveway-Exclusive, Gravel
Total Parking Spaces: 
12
Garage: 
Detached Garage
Pool: 
No
Fence: 
No
Listing Dates
Dates involved in the transaction.
Listing Entry Date/Time: 
5/4/2026
Contract Details
Details about the listing contract.
Inclusions: 
Building Insurance, Electric, Maintenance-Building, Maintenance-Common Area, Taxes, Trash Removal
Possession: 
At closing
Listing Participants
Participants (agents, offices, etc.) in the transaction.
Listing Office Name: 
KELLER WILLIAMS INTEGRITY