
15 Dana Dr | Andover Twp.

$799,000 | 4 Beds | 4 Baths (3 Full, 1 Half) | 2,988 Sq. Ft.

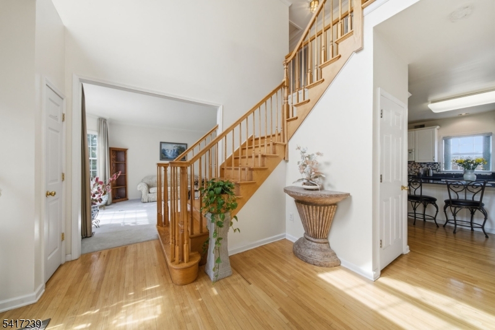
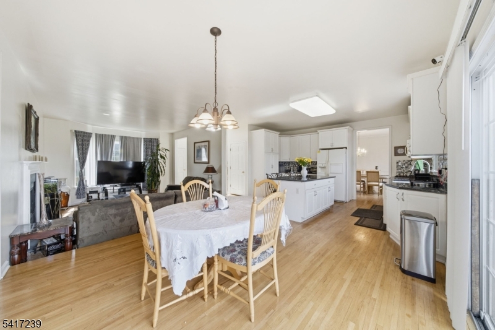
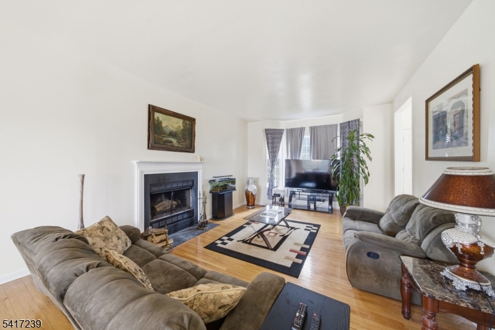
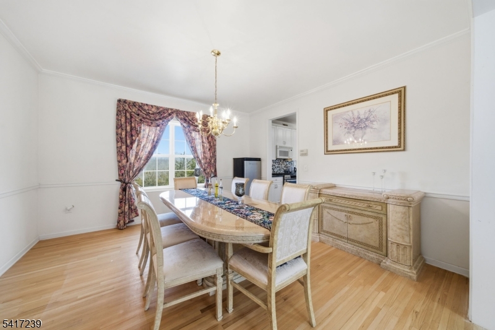
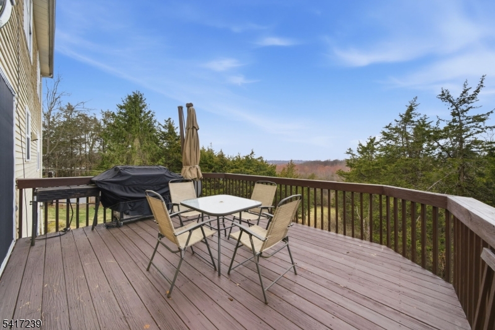
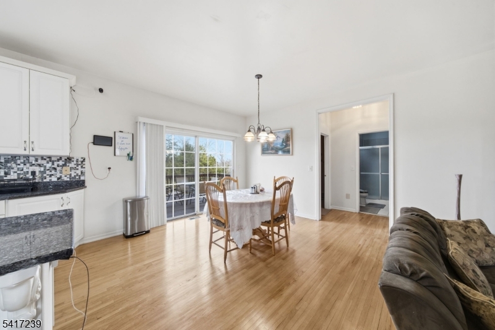
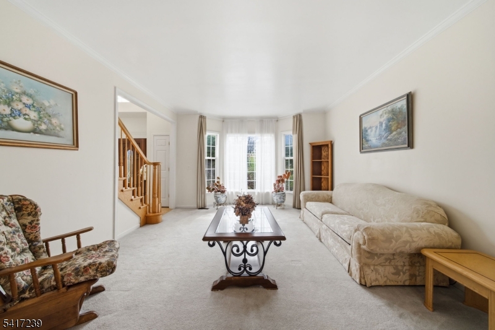
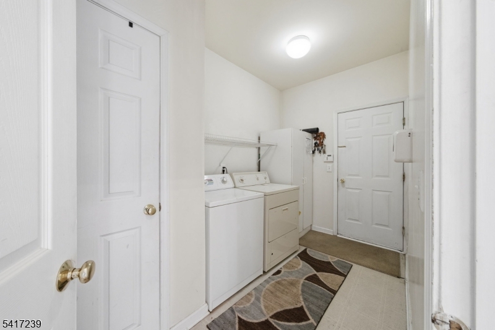
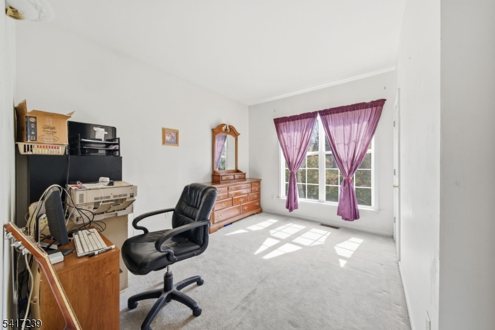
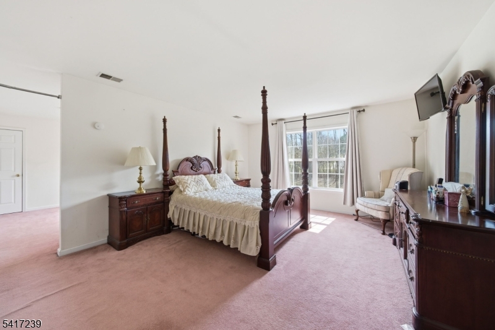
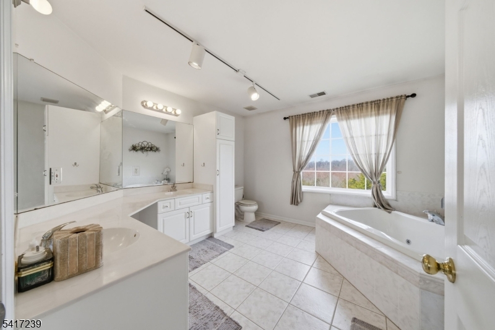
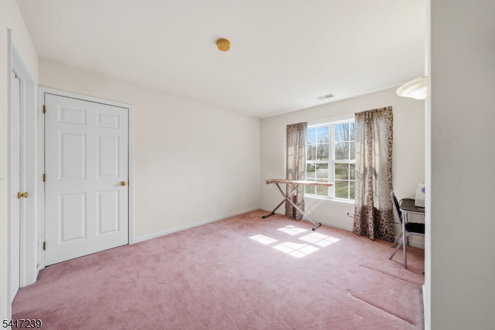
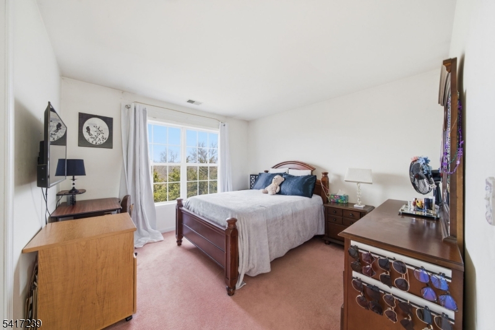
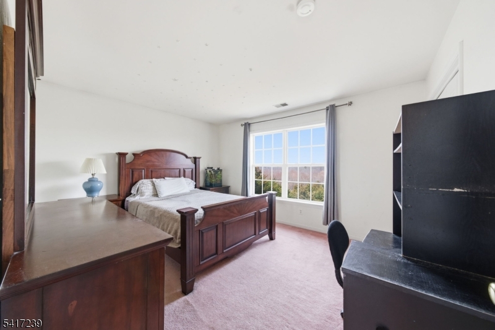
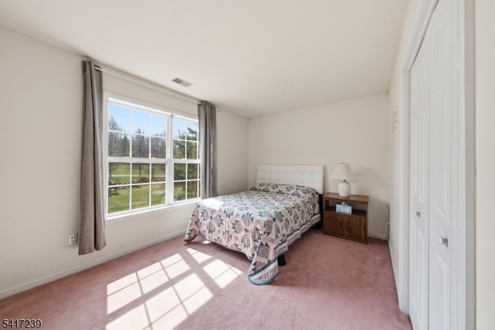
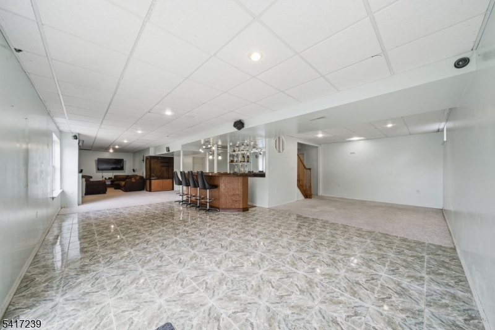
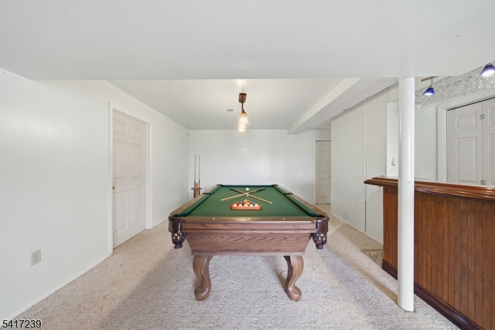
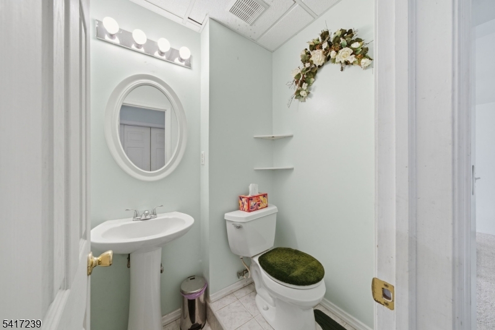
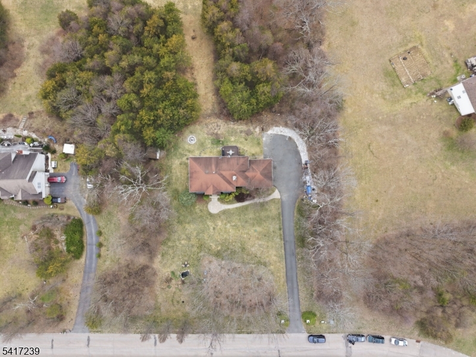
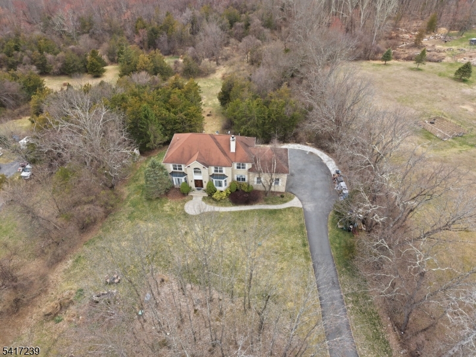
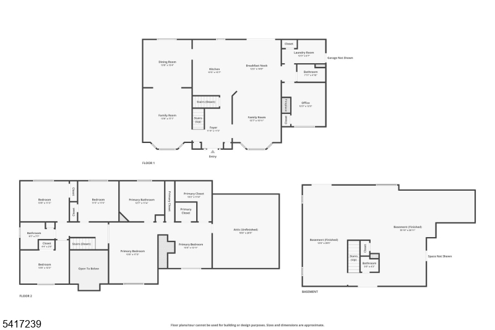
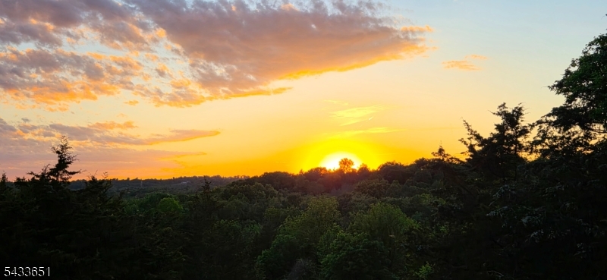
This one-of-a-kind colonial sits atop a scenic hill with stunning sunset and valley views. A grand two-story foyer welcomes you into a bright, spacious home featuring a gourmet kitchen with brand-new stainless steel appliances, custom island, and abundant cabinetry. Enjoy multiple living spaces, including a sunken living room with wood-burning fireplace, formal dining room, office/guest room with full bath, and convenient laundry room.Upstairs offers 3 bedrooms, a full bath, and a luxurious primary suite with sitting room, two walk-in closets, oversized en-suite bath, and additional storage space. The finished walkout basement is built for entertaining with a custom wet bar, dance floor, theater nook, seating area, and full bath. Situated on 4.5 acres with direct access to the Sussex Branch Trail, the property offers endless possibilities for recreation, gardening, outdoor entertaining, and more. GSMLS 4029278

Directions to property: From Newton-Sparta Rd towards Newton, Right onto Hicks Ave, Left onto Dana DrFrom Rt 94 away from Rt

MLS Listing ID: 
GSMLS 4029278
Listing Status
Status of the Listing.
Listing Status: 
Active
Listing Status (Local): 
Active
Listing Status Accepting Offers: 
1
Community Information
Subdivision: 
Sunnyvale Farms
Building Details
Details about the building on a property.
Architectural Style: 
Colonial
Year Built: 
1999
New Construction: 
0
Living Area: 
2,988
Basement: 
Finished-Partially, Full, Walkout
Interior: 
Bar-Wet, Carbon Monoxide Detector, Drapes, High Ceilings, Security System, Smoke Detector
Fireplaces: 
Yes
Construction
Roof: 
Asphalt Shingle
Exterior: 
Brick, Vinyl Siding
Exterior Features: 
Deck, Storage Shed
DisabilityFeatures: 
No
Energy Information: 
Gas-Propane
Porch: 
No
Deck: 
Yes
Room Details
Details about the rooms in the building.
Total Rooms: 
10
Total Bedrooms: 
4
Total Bathrooms: 
4
Total Full-Bathrooms: 
3
Total Half-Bathrooms: 
1
Master Bedroom 
Dimensions: 
13x17 
Level: 
Second
Second Bedroom 
Dimensions: 
11x11 
Level: 
Second
Third Bedroom 
Dimensions: 
13x11 
Level: 
Second
Fourth Bedroom 
Dimensions: 
13x11 
Level: 
Second
Dining Room 
Dimensions: 
14x13 
Level: 
Ground
Family Room 
Dimensions: 
14x15 
Level: 
Ground
Kitchen 
Dimensions: 
15x15 
Level: 
Ground
Living Room 
Dimensions: 
18x13 
Level: 
Ground
Other One 
Dimensions: 
22x23 
Level: 
Second
Other Two 
Dimensions: 
12x6 
Level: 
Ground
Other Three 
Dimensions: 
14x15 
Master Bathroom 
Level: 
Second
Utilities
Information about utilities available on the property.
Heating System: 
2 Units, Forced Hot Air
Heating System Fuel: 
Gas-Propane Leased
Cooling System: 
2 Units, Central Air
Water Heating System: 
Gas
Water Source: 
Private, Well
Sewer: 
Private, Septic 4 Bedroom Town Verified
Lot/Land Details
Details about the lots and land features included on the property.
Acres: 
4.45
Lot Size (Dimensions): 
4.446 ACS
View: 
Mountain View
Waterfront: 
0
Lot Features
Driveway: 
1 Car Width, Blacktop, Off-Street Parking
Parking Type: 
1 Car Width, Blacktop, Off-Street Parking
Total Parking Spaces: 
0
Garage: 
Built-In Garage, Finished Garage, Garage Door Opener, Oversize Garage
Pool: 
No
Fence: 
No
Public Record
Parcel Number: 
2802-00112-0000-00005-0010-
Lot Number: 
5.10
Annual Tax: 
$17,945.00
Property Zoning: 
R-2.5
Listing Dates
Dates involved in the transaction.
Listing Entry Date/Time: 
5/21/2026
Contract Details
Details about the listing contract.
Possession: 
At Closing
Listing Participants
Participants (agents, offices, etc.) in the transaction.
Listing Office Name: 
WEICHERT REALTORS