
16 Perona Rd | Andover Twp.

$1,100,000 | 4 Beds | 4 Baths (3 Full, 1 Half)

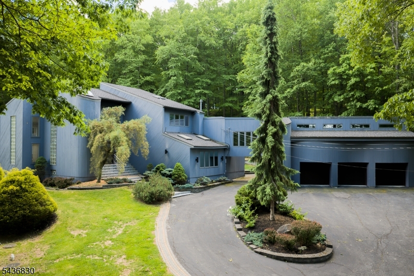
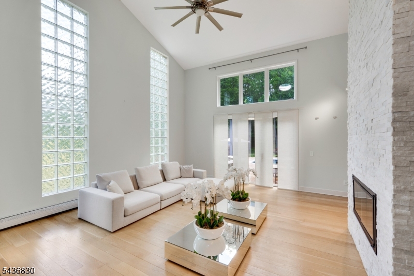
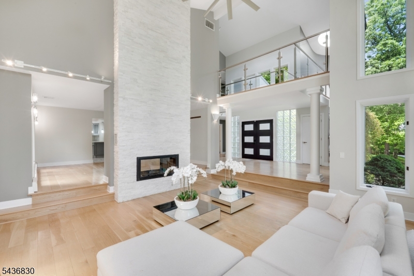
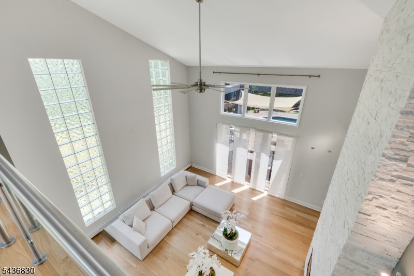
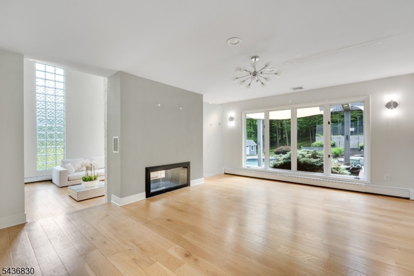
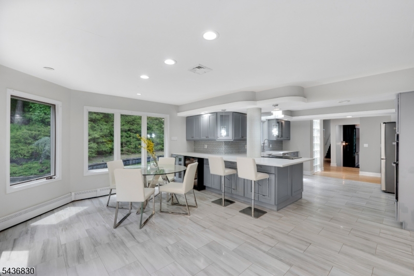
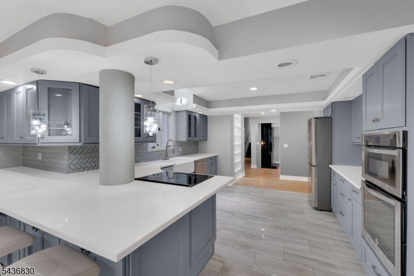
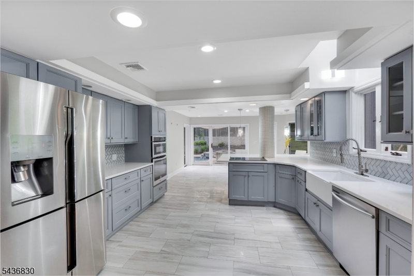
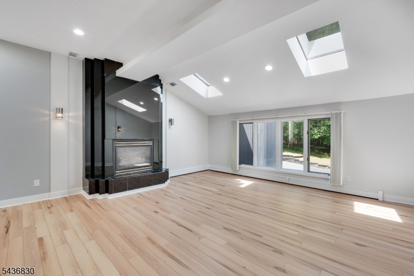
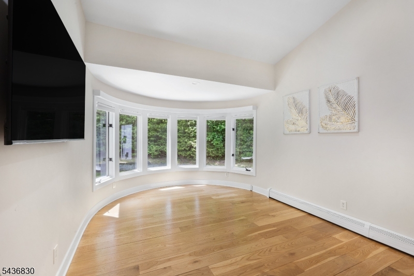
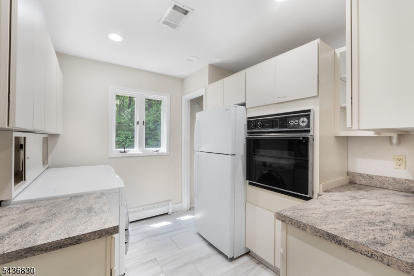
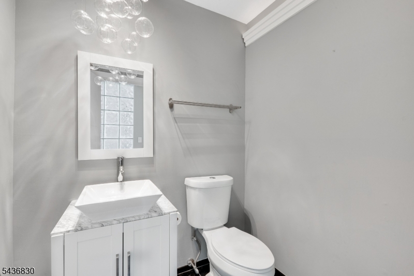
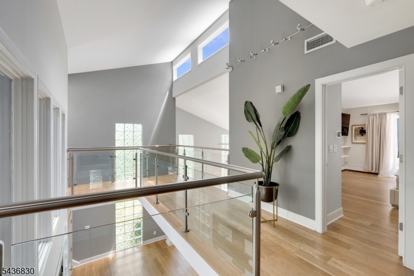
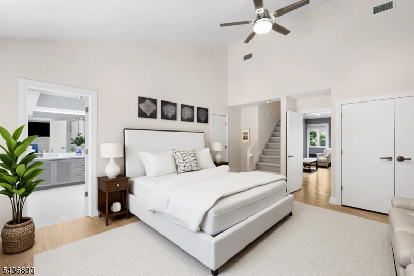
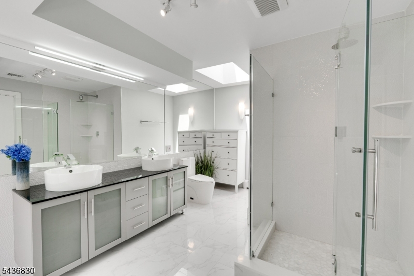
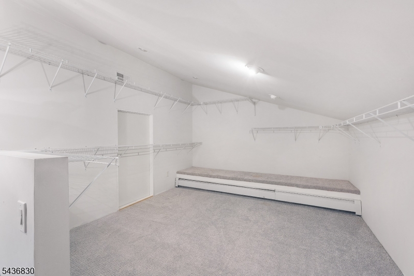
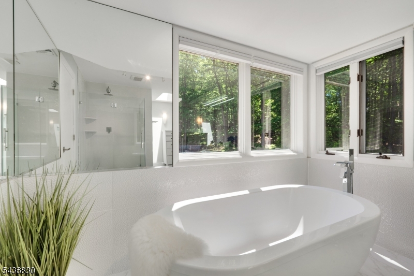
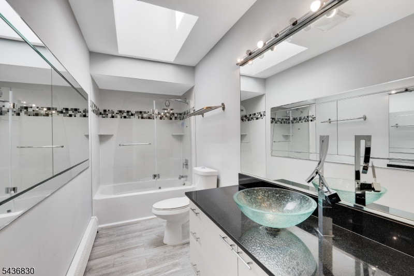
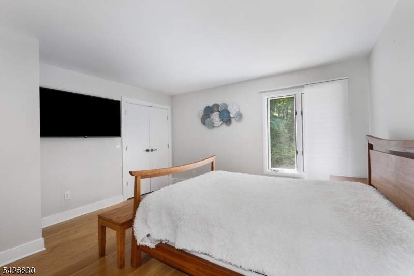
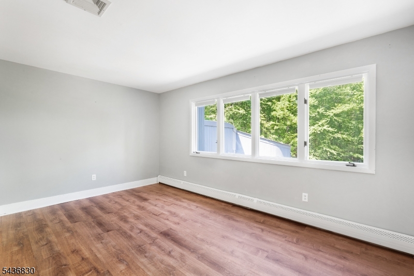
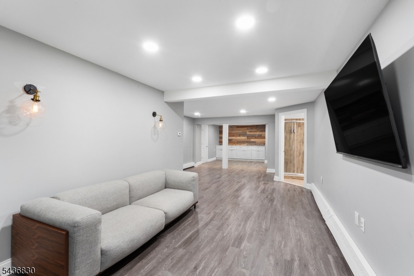
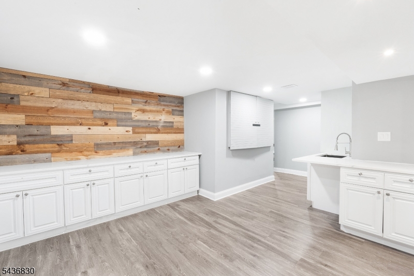
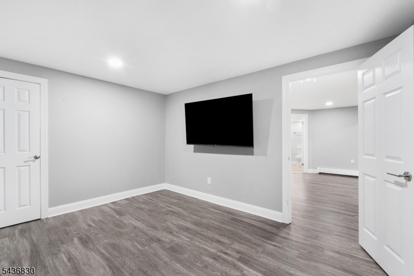
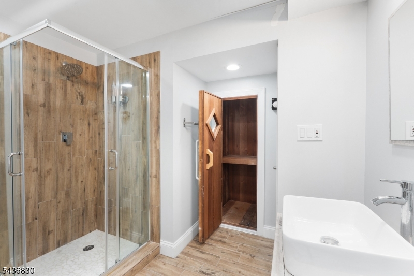
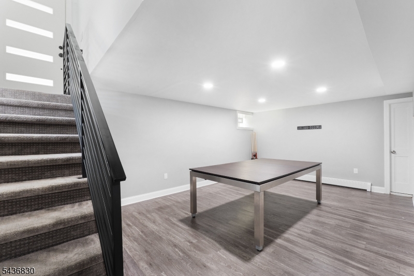
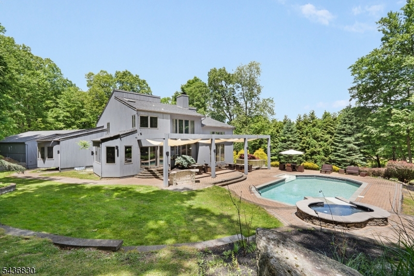
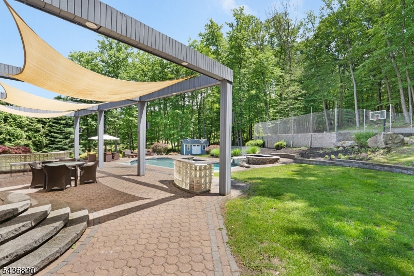
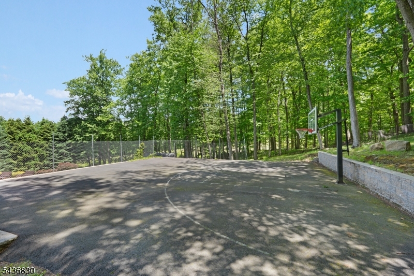
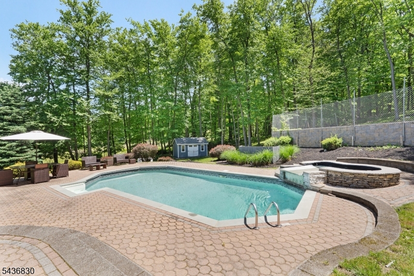
Incredible private retreat positioned on over 10 acres of land, backing up to park land! This fully custom home is truly one of a kind and offers resort-like amenities. The first floor features a large open foyer leading to large sunken living room w/ soaring cathedral ceilings, double sided fireplace and incredible natural light. The spacious updated kitchen offers plenty of storage, quartz countertops and stainless appliances including beverage refrigerator. Formal dining room with views of the patio and pool, sunken family room with floor to ceiling fireplace, bedroom/office, laundry room and catwalk to a massive garage. The second level looks over the first floor from a dramatic hallway balcony, leading to three bedrooms, including a primary suite w/ gas fireplace, walk-up closet and a beautiful bathroom w/ soaker tub. A large basement leaves you with plenty of room for activities: Recreation/craft room area has tons of built in storage and a utility sink, private office and game room plus access to the backyard via a few steps make this a great to use while entertaining guests. Speaking of backyard; this is one you can't miss! Shoot some hoops on the basketball court then cool off in the heated in-ground pool! Cap it off with relaxing afternoon on the expansive paver patio w/ shade sail pergola. Huge three car garage with loft storage and high ceilings. NEW in 2026: boiler, water heater, well tank. New A/C in 2025. 3 Bedroom Septic GSMLS 4031963

Directions to property: Andover Mohawk Road to Perona Road to 16 Perona. GPS might take you to 12 Perona, please make sure y

MLS Listing ID: 
GSMLS 4031963
Listing Status
Status of the Listing.
Listing Status: 
Active
Listing Status (Local): 
Active
Listing Status Accepting Offers: 
1
Community Information
Elementary: 
F. M. BURD
Middle: 
LONG POND
High: 
NEWTON
Building Details
Details about the building on a property.
Architectural Style: 
Custom Home
Year Built: 
1988
New Construction: 
0
Basement: 
Finished-Partially
Interior: 
Blinds, Carbon Monoxide Detector, Cathedral Ceiling, Drapes, High Ceilings, Skylight, Smoke Detector, Walk-In Closet
Fireplaces: 
Yes
Construction
Roof: 
Asphalt Shingle
Exterior: 
Wood
Exterior Features: 
Hot Tub, Metal Fence, Patio, Storage Shed, Thermal Windows/Doors
DisabilityFeatures: 
No
Energy Information: 
Electric, Gas-Propane, See Remarks
Porch: 
No
Deck: 
No
Room Details
Details about the rooms in the building.
Total Rooms: 
12
Total Bedrooms: 
4
Total Bathrooms: 
4
Total Full-Bathrooms: 
3
Total Half-Bathrooms: 
1
Master Bathroom 
Level: 
First
Utilities
Information about utilities available on the property.
Heating System: 
1 Unit, Baseboard - Hotwater, Multi-Zone
Heating System Fuel: 
Oil Tank Above Ground - Inside
Cooling System: 
Central Air
Water Heating System: 
From Furnace, See Remarks
Water Source: 
Well
Sewer: 
Septic 3 Bedroom Town Verified
Lot/Land Details
Details about the lots and land features included on the property.
Acres: 
10.21
Lot Size (Dimensions): 
10.21 ACS
Waterfront: 
0
Lot Features
Driveway: 
Blacktop
Parking Type: 
Blacktop
Total Parking Spaces: 
0
Garage: 
Built-In Garage, Oversize Garage
Pool: 
Yes
Fence: 
No
Public Record
Parcel Number: 
2802-00065-0000-00001-0001-
Lot Number: 
1.01
Annual Tax: 
$20,762.00
Listing Dates
Dates involved in the transaction.
Listing Entry Date/Time: 
6/3/2026
Contract Details
Details about the listing contract.
Possession: 
POT
Listing Participants
Participants (agents, offices, etc.) in the transaction.
Listing Office Name: 
WEICHERT REALTORS