
5 Cambridge Rd | Andover Twp.

$799,900 | 4 Beds | 3 Baths (3 Full)

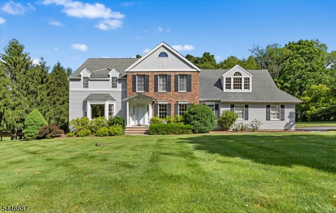
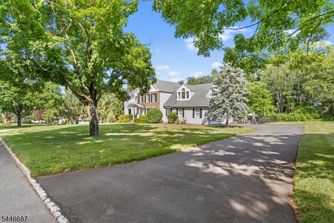
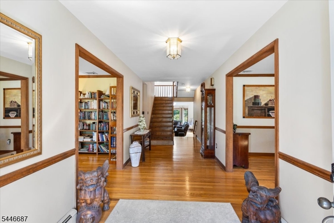
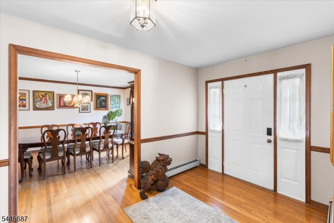
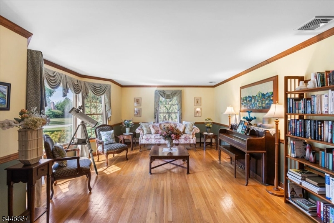
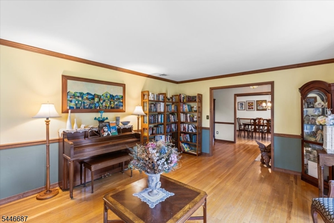
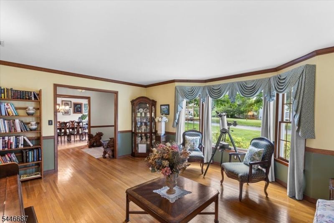
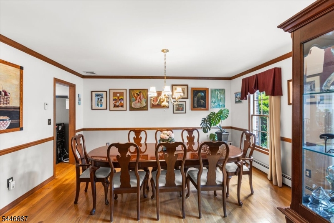
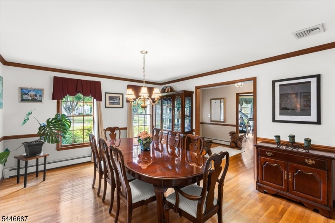
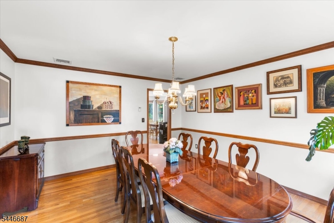
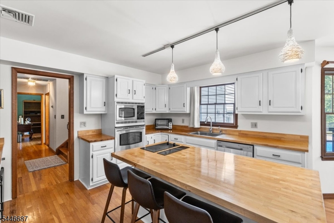
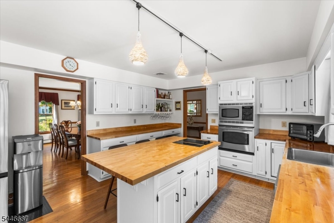
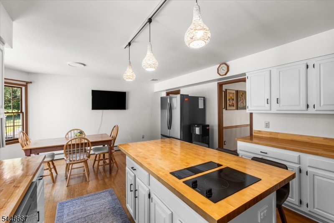
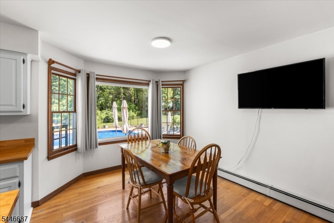
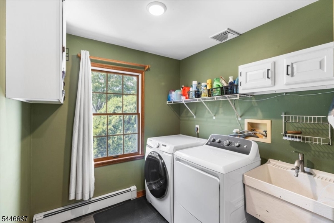
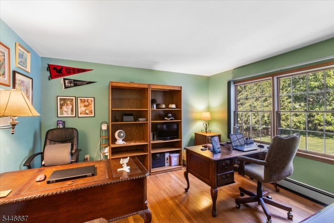
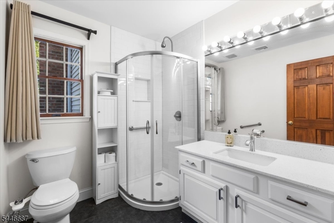
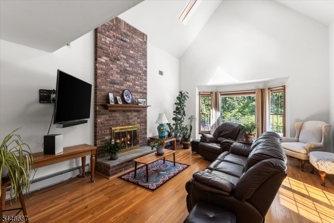
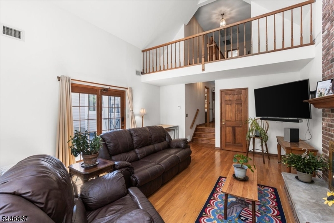
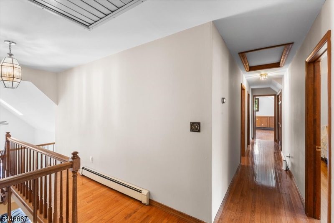
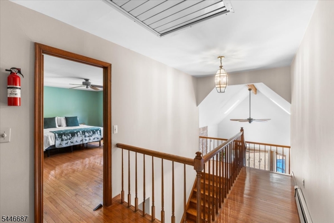
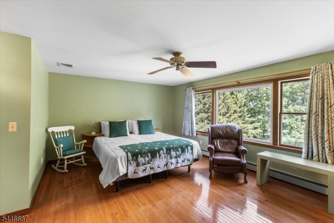
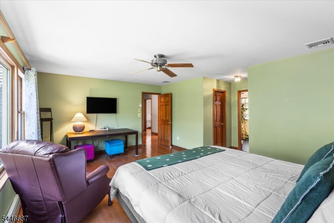
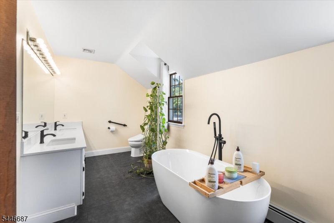
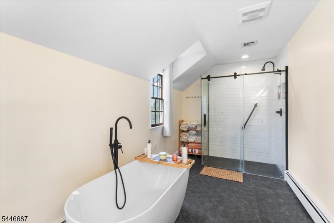
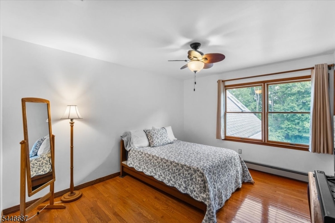
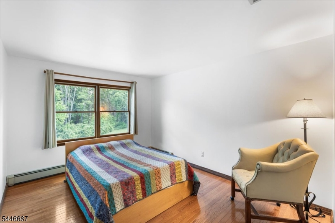
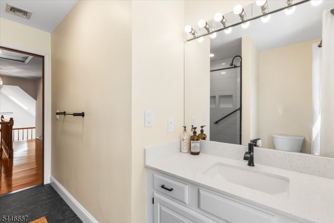
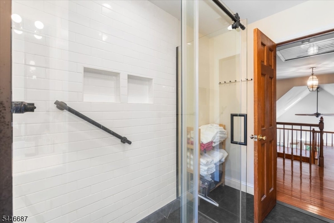
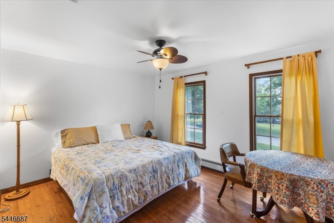
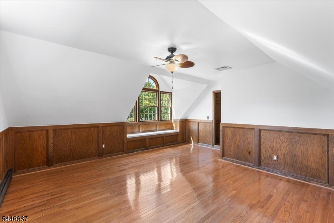
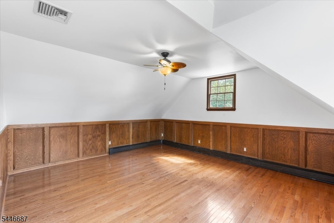
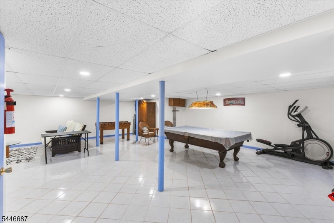
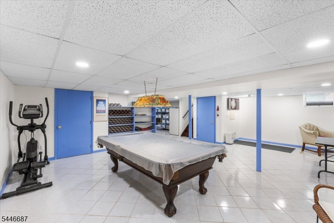
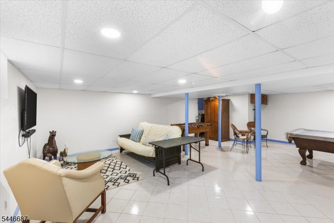
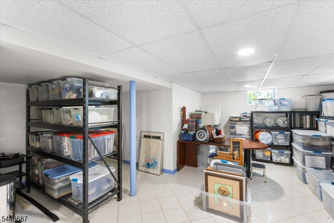
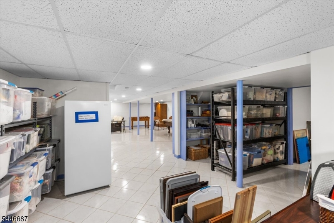
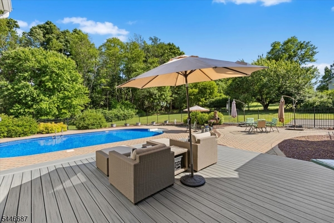
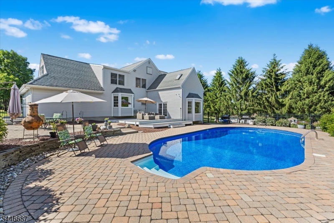
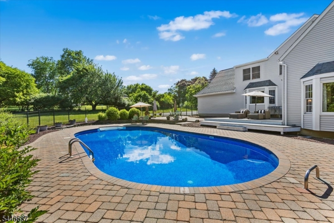
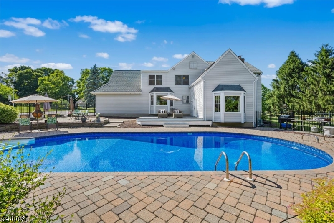
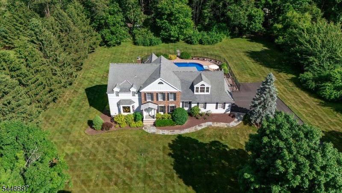
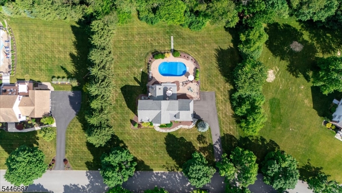
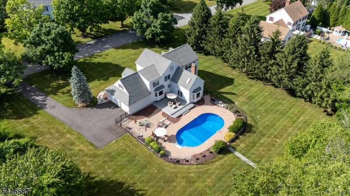
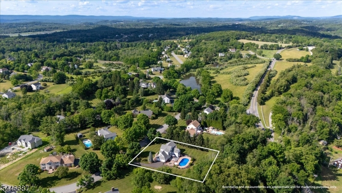
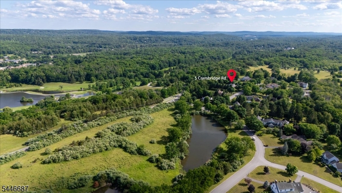
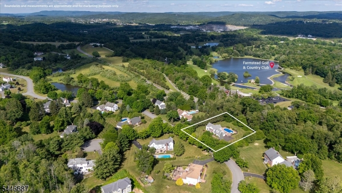
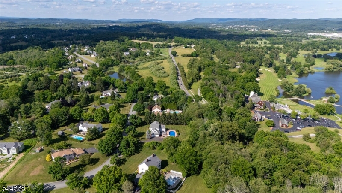
Majestic custom Colonial in the highly desirable Dorset Farms community. Perfectly situated on a beautiful, level 1.03 acres lot, this exceptional property is just a short walk to the Farmstead Golf & Country Club. Your private backyard retreat features a sparking in-ground pool surrounded by an elegant paver patio and spacious Trex deck - ideal for entertaining or relaxing all summer. The perfect combination of timeless elegance, modern updates, and resort style living. The first floor greets you with a grand foyer that leads to a dramatic family room with a soaring vaulted ceiling, cozy fireplace and French doors to the deck. The flexible 1st floor office/guest room is next to a beautiful updated bath. Beautiful hardwood floors throughout. Finished lower level and spacious bedrooms with 2024 updated baths complete this charming home. GSMLS 4040737

Directions to property: Lawrence Rd to entrance of Dorset Farms to left on Cambridge to #5 on left.

MLS Listing ID: 
GSMLS 4040737
Listing Status
Status of the Listing.
Listing Status: 
Active
Listing Status (Local): 
Active
Listing Status Accepting Offers: 
1
Community Information
Elementary: 
F. M. BURD
Middle: 
LONG POND
High: 
NEWTON
Subdivision: 
Dorset Farm
Association Fee: 
$300
Building Details
Details about the building on a property.
Architectural Style: 
Colonial
Year Built: 
1988
New Construction: 
0
Basement: 
Finished, Full
Interior: 
Carbon Monoxide Detector, Cathedral Ceiling, High Ceilings, Smoke Detector, Walk-In Closet
Fireplaces: 
Yes
Construction
Roof: 
Asphalt Shingle
Exterior: 
Brick, Vinyl Siding
Exterior Features: 
Deck, Metal Fence, Patio
DisabilityFeatures: 
No
Energy Information: 
Gas-Natural
Porch: 
No
Deck: 
Yes
Room Details
Details about the rooms in the building.
Total Rooms: 
11
Total Bedrooms: 
4
Total Bathrooms: 
3
Total Full-Bathrooms: 
3
Total Half-Bathrooms: 
0
Master Bedroom 
Dimensions: 
19x19 
Level: 
Second
Second Bedroom 
Dimensions: 
11x13 
Level: 
Second
Third Bedroom 
Dimensions: 
13x12 
Level: 
Second
Fourth Bedroom 
Dimensions: 
13x12 
Level: 
Second
Dining Room 
Dimensions: 
13x15 
Level: 
First
Family Room 
Dimensions: 
15x29 
Level: 
First
Kitchen 
Dimensions: 
20x15 
Level: 
First
Living Room 
Dimensions: 
19x15 
Level: 
First
Den 
Dimensions: 
12x13 
Level: 
First
Other One 
Dimensions: 
19x19 
Level: 
Second
Other Two 
Dimensions: 
8x12 
Level: 
First
Other Three 
Dimensions: 
27x26 
Level: 
Basement
Other Four 
Dimensions: 
19x20 
Level: 
Basement
Master Bathroom 
Level: 
Second
Utilities
Information about utilities available on the property.
Heating System: 
Baseboard - Hotwater
Heating System Fuel: 
Gas-Natural
Cooling System: 
Central Air
Water Source: 
Well
Sewer: 
Septic 4 Bedroom Town Verified
Lot/Land Details
Details about the lots and land features included on the property.
Acres: 
1.03
Lot Size (Dimensions): 
1.0331 AC
Waterfront: 
0
Lot Features
Driveway: 
1 Car Width, Blacktop
Parking Type: 
1 Car Width, Blacktop
Total Parking Spaces: 
5
Garage: 
Attached Garage, Garage Door Opener
Pool: 
Yes
Fence: 
No
Public Record
Parcel Number: 
2802-00111-0000-00023-0000-
Lot Number: 
23
Annual Tax: 
$16,546.00
Listing Dates
Dates involved in the transaction.
Listing Entry Date/Time: 
7/15/2026
Contract Details
Details about the listing contract.
Possession: 
Negotiable
Listing Participants
Participants (agents, offices, etc.) in the transaction.
Listing Office Name: 
REALTY EXECUTIVES EXCEPTIONAL