
1 Victoria Pines Ln | Andover Twp.

$699,000 | 4 Beds | 3 Baths (2 Full, 1 Half)

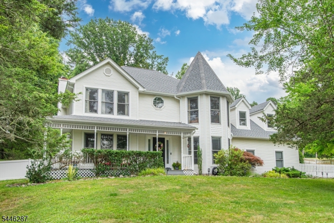
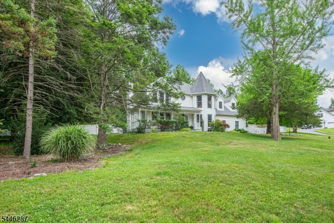
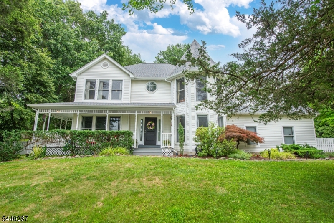
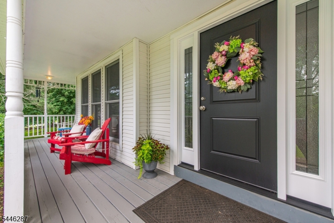
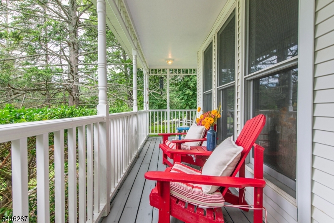
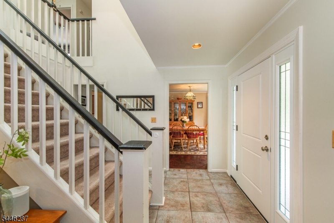
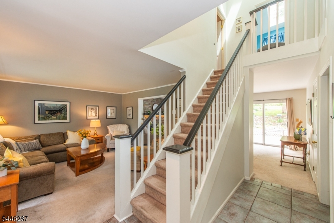
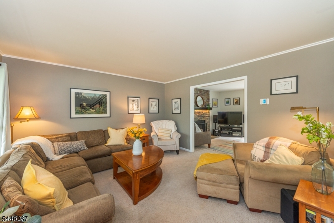
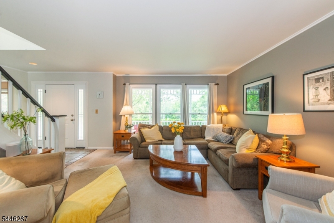
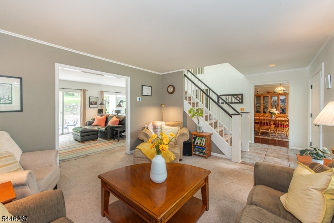
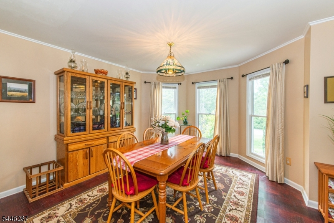
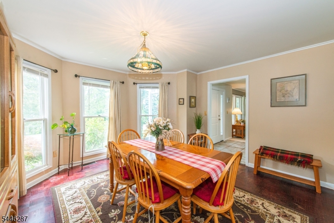
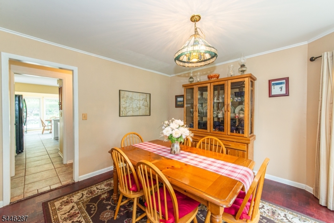
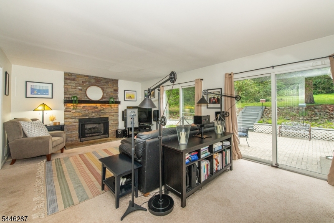
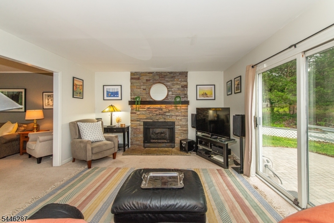
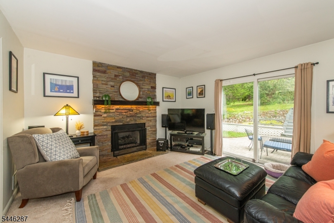
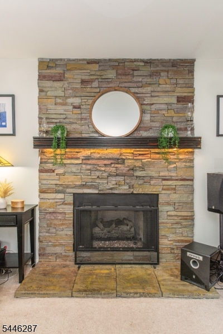
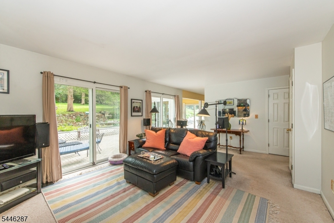
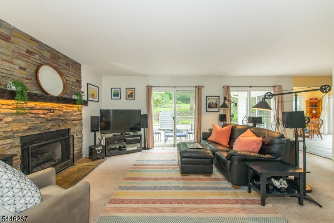
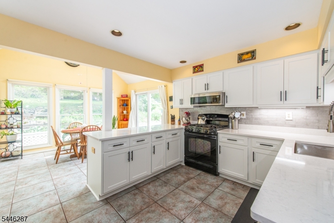
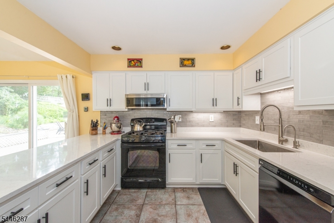
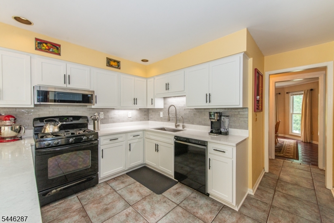
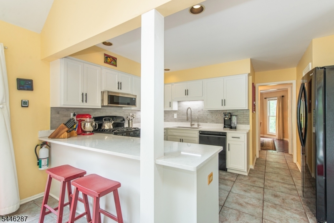
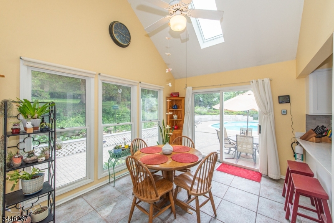
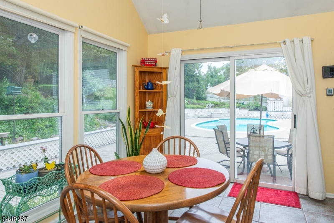
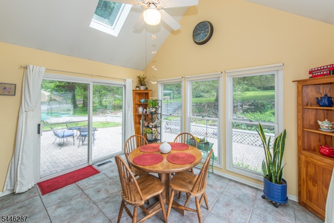
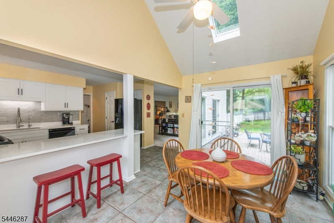
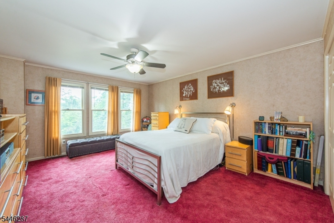
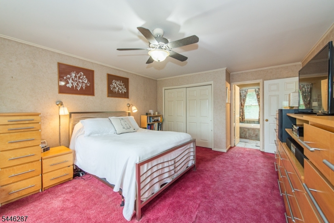
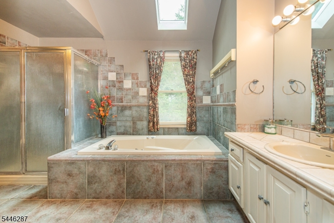
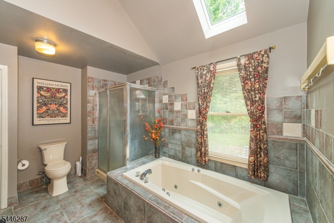
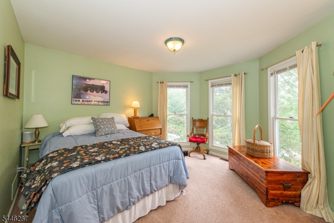
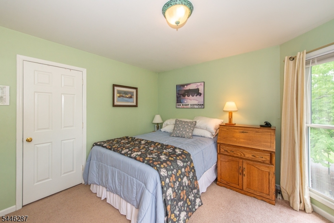
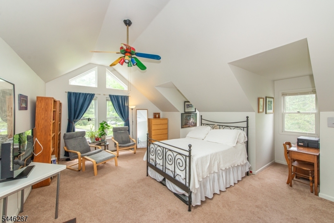
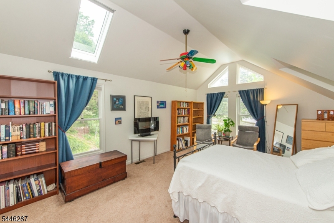
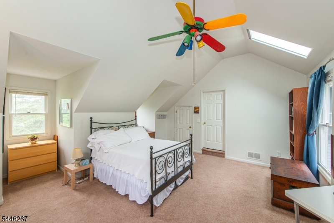
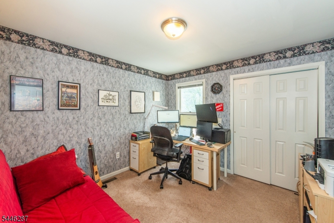
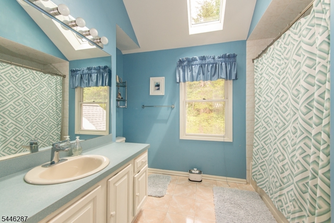
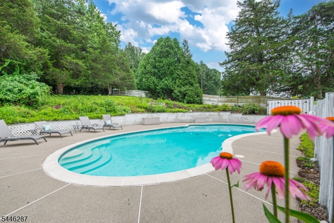
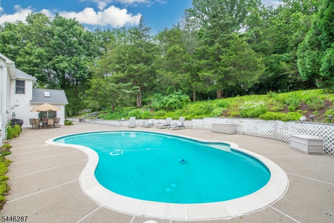
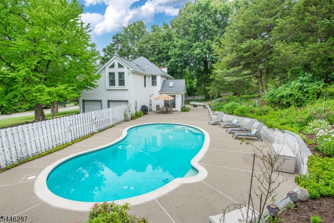
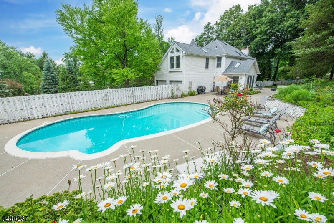
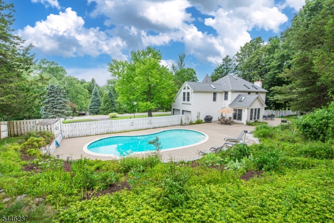
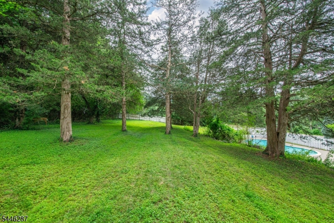
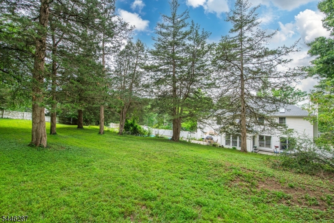
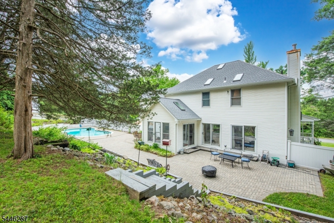
Welcome home! Charming front porch colonial with Victorian flair. Incredible backyard oasis to enjoy all summer long. Ideally located on the Sparta border, minutes from shopping, restaurants, and major commuter routes, while still in the heart of a neighborhood setting. From relaxing on the front porch to weekends by the sparkling gunite in-ground pool, this home brings a perfect blend of convenience and everyday enjoyment. At the heart of the home is a stunning brand new kitchen featuring quartz countertops, vaulted ceilings, skylights, and a bright, sun filled dining area. Sliding doors from both the kitchen and family room flow to the expansive patio and pool, creating the ultimate setting for summer gatherings. The family room is anchored by a beautiful stone surround gas fireplace. The formal living and dining rooms provide warm and inviting living spaces. Upstairs, the spacious primary suite serves as a peaceful retreat with a walk-in closet and private ensuite bath. Second floor laundry makes daily living even easier. Finished basement adds valuable space for a rec room, home office, gym, playroom, or hobby area. MAJOR IMPROVEMENTS HAVE ALREADY BEEN COMPLETED, INCLUDING ROOF (2023), NATURAL GAS FURNACE (2024), CENTRAL A/C (2024), WATER HEATER (2021), WELLPUMP AND PUMP SAVER (2023), REVERSE OSMOSIS WATER SYSTEM (2026), WHOLE-HOUSE GENERATOR (2021), AND FRONT DOOR (2026).Complete with a two car garage, this home offers comfort, style, and peace of mind. GSMLS 4040791

Directions to property: From South: Newton/Sparta Rd to Pinkneyville Rd 4th L to Victoria Pines#1From North: Newton/Sparta R

MLS Listing ID: 
GSMLS 4040791
Listing Status
Status of the Listing.
Listing Status: 
Active
Listing Status (Local): 
Coming Soon
Listing Status Accepting Offers: 
0
Community Information
Elementary: 
F. M. BURD
Middle: 
LONG POND
High: 
NEWTON
Subdivision: 
Victoria Pines
Building Details
Details about the building on a property.
Architectural Style: 
Colonial
Year Built: 
1992
New Construction: 
0
Basement: 
Finished-Partially, Full
Interior: 
Blinds, Carbon Monoxide Detector, Fire Extinguisher, Skylight, Smoke Detector, Walk-In Closet
Fireplaces: 
Yes
Construction
Roof: 
Asphalt Shingle
Exterior: 
Vinyl Siding
Exterior Features: 
Open Porch(es), Patio, Storage Shed, Wood Fence
DisabilityFeatures: 
No
Energy Information: 
All Underground, Electric, Gas-Natural
Porch: 
No
Deck: 
No
Room Details
Details about the rooms in the building.
Total Rooms: 
11
Total Bedrooms: 
4
Total Bathrooms: 
3
Total Full-Bathrooms: 
2
Total Half-Bathrooms: 
1
Master Bedroom 
Dimensions: 
14x17 
Level: 
Second
Second Bedroom 
Dimensions: 
14x13 
Level: 
Second
Third Bedroom 
Dimensions: 
11x12 
Level: 
Second
Fourth Bedroom 
Dimensions: 
15x20 
Level: 
Second
Dining Room 
Dimensions: 
14x14 
Level: 
First
Family Room 
Dimensions: 
21x14 
Level: 
First
Kitchen 
Dimensions: 
14x20 
Level: 
First
Living Room 
Dimensions: 
14x14 
Level: 
First
Master Bathroom 
Level: 
Second
Utilities
Information about utilities available on the property.
Heating System: 
1 Unit, Forced Hot Air
Heating System Fuel: 
Gas-Natural
Cooling System: 
1 Unit, Ceiling Fan, Central Air
Water Heating System: 
Gas
Water Source: 
Well
Sewer: 
Septic 4 Bedroom Town Verified
Lot/Land Details
Details about the lots and land features included on the property.
Acres: 
1.37
Lot Size (Dimensions): 
1.365 ACS
Waterfront: 
0
Lot Features
Driveway: 
1 Car Width, Additional Parking, Blacktop
Parking Type: 
1 Car Width, Additional Parking, Blacktop
Total Parking Spaces: 
4
Garage: 
Built-In Garage, Garage Door Opener
Pool: 
Yes
Fence: 
Yes
Public Record
Parcel Number: 
2802-00106-0002-00008-0000-
Lot Number: 
8
Annual Tax: 
$13,882.00
Property Zoning: 
RES
Listing Dates
Dates involved in the transaction.
Listing Entry Date/Time: 
7/15/2026
Contract Details
Details about the listing contract.
Possession: 
at closing
Listing Participants
Participants (agents, offices, etc.) in the transaction.
Listing Office Name: 
KELLER WILLIAMS INTEGRITY