
604 Avenue A, 104 | Bayonne City

$525,000 | 2 Beds | 4 Baths (3 Full, 1 Half) | 1,510 Sq. Ft.

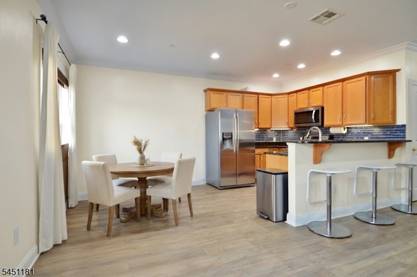
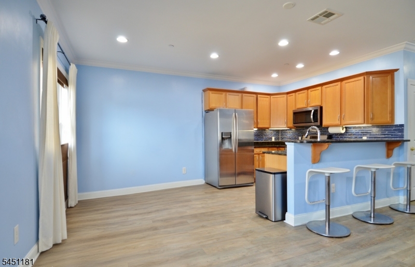
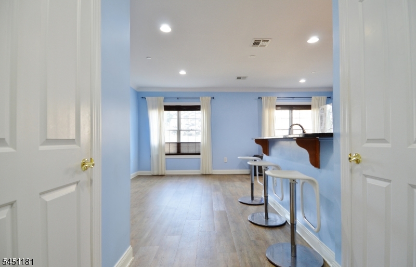
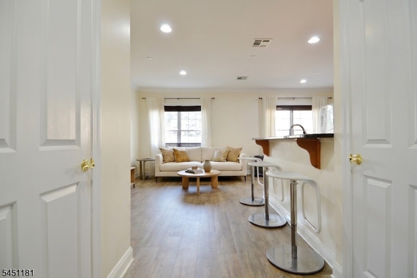
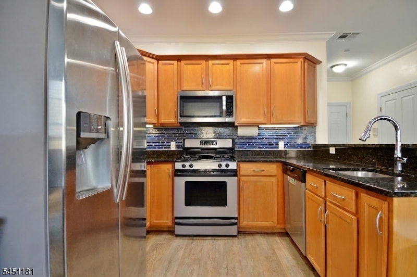
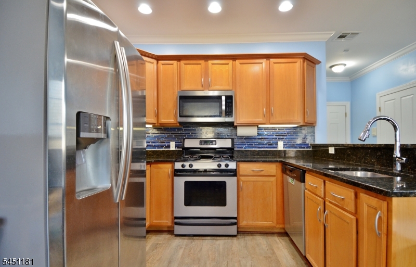
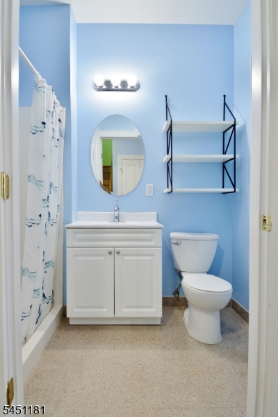
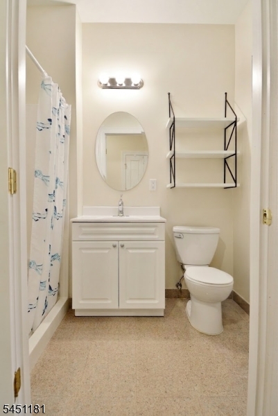
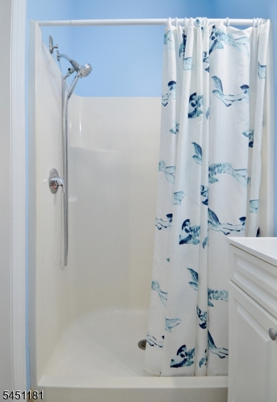
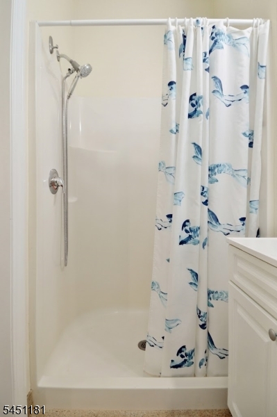
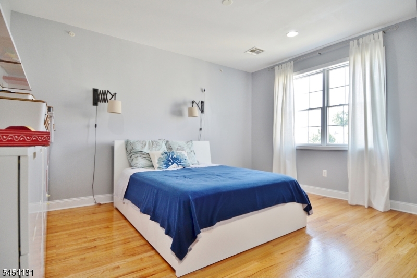
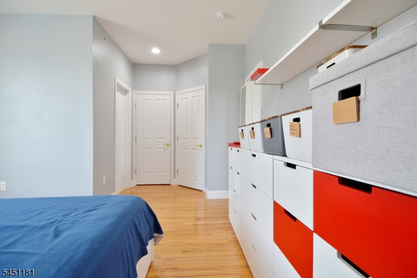
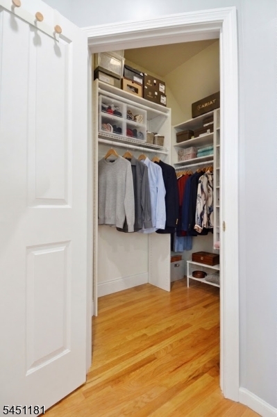
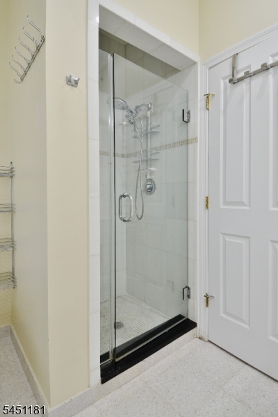
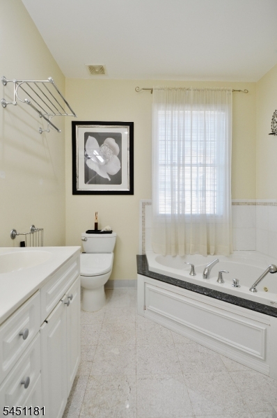
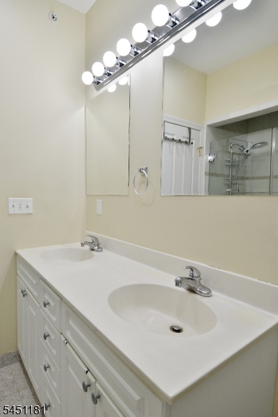
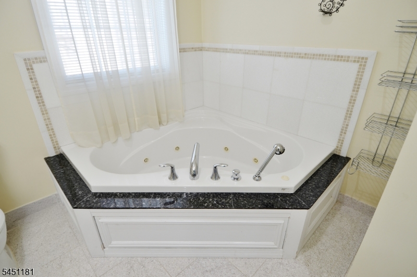
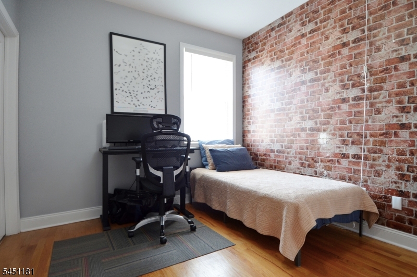
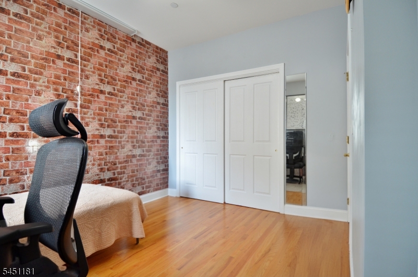
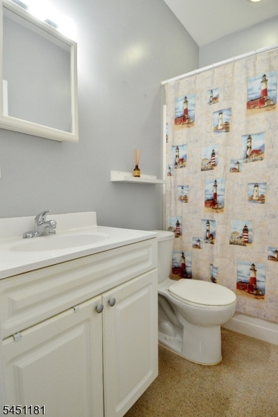
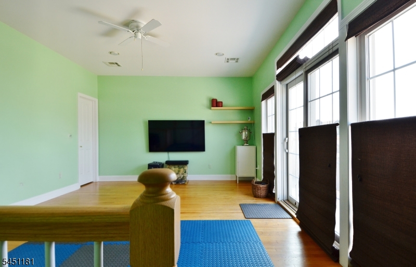
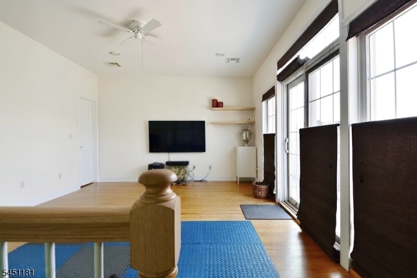
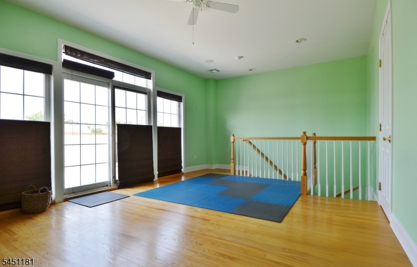
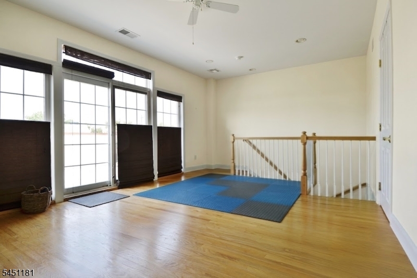
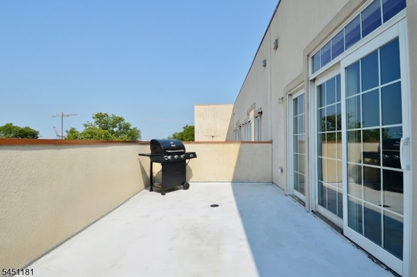
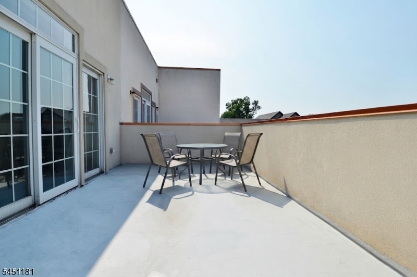
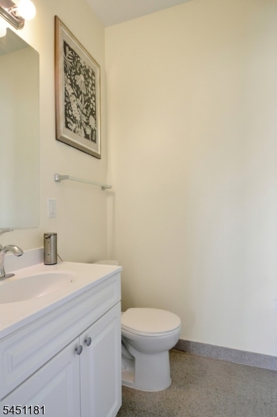
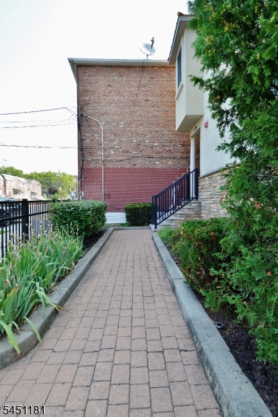
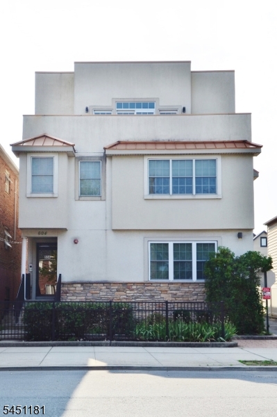
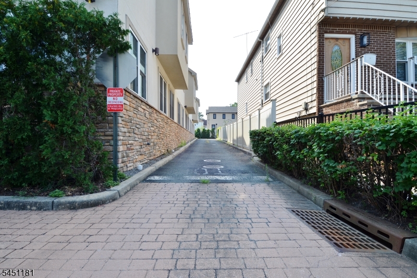
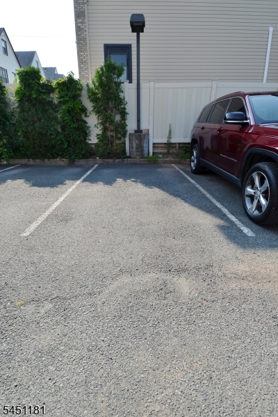
Proudly offered by its original owner, this well maintained Bayonne town home showcases care and attention to detail throughout. This thoughtfully designed multi-level home offers abundant natural light throughout, creating a bright, warm, and welcoming home. Main level is ideal for entertaining with an open layout of living room, dining area, and well-equipped kitchen with stainless steel appliances, and granite countertops and a spacious pantry. Full bathroom also on the main level. Two bedrooms and two full bathrooms on the second floor. Main bedroom designed for comfort and relaxation features a walk-in closet, en-suite bathroom with a spa-like bath, double vanity, and separate shower. Spacious second bedroom also with en-suite bathroom. Third floor offers flexible space for relaxation, recreation, a possible third bedroom, a home fitness center, or whatever your lifestyle requires. Sliding glass door leads out to your private balcony for scenic views of the sunsets. This home comes complete with two dedicated parking spaces adding to its convenience and appeal. Some pictures have been digitally enhanced and/or virtually staged. GSMLS 4044569

Directions to property: NJTP or Rt 440 South to Kennedy Blvd to Avenue A and 26th Street,

MLS Listing ID: 
GSMLS 4044569
Listing Status
Status of the Listing.
Listing Status: 
Active
Listing Status (Local): 
Active
Listing Status Accepting Offers: 
1
Community Information
High: 
BAYONNE
Subdivision: 
604-606 Avenue A Con
Association Fee: 
$325
Building Details
Details about the building on a property.
Architectural Style: 
Contemporary
Year Built: 
2012
New Construction: 
0
Living Area: 
1,510
Interior: 
Carbon Monoxide Detector, Fire Alarm Sys, Security System, Shades, Smoke Detector, Walk-In Closet, Window Treatments
Fireplaces: 
No
Construction
Roof: 
Flat
Exterior: 
Stone, Stucco
Exterior Features: 
Deck
DisabilityFeatures: 
Yes
Energy Information: 
Electric, Gas-Natural
Porch: 
No
Deck: 
Yes
Room Details
Details about the rooms in the building.
Total Rooms: 
6
Total Bedrooms: 
2
Total Bathrooms: 
4
Total Full-Bathrooms: 
3
Total Half-Bathrooms: 
1
Master Bedroom 
Dimensions: 
17x14 
Level: 
Second
Second Bedroom 
Dimensions: 
10x11 
Level: 
Second
Dining Room 
Dimensions: 
10x6 
Level: 
First
Kitchen 
Dimensions: 
10x10 
Level: 
First
Living Room 
Dimensions: 
10x16 
Level: 
First
Other One 
Dimensions: 
20x13 
Level: 
Third
Other Two 
Dimensions: 
9x5 
Level: 
Third
Other Three 
Dimensions: 
4x5 
Level: 
Third
Other Four 
Dimensions: 
3x4 
Level: 
Basement
Master Bathroom 
Level: 
Second
Utilities
Information about utilities available on the property.
Heating System: 
Forced Hot Air
Heating System Fuel: 
Gas-Natural
Cooling System: 
Central Air
Water Heating System: 
Gas
Water Source: 
Public Water
Sewer: 
Public Sewer
Lot/Land Details
Details about the lots and land features included on the property.
Acres: 
0.17
Lot Size (Dimensions): 
50.16X186.46IRR
Waterfront: 
0
Lot Features
Driveway: 
Assigned
Parking Type: 
Assigned
Total Parking Spaces: 
2
Pool: 
No
Fence: 
No
Public Record
Parcel Number: 
1801-00181-0000-00038-0000-C0104
Lot Number: 
38
Annual Tax: 
$9,512.00
Listing Dates
Dates involved in the transaction.
Listing Entry Date/Time: 
8/3/2026
Contract Details
Details about the listing contract.
Exclusions: 
All Personal property
Possession: 
Closing
Listing Participants
Participants (agents, offices, etc.) in the transaction.
Listing Office Name: 
EXIT ON THE HUDSON REALTY