
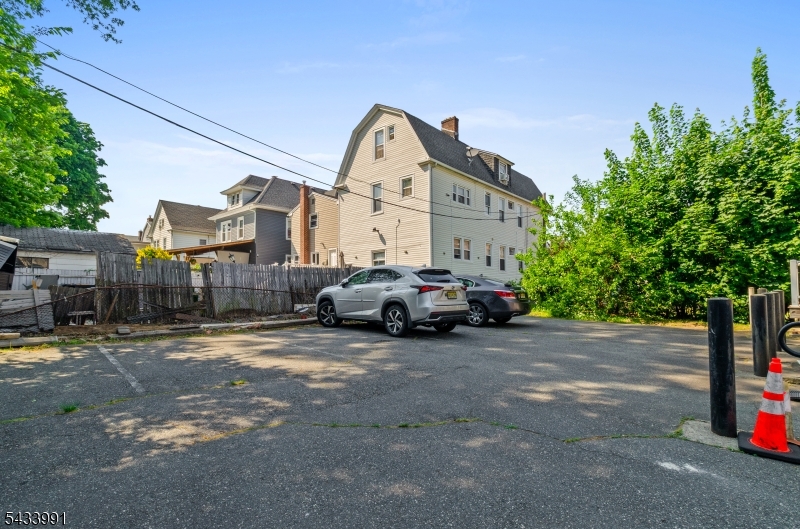
431 Washington Ave | Belleville Twp.
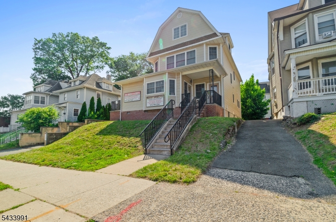
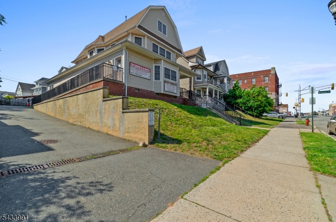
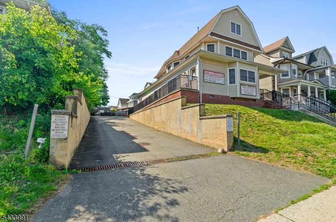
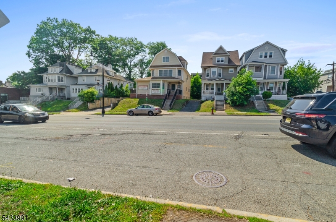
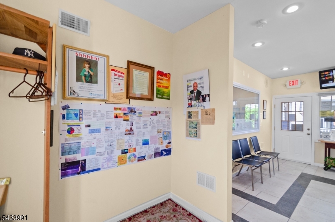
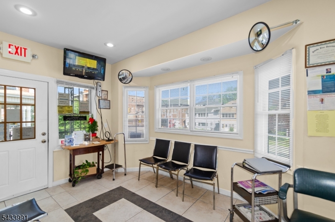
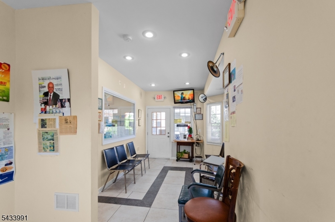
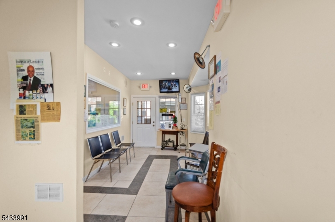
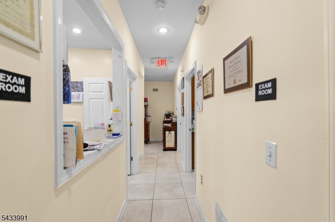
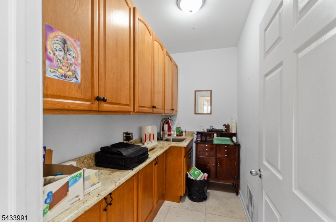
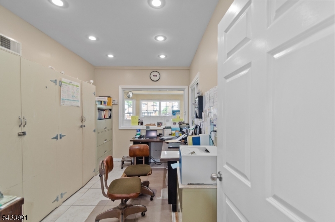
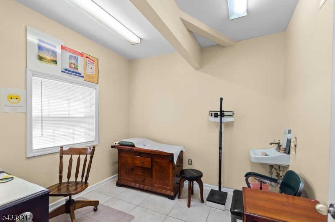
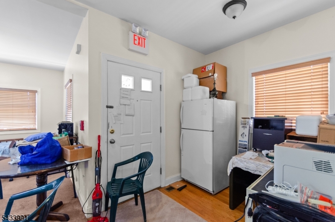
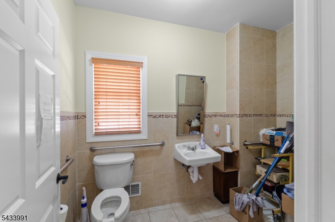
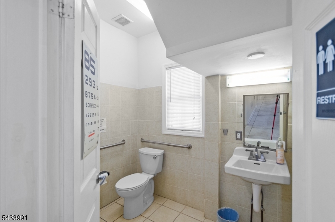
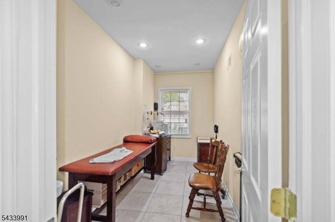
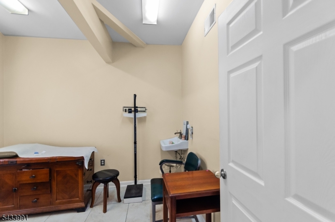
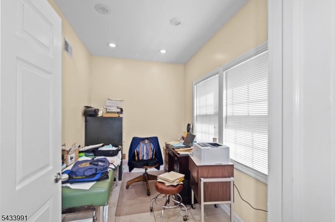
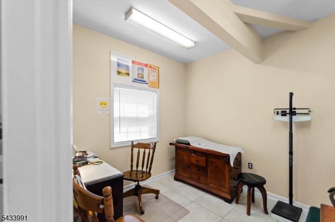
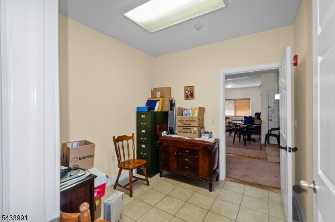
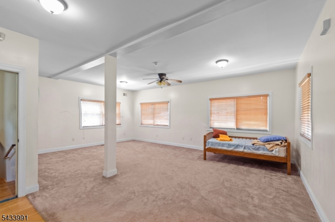
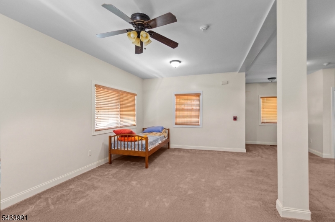
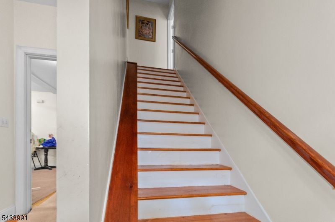
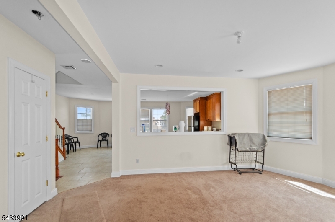
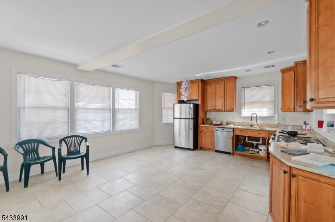
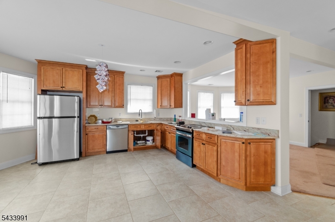
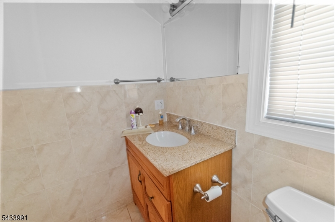
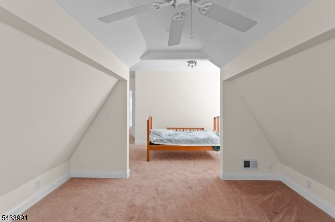
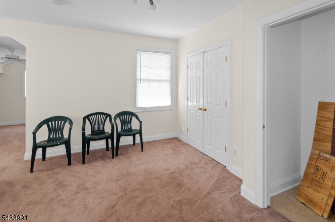
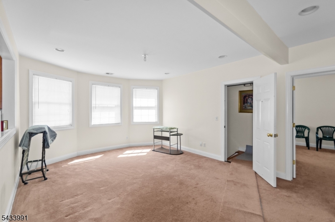
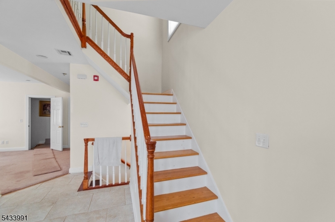
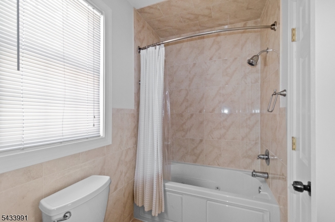
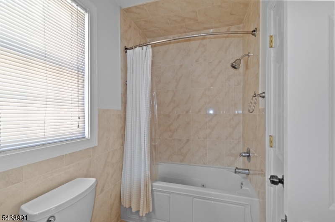
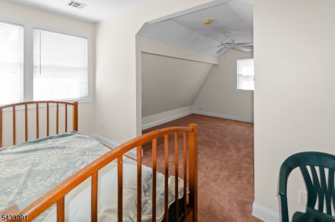
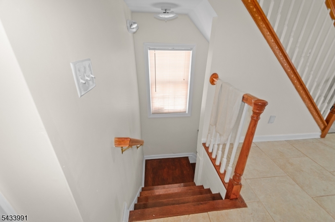
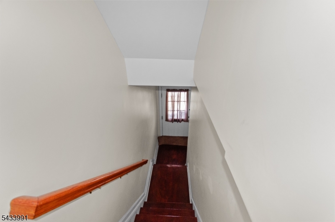
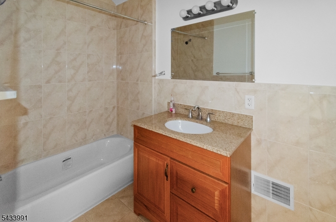
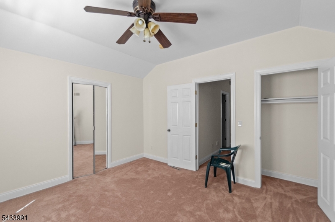
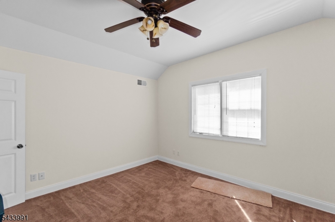
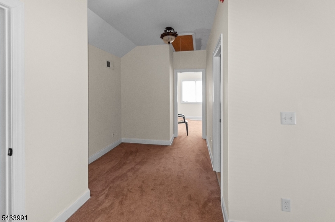
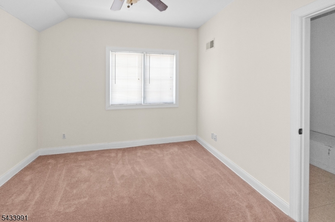
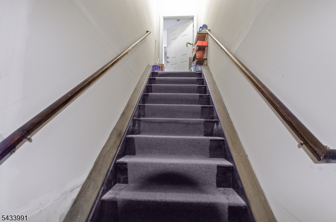
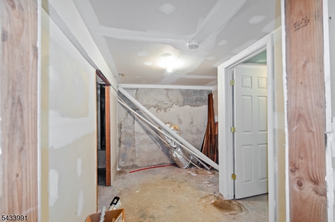
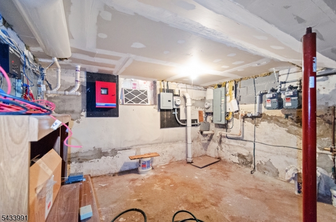
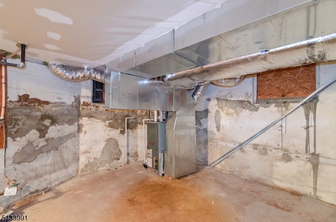
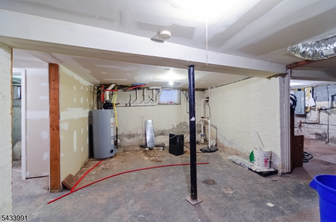
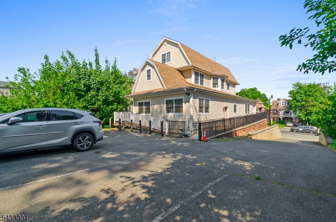
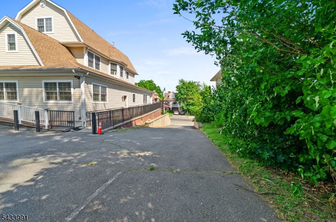
Real Estate with Medical Practice for Sale. Ideal for Medical professionals or Practice inherit the EMR. Current Doctor/Owner retiring after 45 years of serving at the same location. All the equipment and Furniture/Fixtures will be included. Located at 431 Washington Ave offers a well-maintained mixed-use opportunity combining residential (3 BR/ @.5 Bath) and commercial potential in a convenient location near shopping, dining, major highways, and public transportation. Doctor retiring after serving the area for past 45 Years!!Completely renovated in 2011, this property features updated systems and modern improvements designed for functionality and long-term value. The commercial space offers flexible use options with strong visibility along Washington Avenue, making it suitable for a variety of permitted business uses. The residential portion provides comfortable living space with updated finishes, spacious rooms, and abundant natural light. Improvements completed during the renovation include updated flooring, fixtures, mechanical systems, and interior finishes. Additional features may include separate utilities, ample storage, and off-street parking, adding convenience for occupants and tenants alike. Situated near parks, schools, houses of worship, and commuter routes with access to Newark and New York City, this property presents an excellent opportunity for owner-users, investors, or business owners seeking a versatile mixed-use building in a desirable location. GSMLS 4029320
Directions to property: Exit 7 on RTE 21 Main st to Washington to gps


