
78-102 Washington Ave, 503 | Belleville Twp.
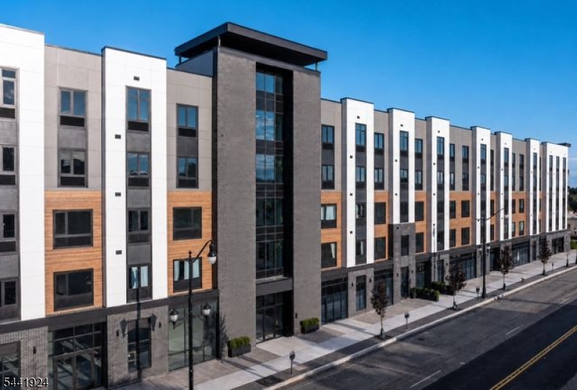
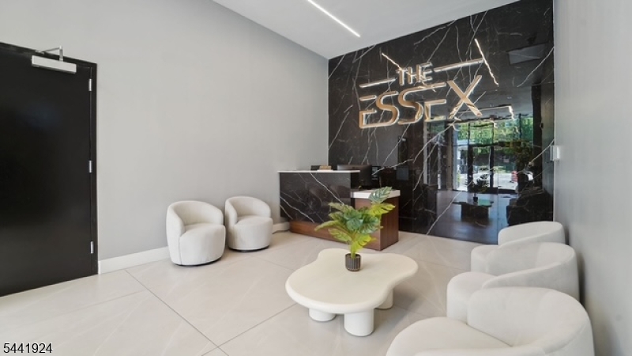
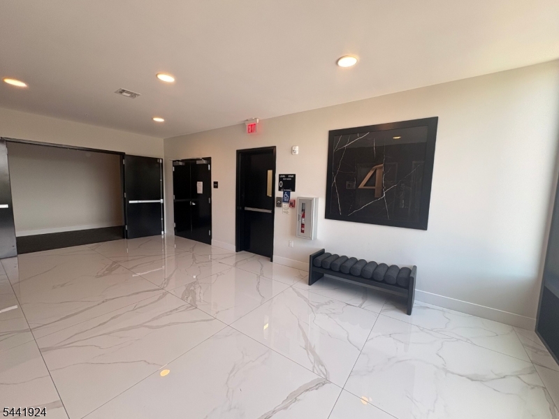
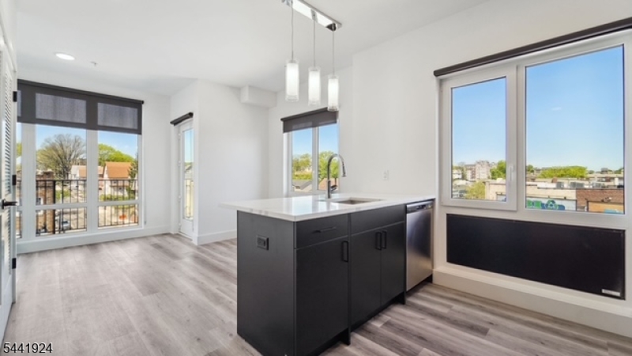
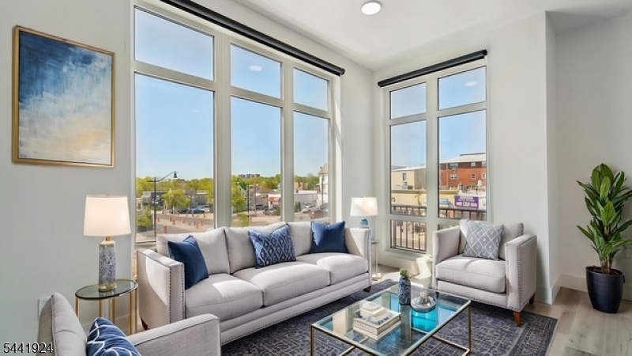
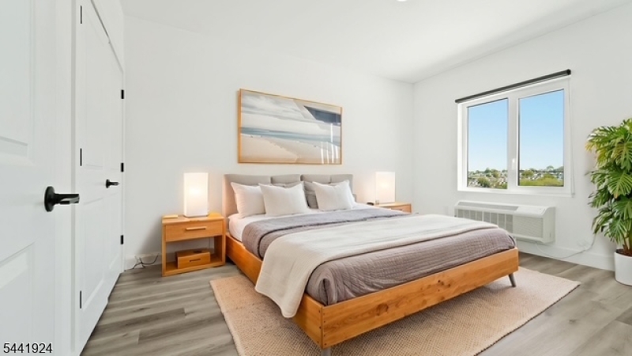
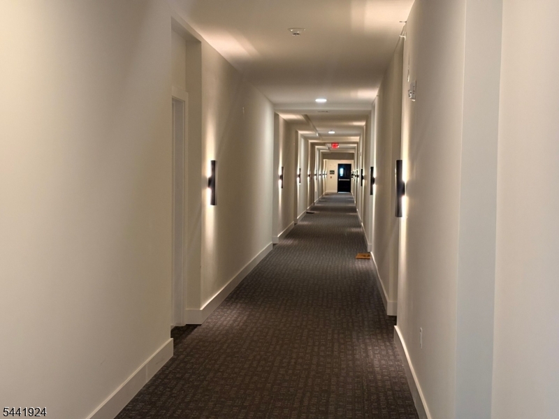
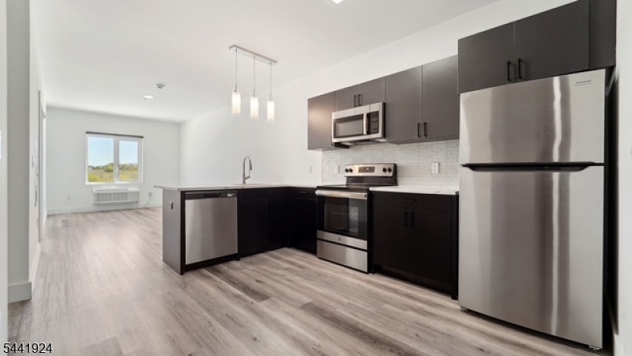
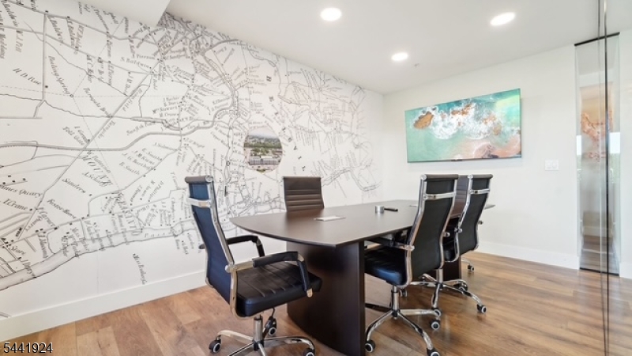
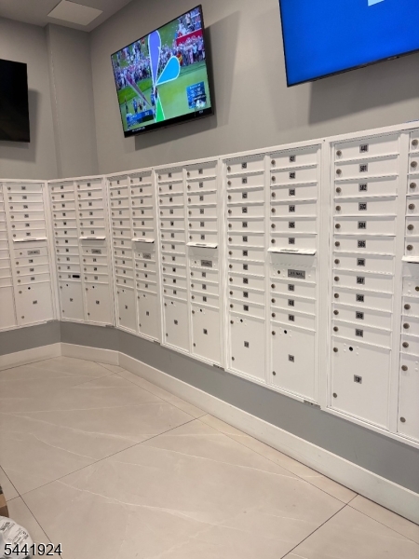
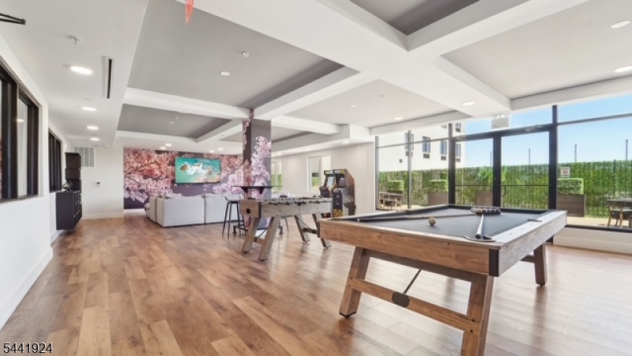
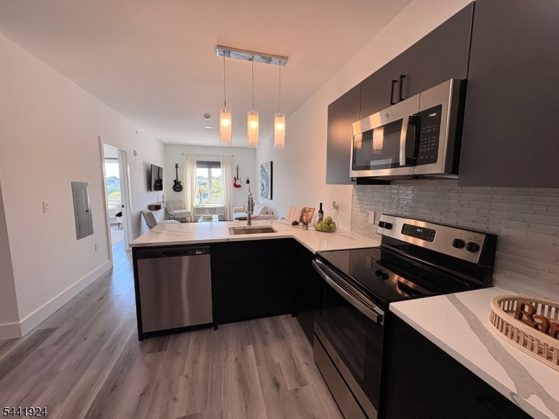
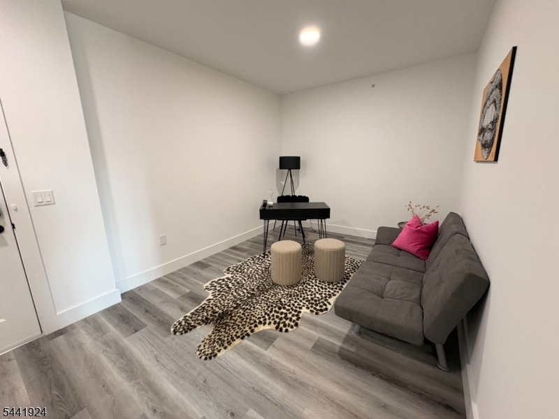
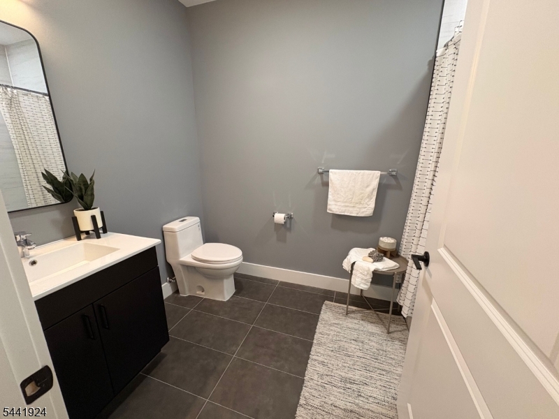
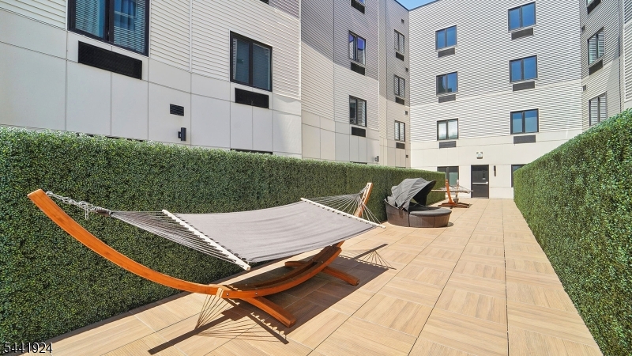
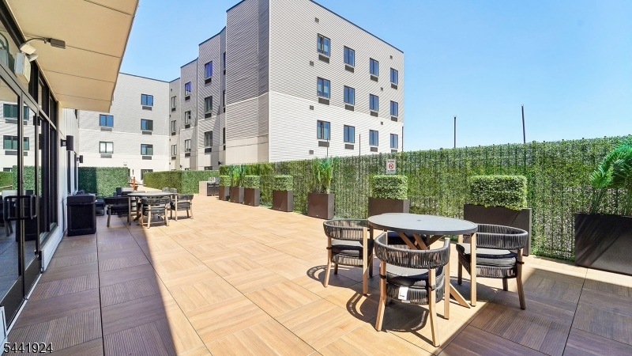
Welcome to The Essex, a luxury rental community offering modern residences, upscale amenities, and exceptional convenience in the heart of Belleville. These thoughtfully designed apartments feature open-concept layouts, designer kitchens with stainless steel appliances, quartz countertops, luxury flooring, in-unit washer and dryer, central air, oversized windows, and generous closet space. Residents enjoy access to premium community amenities including a fitness center, resident lounge, secure controlled access, package management, elevator service, outdoor gathering spaces, available on-site parking. The Essex is a pet-friendly community. Conveniently located near NJ Transit, major highways, shopping, dining, and recreation, The Essex offers an easy commute to Newark, Jersey City, and New York City. Available residences include spacious one-bedroom and oversized one-bedroom plus den floor plans ranging from approximately 739 to 870 square feet. Select residences feature flexible den space ideal for a home office, guest room, or additional living area. Some photographs have been professionally staged or virtually staged for illustrative purposes. Actual apartment layouts, finishes, and views vary by residence. Prospective tenants are encouraged to attend an in-person tour. Experience luxury amenities, modern living, and exceptional value at The Essex. Call for a Tour today! GSMLS 4036327
Directions to property: NYC via Rt 3 W to Belleville Exit. Newark via Bloomfield Ave/Rt 21. GSP Exit 148 via JFK Dr N. Follo


