
15 Stevens Rd | Belleville Twp.

$599,000 | 4 Beds | 3 Baths (2 Full, 1 Half)

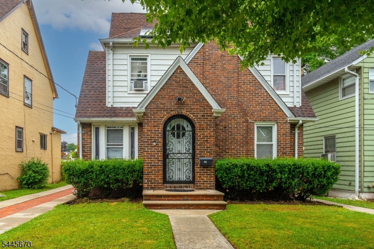
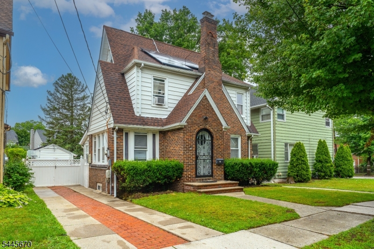
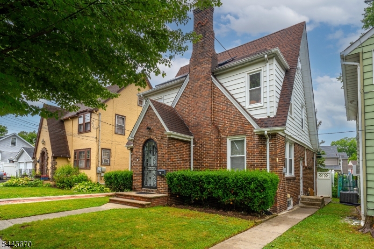
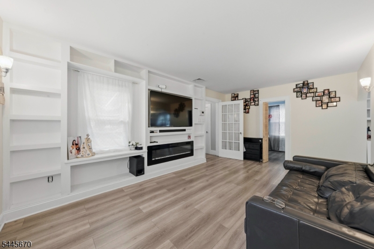
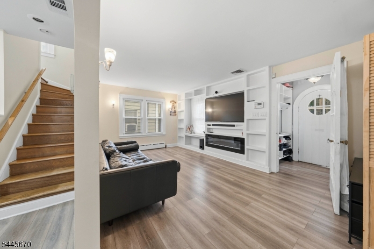
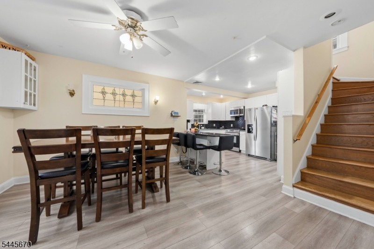
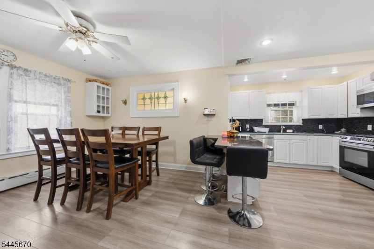
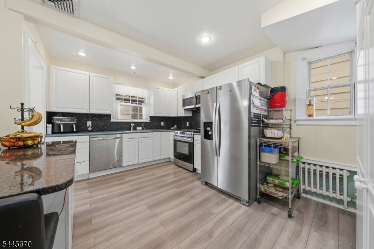
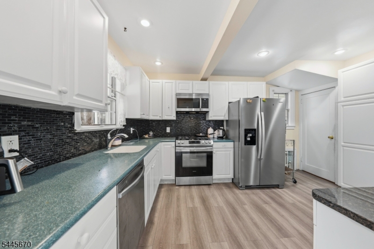
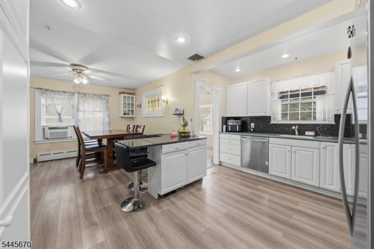
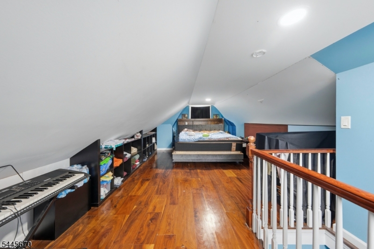
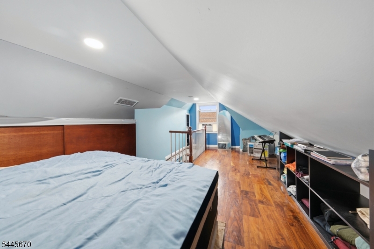
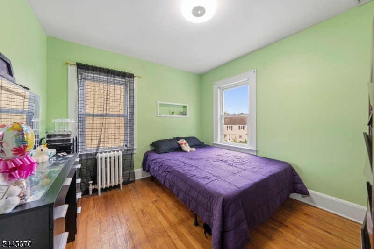
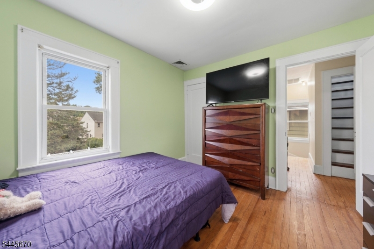
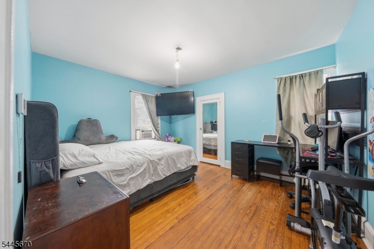
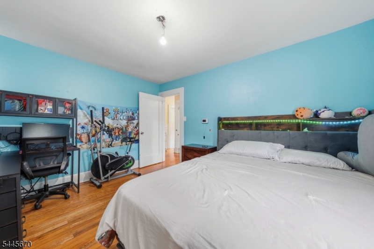
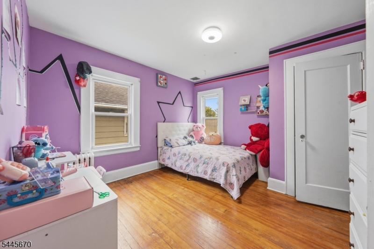
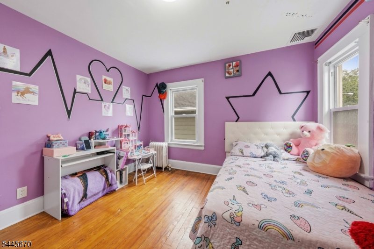
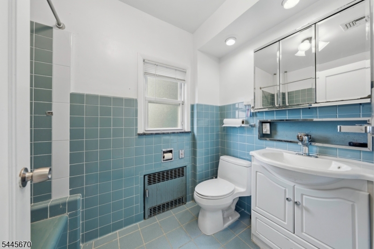
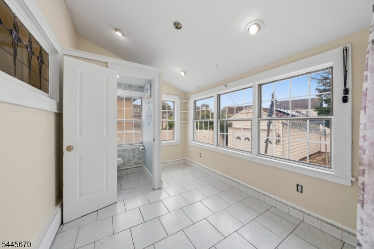
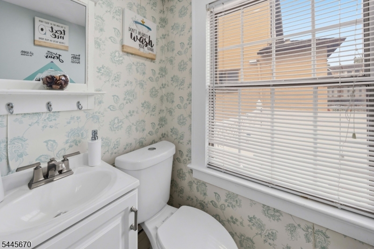
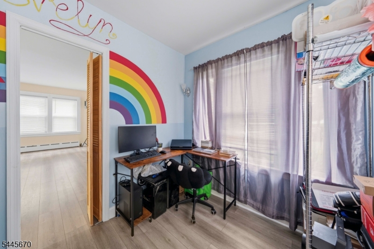
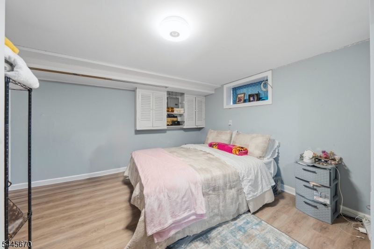
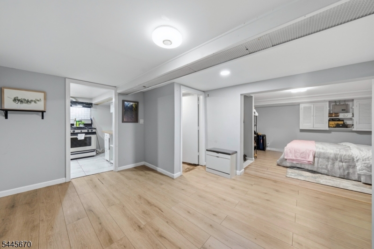
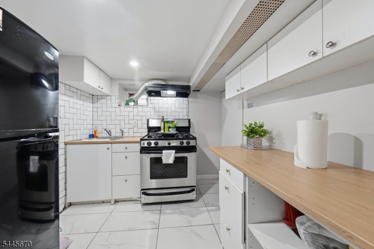
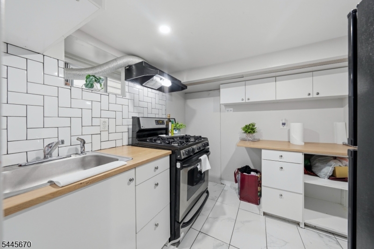
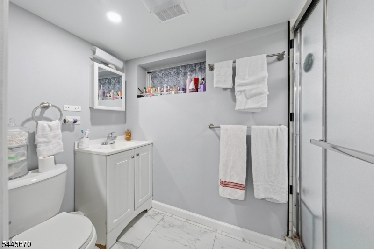
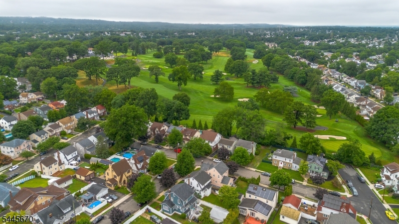
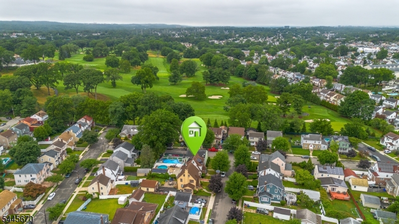
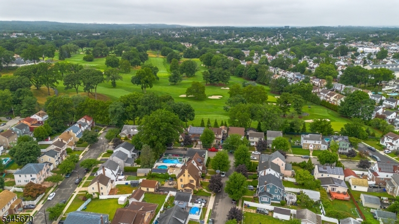
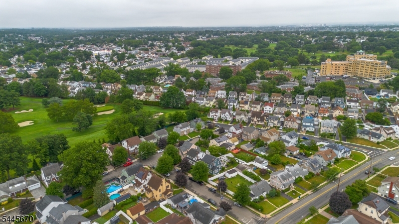
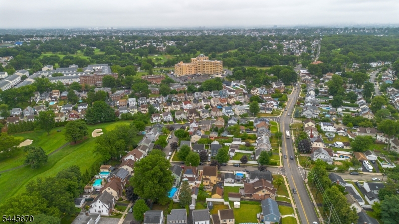
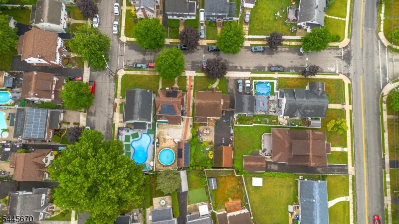
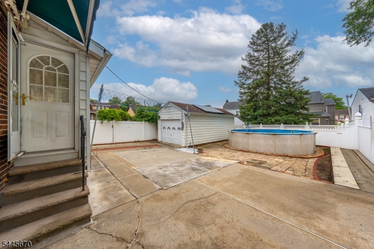
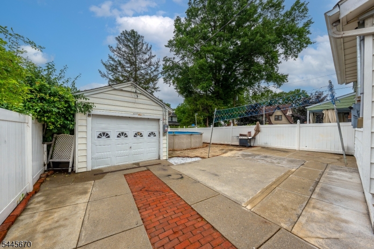
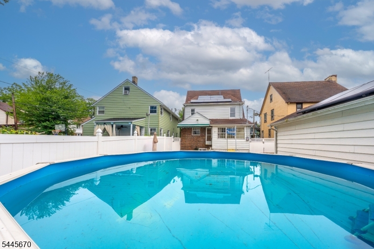
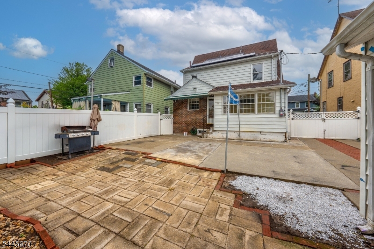
Welcome to this spacious and impeccably maintained 4-bedroom, 2.5-bath home, nestled in one of Belleville's charming residential neighborhoods with easy access to major highways, public transportation, schools, parks, shopping, and dining. The ground level welcomes you with a comfortable den featuring direct access to the backyard, ample storage, and a convenient powder room. The finished basement, complete with a separate entrance, offers exceptional flexibility with a summer kitchen, full bath, laundry area, private office, and generous living space ideal for entertaining, extended living, or working from home. The sun-filled main level features an open-concept layout where the spacious kitchen overlooks the formal dining room and inviting living room. Upstairs, you'll find four generously sized bedrooms and a well-kept full bath. Enjoy year-round comfort with central air and the peace of mind of a roof replaced in 2020. Step outside to a private backyard with an above-ground pool, perfect for summer enjoyment and entertaining. Lovingly maintained with true pride of ownership, this home offers the perfect blend of space, comfort, functionality, and an unbeatable location. Don't miss this wonderful opportunity! GSMLS 4039741

Directions to property: GSP Exit 149 (Belleville Ave), follow Belleville Ave to Franklin Ave, turn onto Stevens Rd. Property

MLS Listing ID: 
GSMLS 4039741
Listing Status
Status of the Listing.
Listing Status: 
Active
Listing Status (Local): 
Active
Listing Status Accepting Offers: 
1
Building Details
Details about the building on a property.
Architectural Style: 
Colonial
Year Built: 
1932
New Construction: 
0
Basement: 
Finished, Full
Fireplaces: 
Yes
Construction
Roof: 
Asphalt Shingle
Exterior: 
Brick
Exterior Features: 
Curbs, Enclosed Porch(es), Patio
Energy Information: 
Electric, Gas-Natural
Porch: 
No
Deck: 
No
Room Details
Details about the rooms in the building.
Total Rooms: 
10
Total Bedrooms: 
4
Total Bathrooms: 
3
Total Full-Bathrooms: 
2
Total Half-Bathrooms: 
1
Utilities
Information about utilities available on the property.
Heating System: 
1 Unit
Heating System Fuel: 
Electric, Gas-Natural
Cooling System: 
1 Unit, Central Air, See Remarks
Water Heating System: 
Gas
Water Source: 
Public Water
Sewer: 
Public Sewer
Lot/Land Details
Details about the lots and land features included on the property.
Acres: 
0.1
Lot Size (Dimensions): 
40X106.22
Waterfront: 
0
Lot Features
Driveway: 
2 Car Width, See Remarks
Parking Type: 
2 Car Width, See Remarks
Total Parking Spaces: 
0
Garage: 
Finished Garage, See Remarks
Pool: 
Yes
Fence: 
No
Public Record
Parcel Number: 
1601-00803-0000-00007-0000-
Lot Number: 
7
Annual Tax: 
$13,368.00
Listing Dates
Dates involved in the transaction.
Listing Entry Date/Time: 
7/9/2026
Contract Details
Details about the listing contract.
Possession: 
at closing
Listing Participants
Participants (agents, offices, etc.) in the transaction.
Listing Office Name: 
PREMIER HOMES