
416 Joralemon St, C3, C3 | Belleville Twp.

$399,000 | 2 Beds | 3 Baths (2 Full, 1 Half) | 1,700 Sq. Ft.

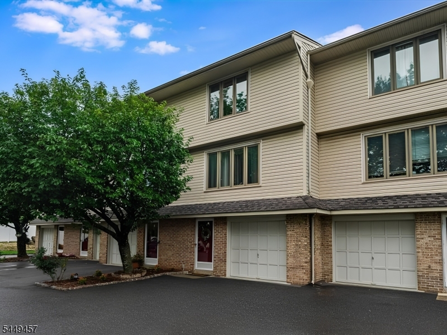
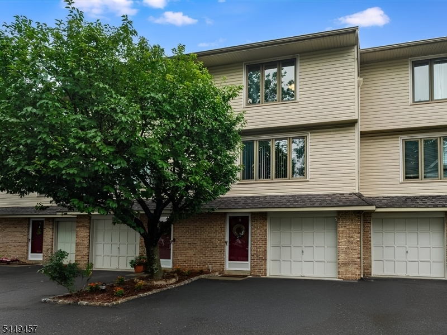
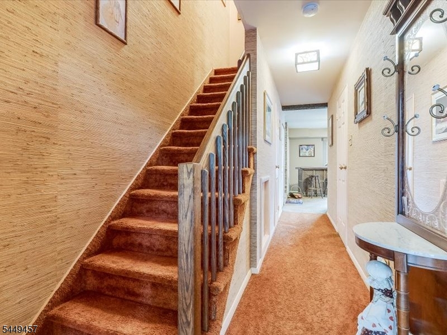
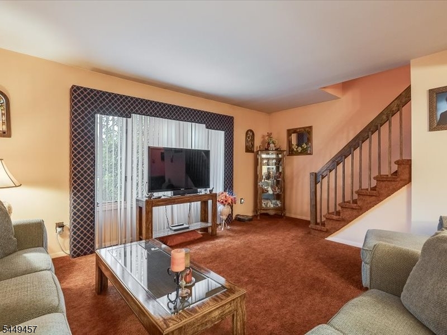
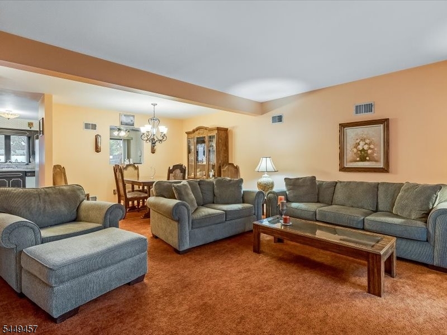
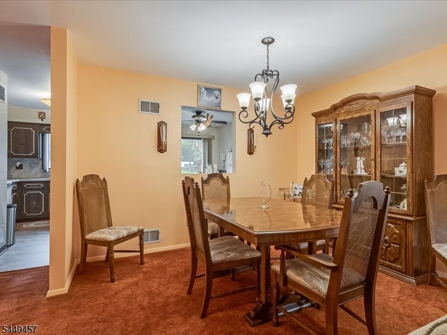
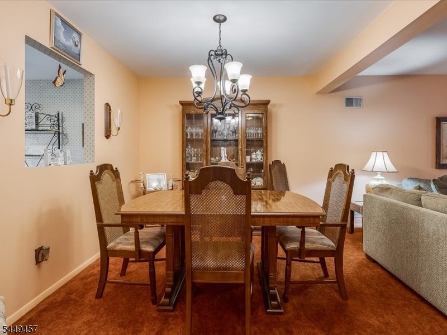
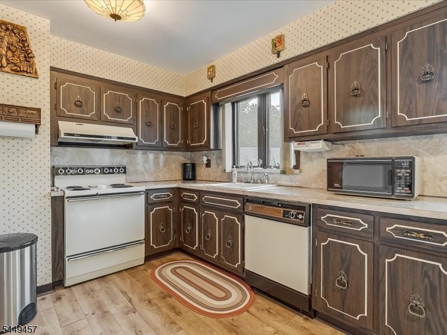
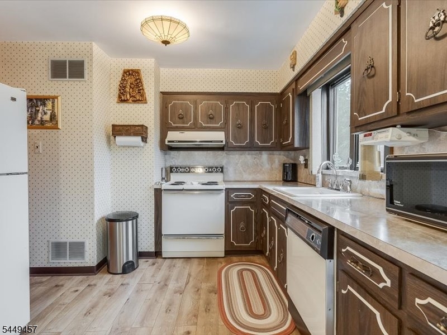
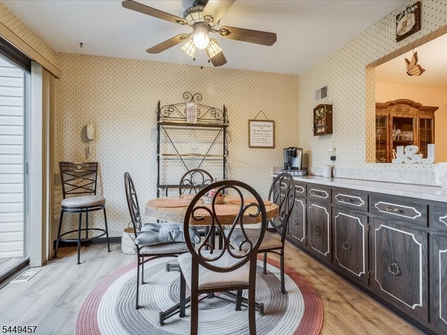
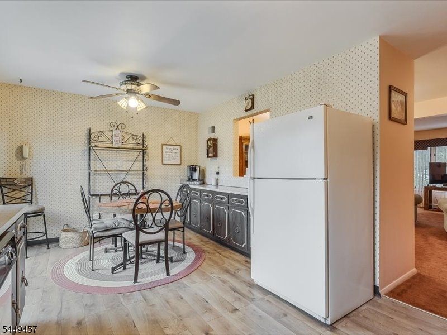
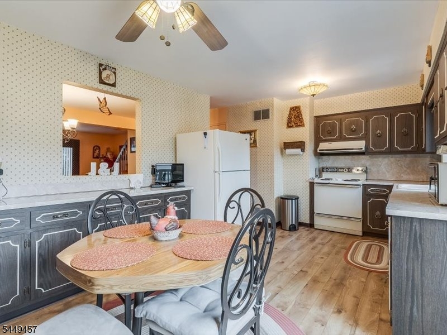
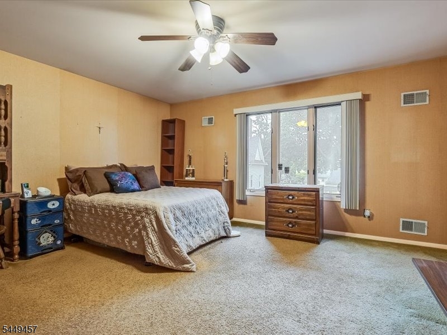
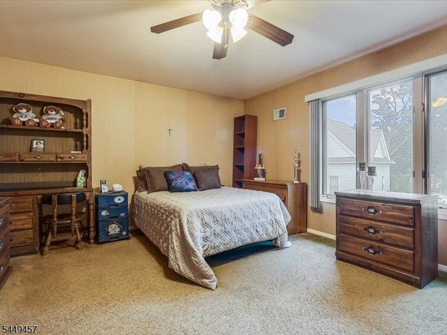
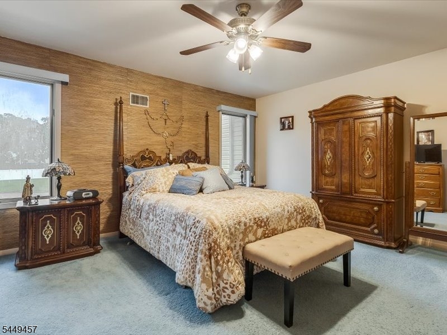
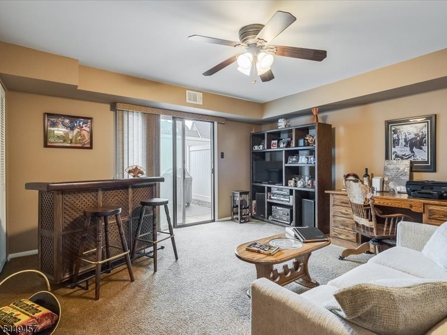
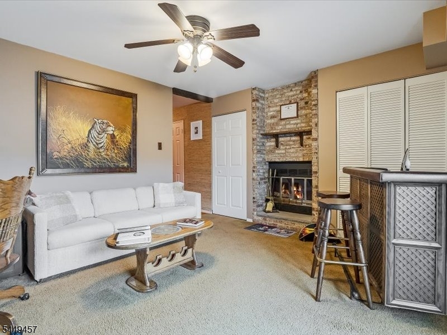
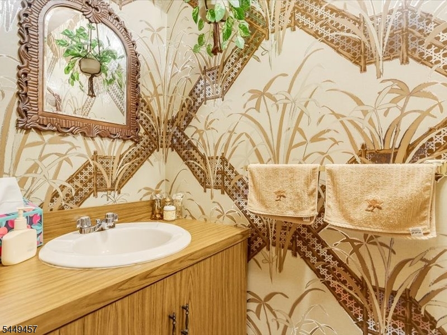
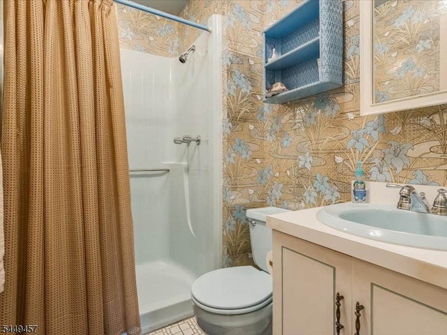
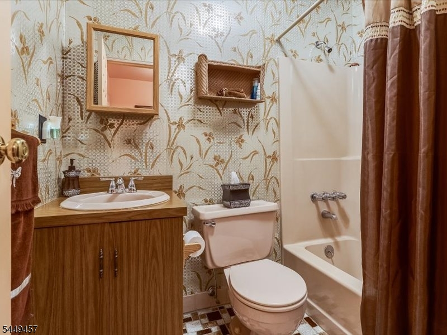
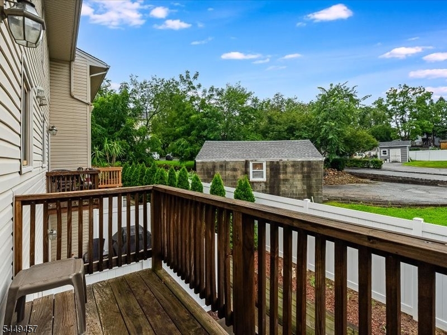
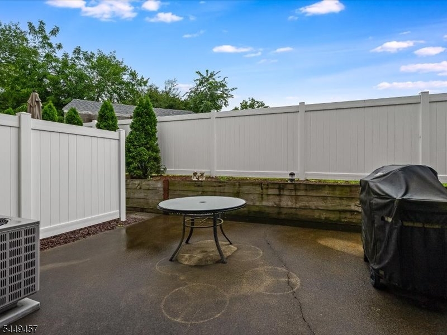
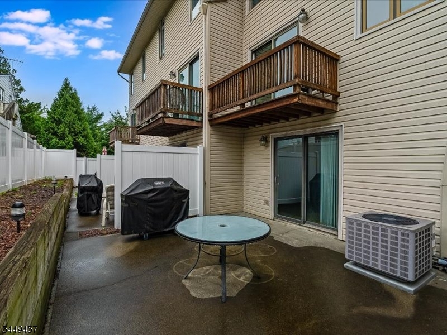
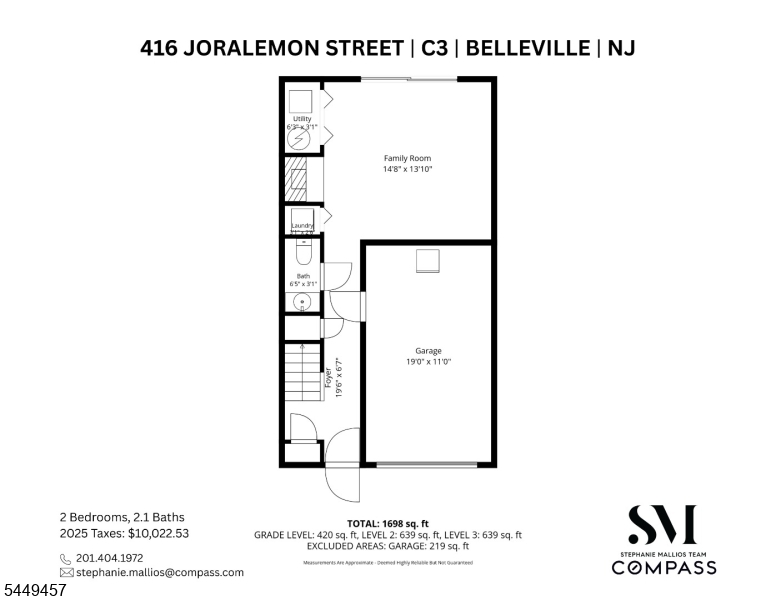
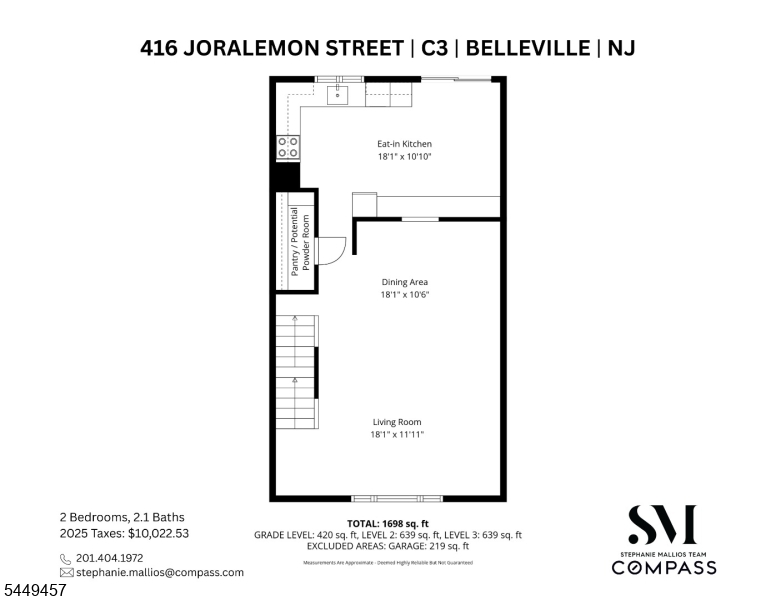
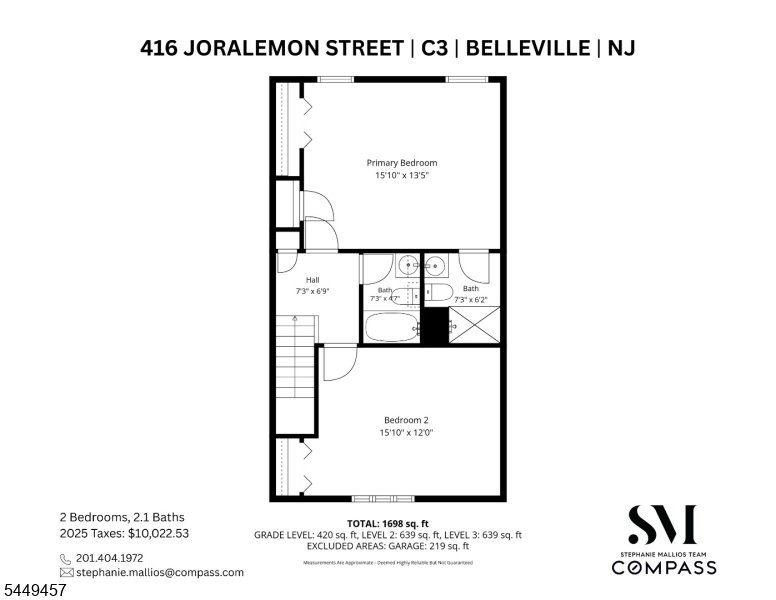
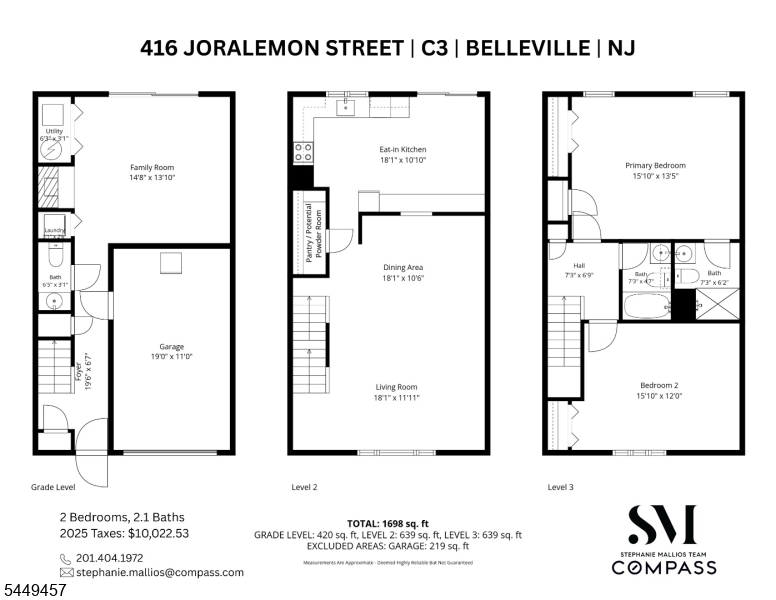
Enjoy pristine maintenance-free living in Village Oak Association, a cozy condo complex with only 6 residences in convenient Belleville. Enter directly into a foyer which leads to family room wtih wood-burning fireplace, sliding glass doors to private patio, powder room, and 1-car attached garage with auto-opener. The second level offers a spacious living room/dining room combination with large picture window, open to an expansive eat in kitchen, loads of cabinets, and a pantry that could serve as another powder room, plumbing in place, and sliding glass door leading to deck. The third level provides 2 oversized bedrooms with large closets: a primary bedroom en suite to a full bath with stall shower, and a hall shower bath with shower over tub. Well-run association with low maintenance fees. Close to Belleville High School and Belleville park, the library, and public transportation options and commute to NYC via Silver Lake Station. GSMLS 4046895

Directions to property: Between Princeton Terr and Belle Oak Lane

MLS Listing ID: 
GSMLS 4046895
Listing Status
Status of the Listing.
Listing Status: 
Active
Listing Status (Local): 
Active
Listing Status Accepting Offers: 
1
Community Information
Elementary: 
NUMBER 3
Middle: 
BELLEVILLE
High: 
BELLEVILLE
Subdivision: 
Village Oak Associat
Association Fee: 
$275
Building Details
Details about the building on a property.
Architectural Style: 
Townhouse-Interior
Year Built: 
1983
New Construction: 
0
Living Area: 
1,700
Interior: 
Blinds, Carbon Monoxide Detector, Drapes, Smoke Detector, Walk-In Closet
Fireplaces: 
Yes
Construction
Roof: 
Asphalt Shingle
Exterior: 
Brick, Vinyl Siding
Exterior Features: 
Deck, Patio, Thermal Windows/Doors
Energy Information: 
All Underground
Porch: 
No
Deck: 
Yes
Room Details
Details about the rooms in the building.
Total Rooms: 
6
Total Bedrooms: 
2
Total Bathrooms: 
3
Total Full-Bathrooms: 
2
Total Half-Bathrooms: 
1
Master Bedroom 
Dimensions: 
16x14 
Level: 
Third
Second Bedroom 
Dimensions: 
16x12 
Level: 
Third
Dining Room 
Dimensions: 
18x11 
Level: 
Second
Family Room 
Dimensions: 
15x14 
Level: 
Ground
Kitchen 
Dimensions: 
18x11 
Level: 
Second
Living Room 
Dimensions: 
18x12 
Level: 
Second
Master Bathroom 
Level: 
Third
Utilities
Information about utilities available on the property.
Heating System: 
1 Unit, Forced Hot Air
Heating System Fuel: 
Gas-Natural
Cooling System: 
1 Unit, Central Air
Water Heating System: 
Gas
Water Source: 
Public Water
Sewer: 
Public Sewer
Lot/Land Details
Details about the lots and land features included on the property.
Acres: 
0.25
Lot Size (Dimensions): 
.25 AC
Waterfront: 
0
Lot Features
Driveway: 
Blacktop, Common
Parking Type: 
Blacktop, Common
Total Parking Spaces: 
1
Garage: 
Built-In Garage
Pool: 
No
Fence: 
No
Public Record
Parcel Number: 
1601-05401-0000-00014-0000-C0003
Lot Number: 
14
Annual Tax: 
$10,022.00
Property Zoning: 
Residential
Listing Dates
Dates involved in the transaction.
Listing Entry Date/Time: 
8/14/2026
Contract Details
Details about the listing contract.
Possession: 
Immediate
Listing Participants
Participants (agents, offices, etc.) in the transaction.
Listing Office Name: 
COMPASS NEW JERSEY, LLC