
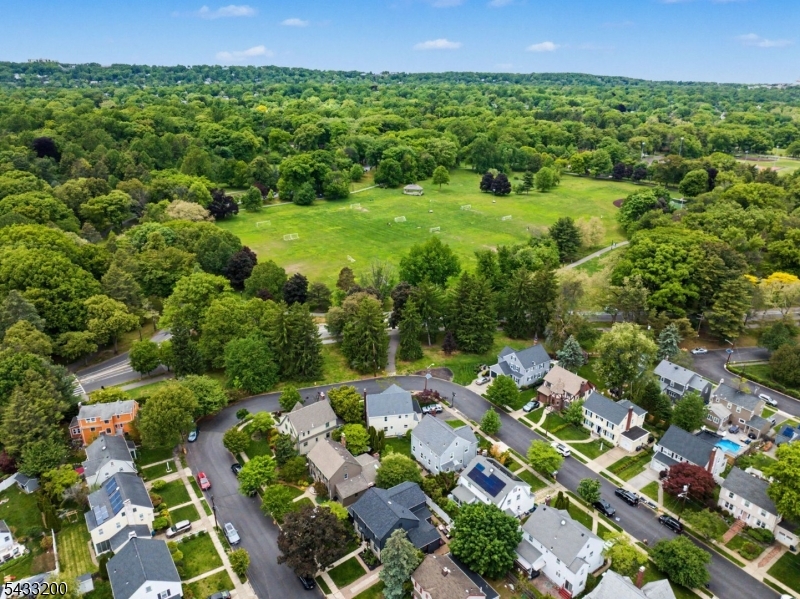
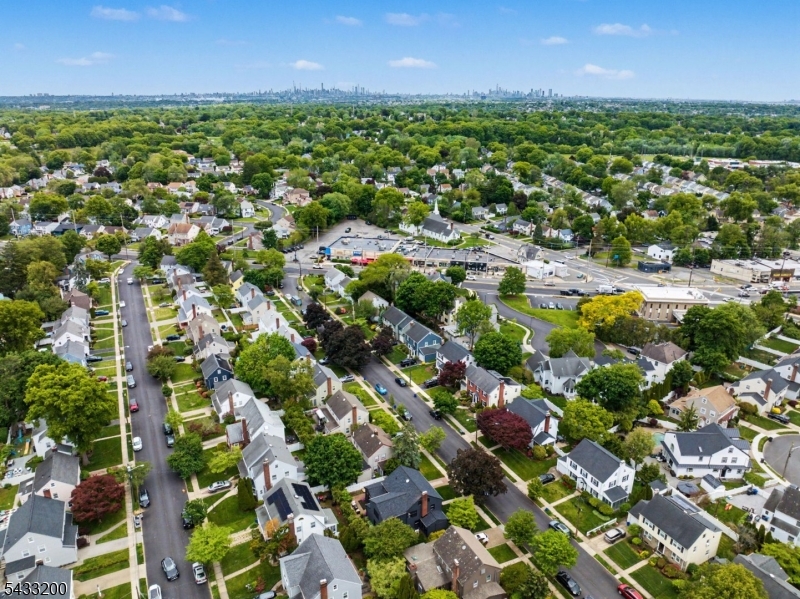
45 Highfield Rd | Bloomfield Twp.

$799,000 | 4 Beds | 3 Baths (2 Full, 1 Half)

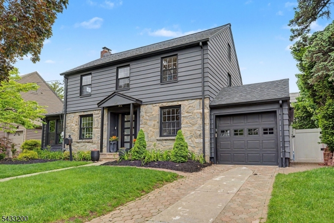
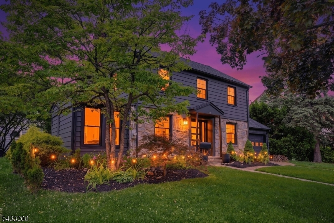
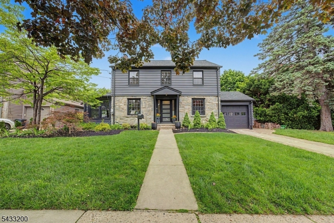
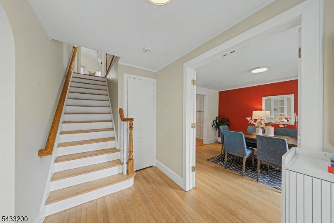
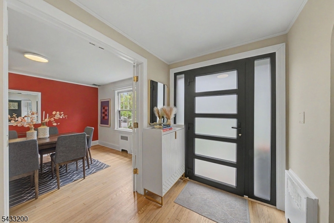
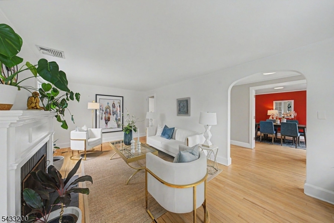
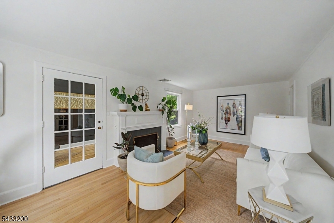
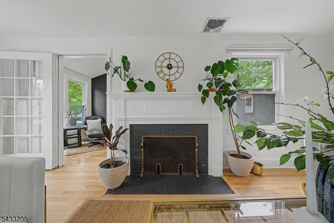
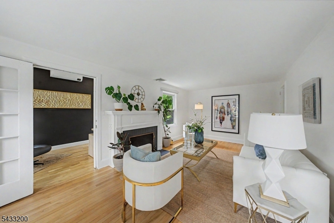
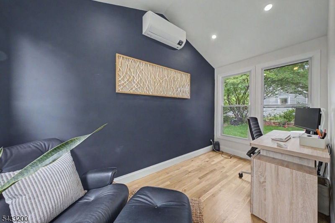
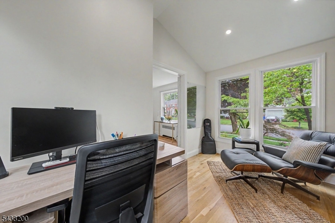
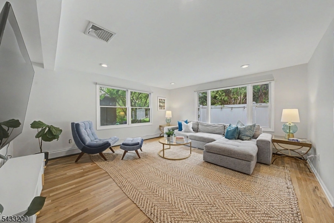
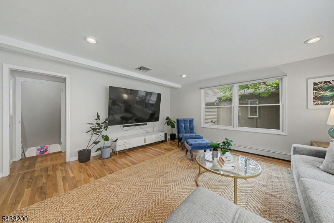
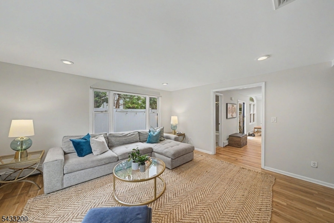
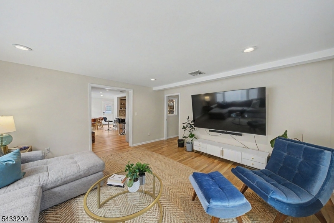
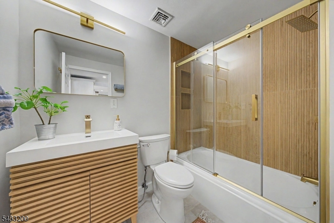
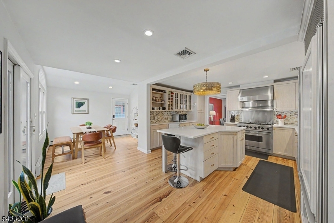
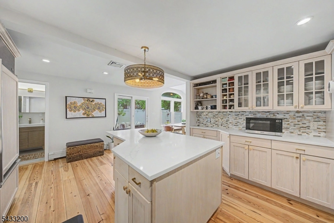
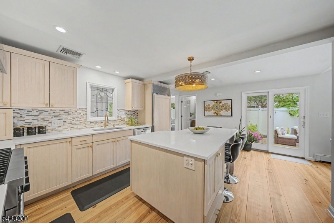
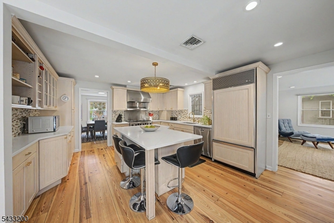
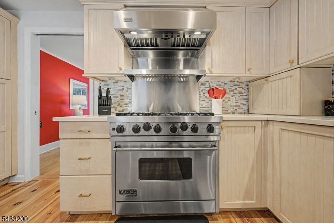
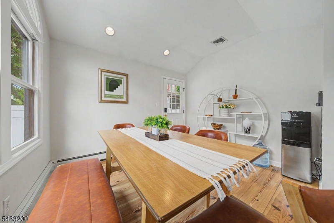
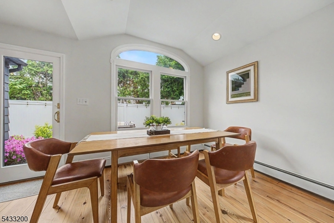
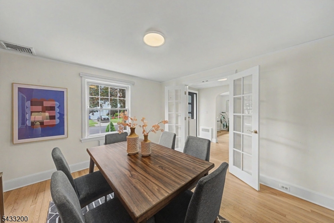
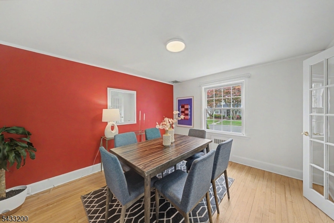
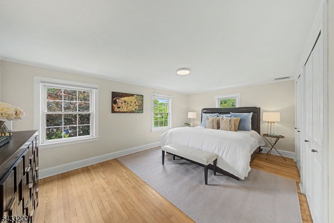
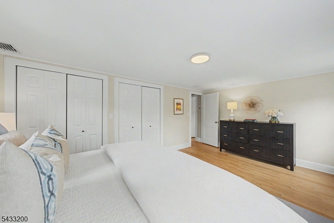
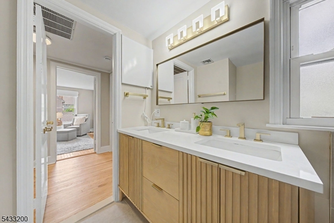
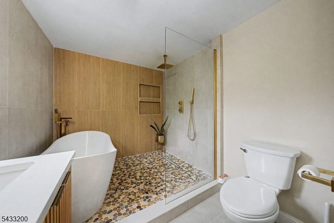
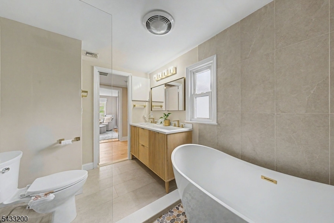
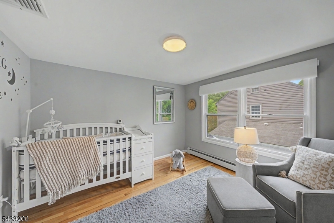
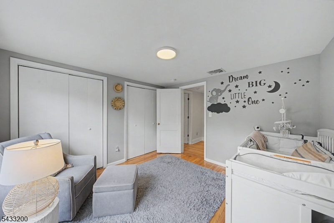
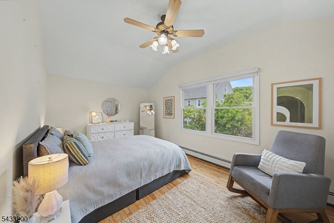
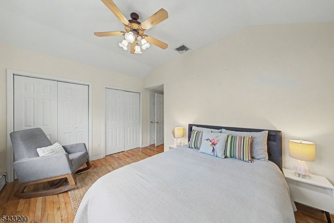
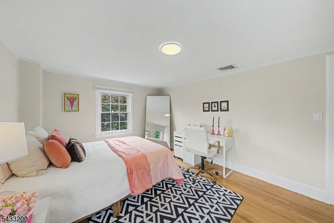
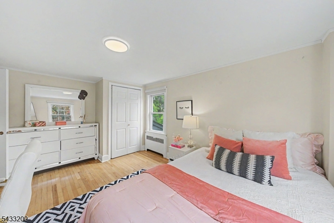
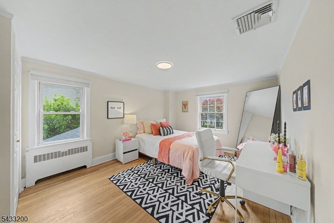
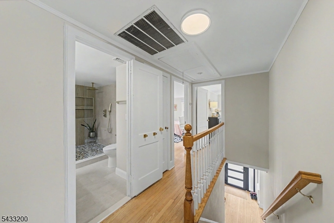
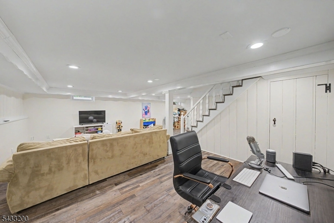
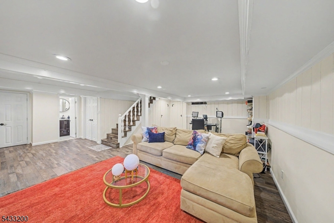
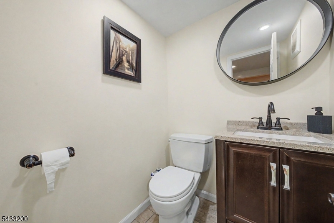
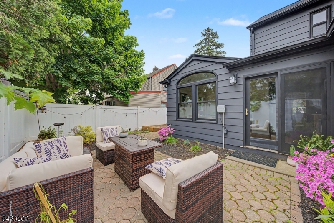
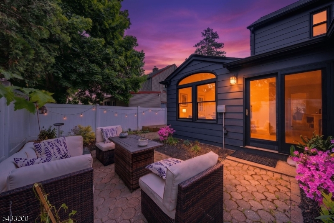
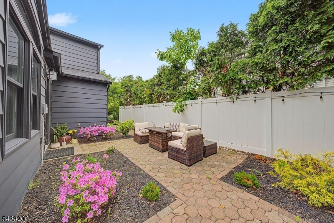
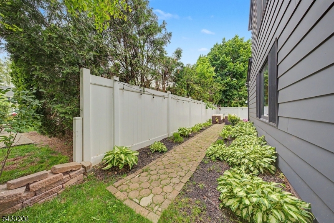
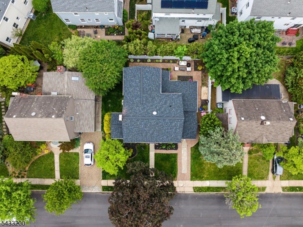
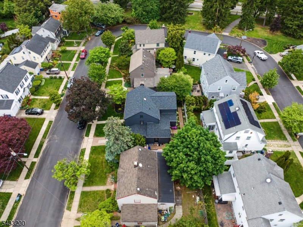
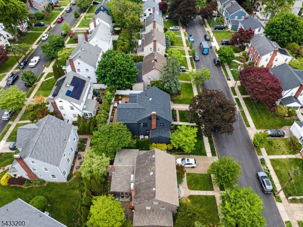
Perfectly positioned close to everything while privately tucked away from the bustle, this beautifully renovated Colonial blends timeless charm with modern convenience. Thoughtfully updated from top to bottom, this move-in ready home features a new roof, renovated kitchen and baths, updated systems, EV charger, electric blinds, and stylish finishes throughout.The welcoming first floor offers a spacious living room with wood-burning fireplace, formal dining room, sun-filled family room overlooking landscaped grounds, and a flexible den/home office with its own heating and cooling system. The updated kitchen is designed for everyday living and entertaining with quartz countertops, stainless steel appliances, center island with breakfast bar seating, abundant cabinetry, and separate dining area. A renovated full bath completes the main level.Upstairs are four generously sized bedrooms and a stunning spa-inspired bath featuring a soaking tub, separate shower, double vanity, and luxurious Japanese toilet. The finished lower level adds versatile recreation space plus a convenient powder room.Outside, beautifully landscaped grounds create a private outdoor retreat with intimate patio space ideal for relaxing or entertaining. Surrounded by nearby parks, walking paths, sports fields, summer concerts, and seasonal fireworks, this home offers an exceptional lifestyle opportunity with the perfect balance of privacy, convenience, and classic Colonial character. GSMLS 4028890

Directions to property: Turn off Broad St across the street from the landmark of I-Hop restaurant.

MLS Listing ID: 
GSMLS 4028890
Listing Status
Status of the Listing.
Listing Status: 
Active
Listing Status (Local): 
Coming Soon
Listing Status Accepting Offers: 
0
Community Information
Elementary: 
BROOKDALE
Middle: 
BLOOMFIELD
High: 
BLOOMFIELD
Building Details
Details about the building on a property.
Architectural Style: 
Colonial
Year Built: 
1939
New Construction: 
0
Basement: 
Finished
Interior: 
Blinds, Carbon Monoxide Detector, Cedar Closets, Fire Extinguisher, Security System, Shades, Smoke Detector, Window Treatments
Fireplaces: 
Yes
Construction
Roof: 
Composition Shingle
Exterior: 
Metal Siding, Stone
Exterior Features: 
Curbs, Open Porch(es), Patio, Privacy Fence, Sidewalk, Thermal Windows/Doors
DisabilityFeatures: 
No
Energy Information: 
All Underground, Gas-Natural
Porch: 
No
Deck: 
No
Room Details
Details about the rooms in the building.
Total Rooms: 
11
Total Bedrooms: 
4
Total Bathrooms: 
3
Total Full-Bathrooms: 
2
Total Half-Bathrooms: 
1
Master Bathroom 
Level: 
Second
Utilities
Information about utilities available on the property.
Heating System: 
2 Units, Baseboard - Hotwater, Forced Hot Air, Radiators - Hot Water
Heating System Fuel: 
Electric, Gas-Natural
Cooling System: 
2 Units, Central Air, Ductless Split AC
Water Heating System: 
Gas
Water Source: 
Public Water
Sewer: 
Public Sewer
Lot/Land Details
Details about the lots and land features included on the property.
Acres: 
0.1
Lot Size (Dimensions): 
59 X 75
Waterfront: 
0
Lot Features
Driveway: 
1 Car Width, Concrete, Fencing, Paver Block
Parking Type: 
1 Car Width, Concrete, Fencing, Paver Block
Total Parking Spaces: 
1
Garage: 
Attached Garage
Pool: 
No
Fence: 
Yes
Public Record
Parcel Number: 
1602-01060-0000-00011-0000-
Lot Number: 
11
Annual Tax: 
$19,001.00
Property Zoning: 
R1
Listing Dates
Dates involved in the transaction.
Listing Entry Date/Time: 
5/20/2026
Contract Details
Details about the listing contract.
Possession: 
30 Days
Listing Participants
Participants (agents, offices, etc.) in the transaction.
Listing Office Name: 
PROMINENT PROPERTIES SIR