
118 Linden Ave Unit 3, 3 | Bloomfield Twp.

$389,000 | 2 Beds | 1 Baths (1 Full) | 1,233 Sq. Ft.

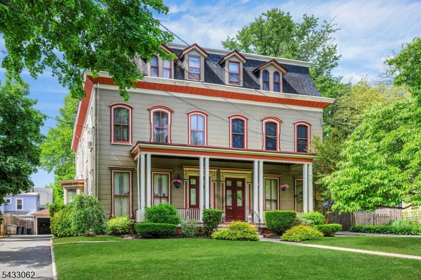
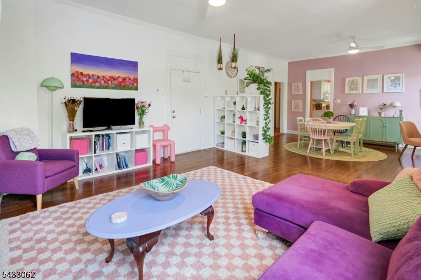
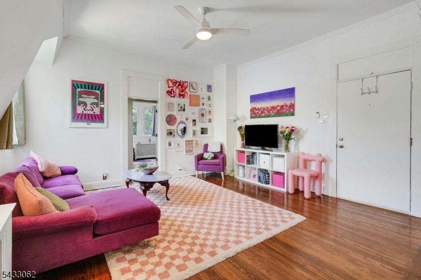
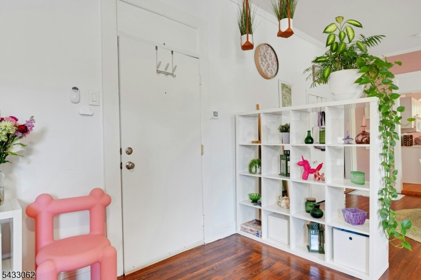
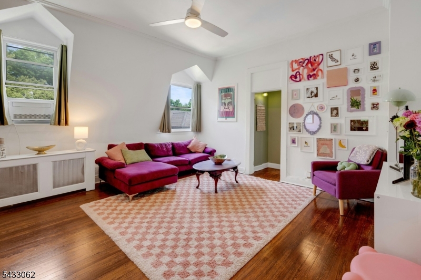
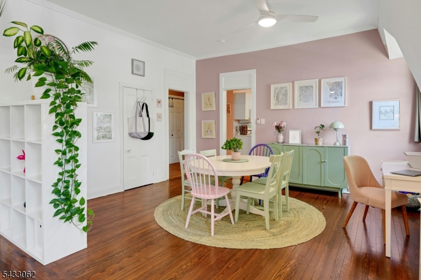
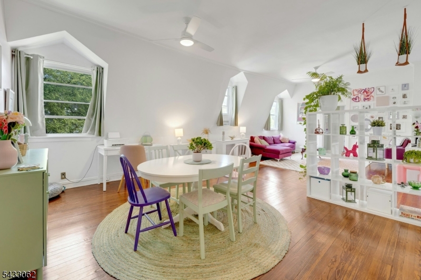
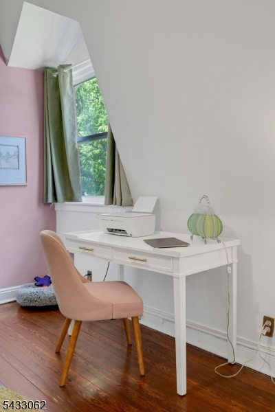
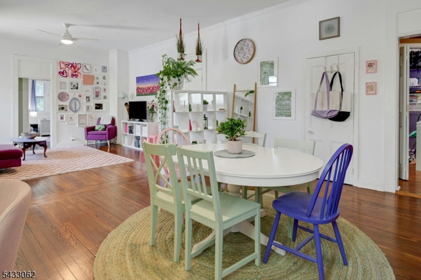
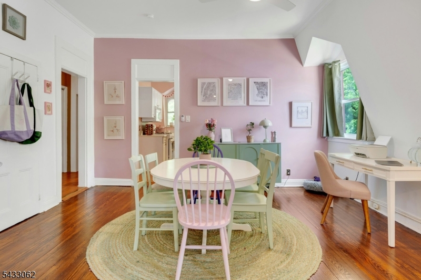
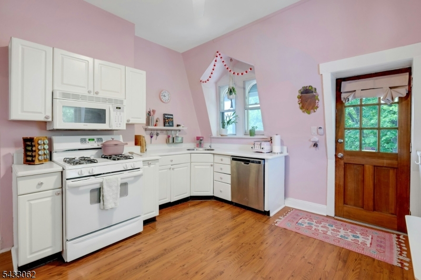
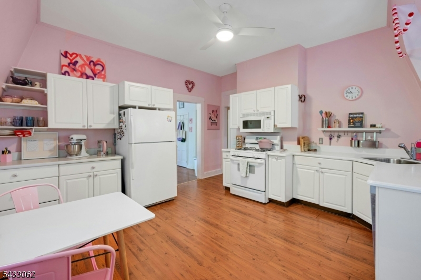
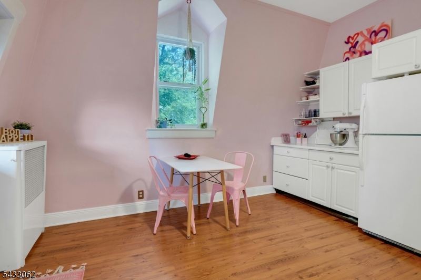
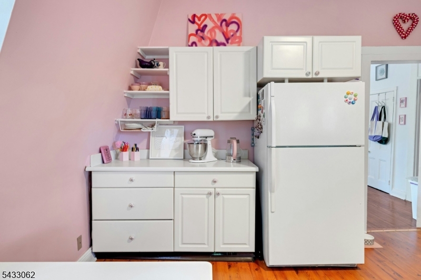
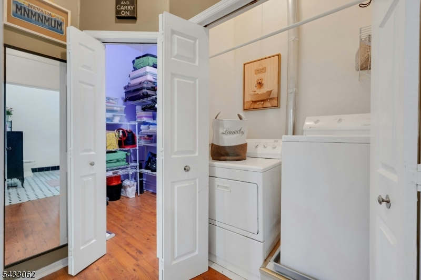
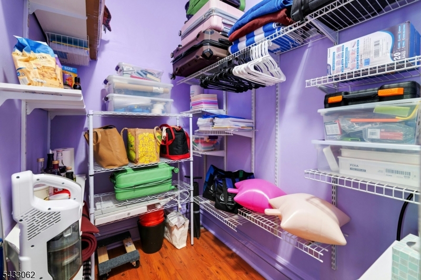
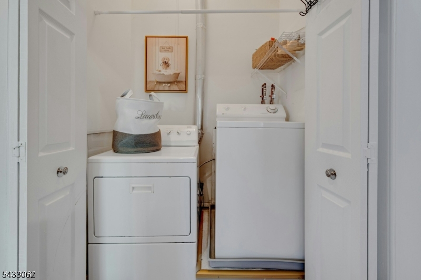
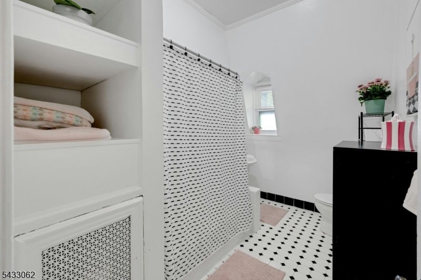
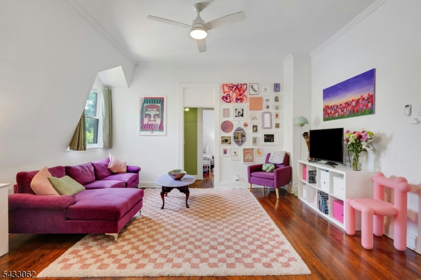
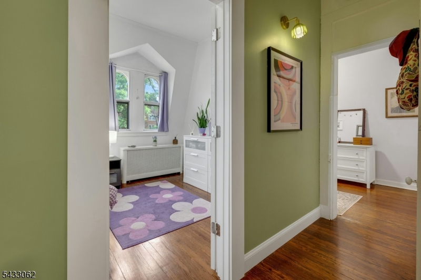
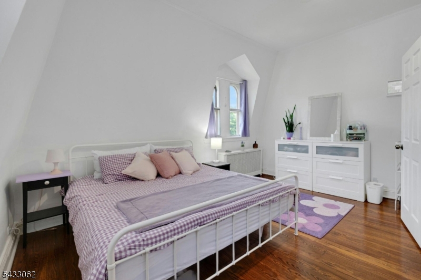
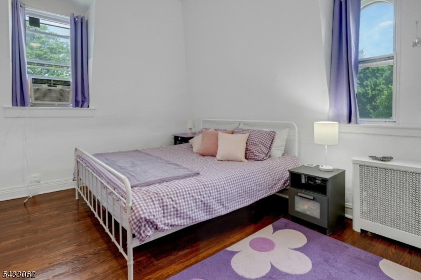
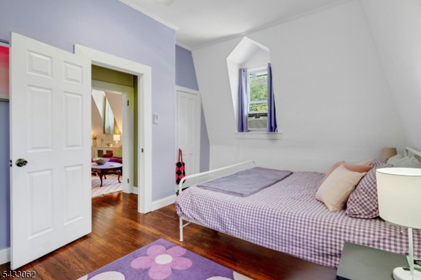
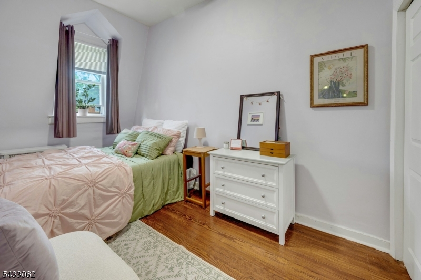
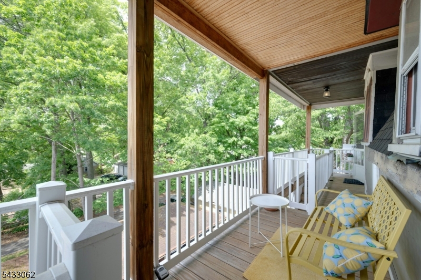
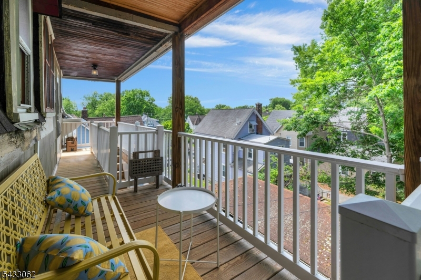
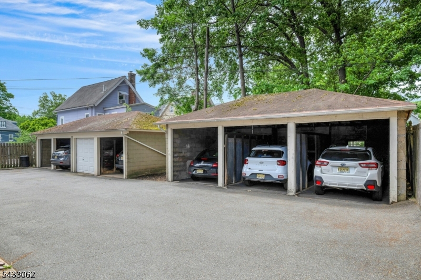
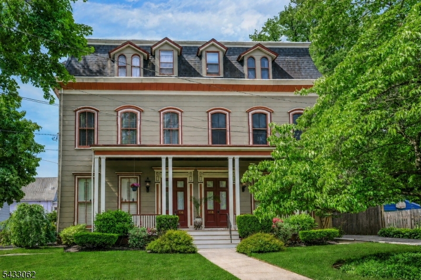
Discover the perfect blend of character & convenience in this stunning loft-style, top floor condo, set in a historic, pet-friendly building just minutes from NYC/Hoboken trains & Bloomfield's vibrant downtown. Bright, airy, & full of personality, this two-bedroom home impresses from the moment you enter. An expansive open floor plan w/ soaring 10-foot ceilings creates a dramatic living space, seamlessly incorporating a generous family room, dedicated dining area, & versatile flex space to suit your lifestyle. The oversized eat-in kitchen offers both a warm, vintage aesthetic & functionality, featuring abundant cabinetry, excellent prep space, & direct access to a charming shared deck w/ treetop views & stairs leading to your assigned garage parking. A private hallway off the kitchen reveals a massive walk-in closet/pantry, a discreetly tucked-away washer/dryer, & a spacious full bath w tub/shower & ample linen storage. The primary bedroom accommodates a king-size bed w room to spare & is filled w/ natural light from three windows, while the second bedroom offers cozy appeal w/ a full wall of closets & loft storage above. Add'l highlights incl hardwood floors, ceiling fans in every room, a water filter, new hot water heater, two dedicated bsmnt storage units & a new roof. Set in a sweet residential neighborhood on the border of Glen Ridge, this distinctive Victorian gem is just blocks from shops, dining, groceries, & beautiful Olmsted-designed Watsessing Park. GSMLS 4029902

Directions to property: Ridgewood Av or Glenwood Av to Linden Av

MLS Listing ID: 
GSMLS 4029902
Listing Status
Status of the Listing.
Listing Status: 
Active
Listing Status (Local): 
Active
Listing Status Accepting Offers: 
1
Community Information
High: 
BLOOMFIELD
Subdivision: 
Glen Ridge Border
Association Fee: 
$325
Building Details
Details about the building on a property.
Architectural Style: 
One Floor Unit
Year Built: 
1875
New Construction: 
0
Living Area: 
1,233
Basement: 
Bilco-Style Door, Unfinished
Interior: 
Carbon Monoxide Detector, High Ceilings, Smoke Detector, Window Treatments
Fireplaces: 
No
Construction
Roof: 
Flat, See Remarks
Exterior: 
Wood
Exterior Features: 
Deck, Open Porch(es)
Energy Information: 
Electric, Gas-Natural, See Remarks
Porch: 
No
Deck: 
Yes
Room Details
Details about the rooms in the building.
Total Rooms: 
5
Total Bedrooms: 
2
Total Bathrooms: 
1
Total Full-Bathrooms: 
1
Total Half-Bathrooms: 
0
Utilities
Information about utilities available on the property.
Heating System: 
1 Unit, Radiators - Steam
Heating System Fuel: 
Oil Tank Above Ground - Inside
Cooling System: 
3 Units, Window A/C(s)
Water Heating System: 
Gas
Water Source: 
Public Water
Sewer: 
Public Sewer
Lot/Land Details
Details about the lots and land features included on the property.
Acres: 
0.13
Lot Size (Dimensions): 
36 X 162
Waterfront: 
0
Lot Features
Driveway: 
On-Street Parking, See Remarks
Parking Type: 
On-Street Parking, See Remarks
Total Parking Spaces: 
0
Garage: 
Detached Garage
Pool: 
No
Fence: 
No
Public Record
Parcel Number: 
1602-00211-0000-00010-0000-C0003
Lot Number: 
10
Annual Tax: 
$8,924.00
Listing Dates
Dates involved in the transaction.
Listing Entry Date/Time: 
5/26/2026
Contract Details
Details about the listing contract.
Possession: 
30-45
Listing Participants
Participants (agents, offices, etc.) in the transaction.
Listing Office Name: 
COLDWELL BANKER REALTY