
198 Baldwin St, 1 | Bloomfield Twp.

$3,000 | 3 Beds | 1 Baths (1 Full)

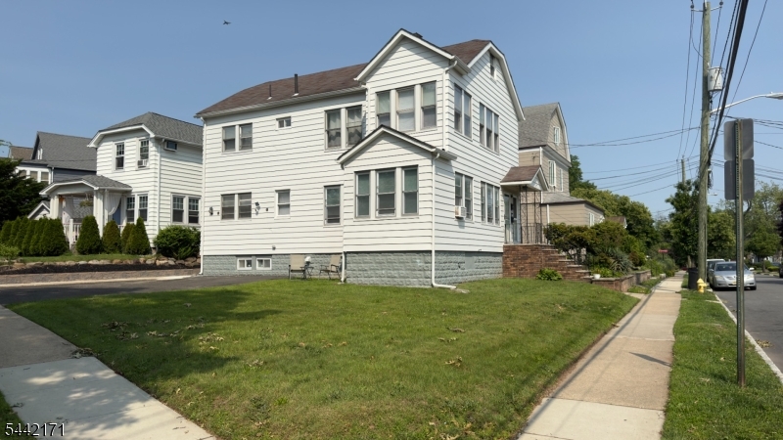
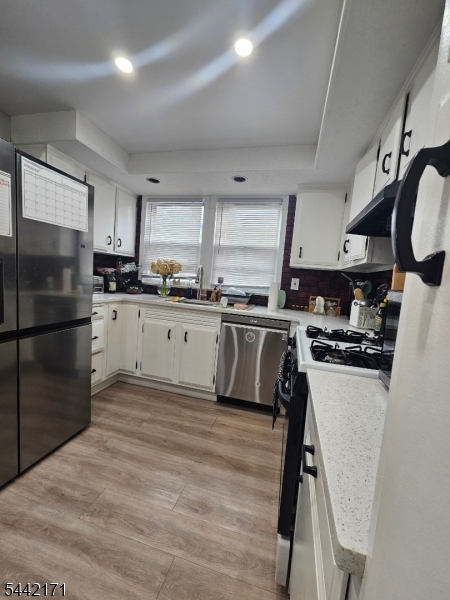
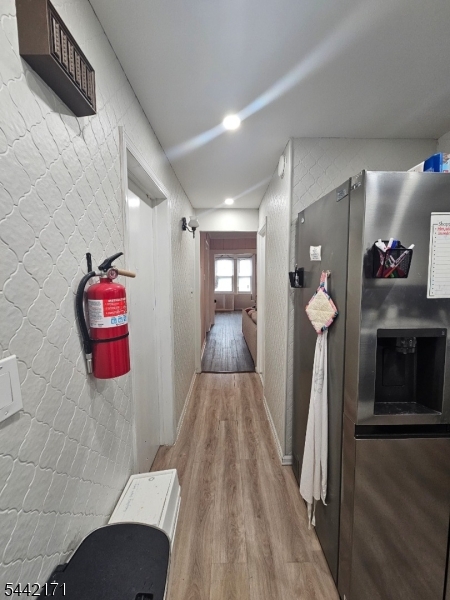
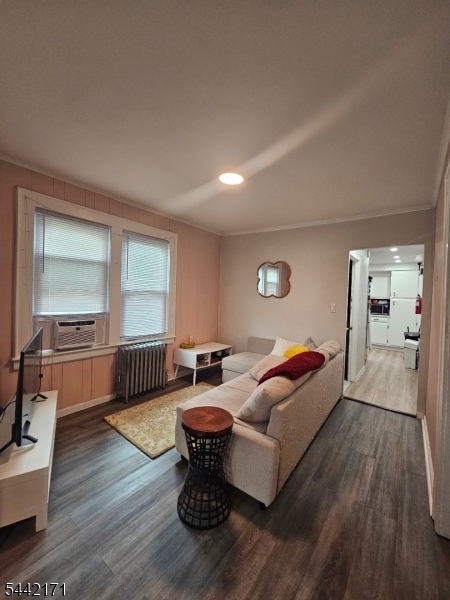
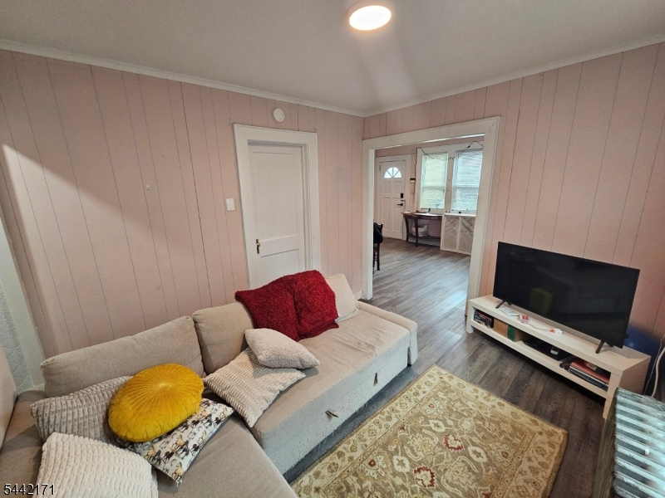
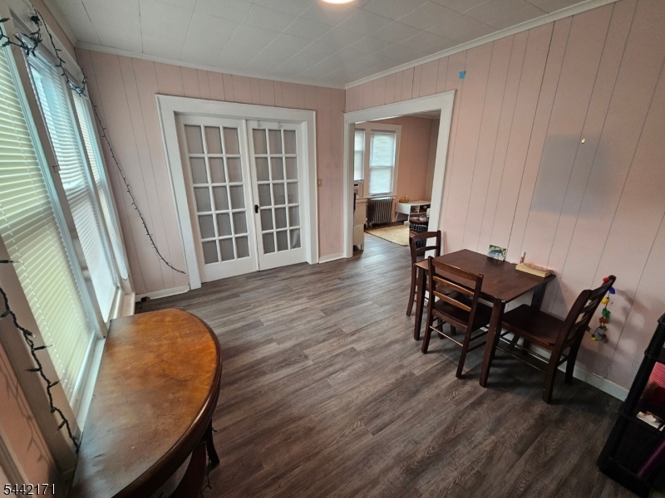
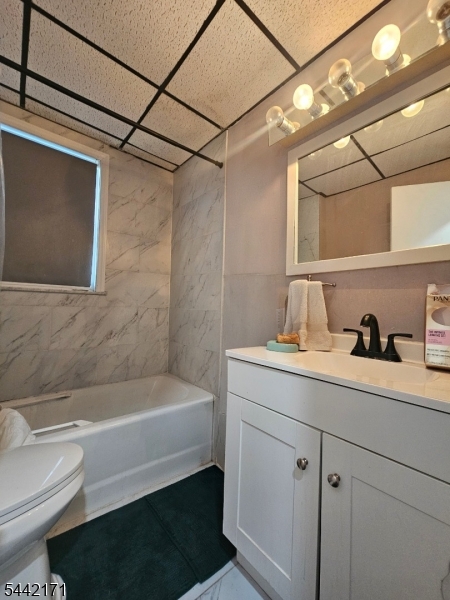
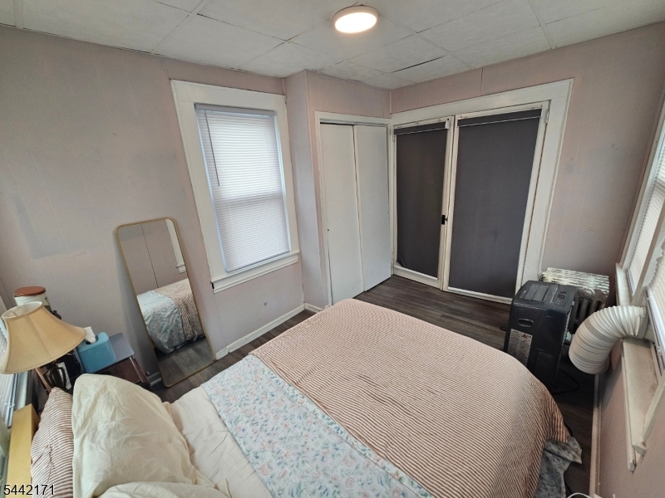
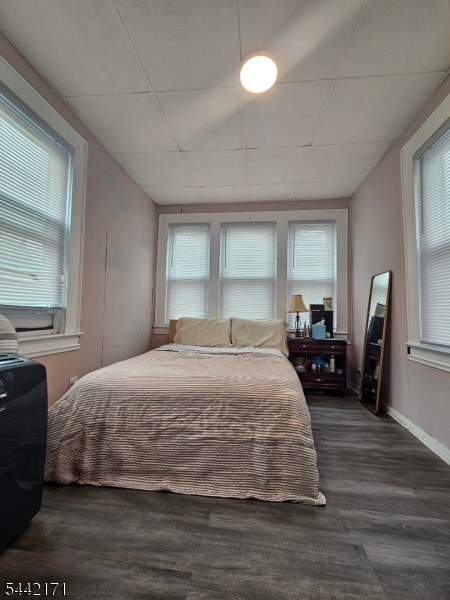
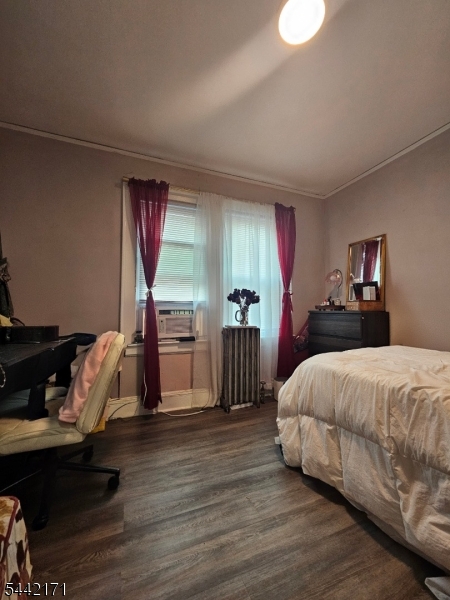
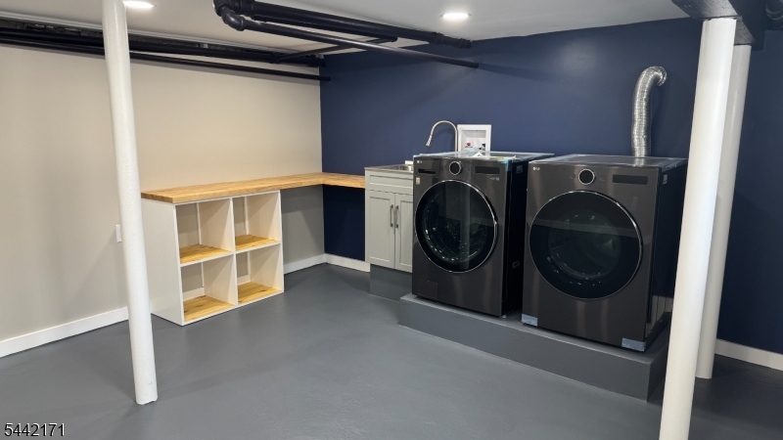
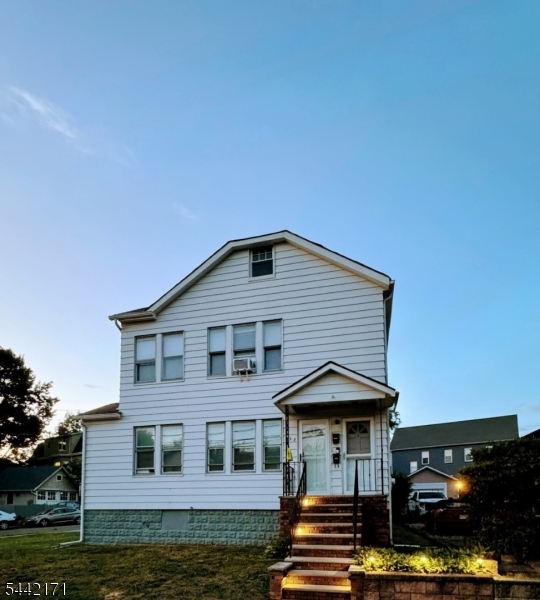
Modern 3-Bedroom Unit in Prime Location Minutes from NYC Transit! Discover the perfect blend of convenience, comfort, and style in this beautifully updated 3-bedroom unit, ideally located just under 3 minutes from the Garden State Parkway. Commuters and frequent travelers will love the easy access to Newark Penn Station, the Glen Ridge Train Station, mass transit to NYC, and Newark Liberty International Airport all just a short ride away. Nestled near Montclair State University both Bloomfield and Montclair campuses, you'll also be surrounded by a growing number of trendy restaurants, cafes, and entertainment options. Set on the corner of a peaceful, quiet street, this unit is located on Floor 1 of a 2-family home and features Luxury Vinyl Plank flooring throughout, a sleek kitchen with quartz countertops, brick face backsplash, ample cabinetry, a dishwasher, and a large-capacity refrigerator. The layout includes three well-sized bedrooms with dedicated closets, providing comfort and functionality. Enjoy abundant natural light through multiple windows, plus the ease and security of keyless smart lock entry. Additional highlights include heat and hot water utilities, a high-performance washer and dryer, along with off-street parking for one vehicle. This unit offers the best of both worlds modern living with unbeatable access to North Jersey and NYC. Schedule your tour today! GSMLS 4037440

Directions to property: East Passaic Ave to Baldwin St

MLS Listing ID: 
GSMLS 4037440
Listing Status
Status of the Listing.
Listing Status: 
Active
Listing Status (Local): 
Active
Listing Status Accepting Offers: 
1
Building Details
Details about the building on a property.
Architectural Style: 
1 Story
Year Built: 
1926
New Construction: 
0
Basement: 
Finished-Partially, Walkout
Interior: 
Carbon Monoxide Detector, Fire Extinguisher, Smoke Detector
Fireplaces: 
No
Construction
DisabilityFeatures: 
No
Energy Information: 
Gas-Natural
Porch: 
No
Deck: 
No
Room Details
Details about the rooms in the building.
Total Rooms: 
5
Total Bedrooms: 
3
Total Bathrooms: 
1
Total Full-Bathrooms: 
1
Total Half-Bathrooms: 
0
Master Bedroom 
Dimensions: 
12x8 
Level: 
First
Second Bedroom 
Dimensions: 
10x10 
Level: 
First
Third Bedroom 
Dimensions: 
11x10 
Level: 
First
Dining Room 
Dimensions: 
10x12 
Level: 
First
Kitchen 
Dimensions: 
9x8 
Level: 
First
Living Room 
Dimensions: 
13x9 
Level: 
First
Utilities
Information about utilities available on the property.
Heating System: 
Radiators - Steam
Heating System Fuel: 
Gas-Natural
Water Heating System: 
Gas
Water Source: 
Public Water
Sewer: 
Public Sewer
Lot/Land Details
Details about the lots and land features included on the property.
Acres: 
0.09
Waterfront: 
0
Lot Features
Driveway: 
Driveway-Exclusive
Parking Type: 
Driveway-Exclusive
Total Parking Spaces: 
1
Garage: 
None
Pool: 
No
Fence: 
No
Public Record
Parcel Number: 
1602-00723-0000-00014-0000-
Listing Dates
Dates involved in the transaction.
Listing Entry Date/Time: 
6/28/2026
Contract Details
Details about the listing contract.
Inclusions: 
Heat, Water
Possession: 
08/01/2026
Listing Participants
Participants (agents, offices, etc.) in the transaction.
Listing Office Name: 
KELLER WILLIAMS PARK VIEWS