
50 Birch St | Bloomfield Twp.

$499,999 | 3 Beds | 1 Baths (1 Full) | 1,127 Sq. Ft.

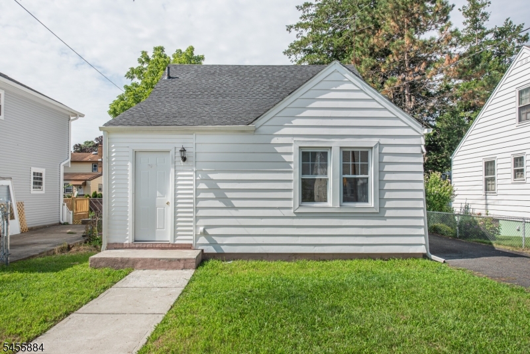
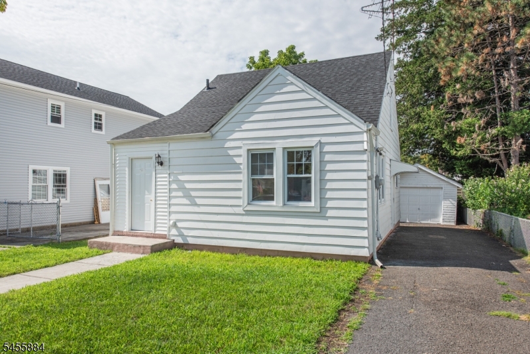
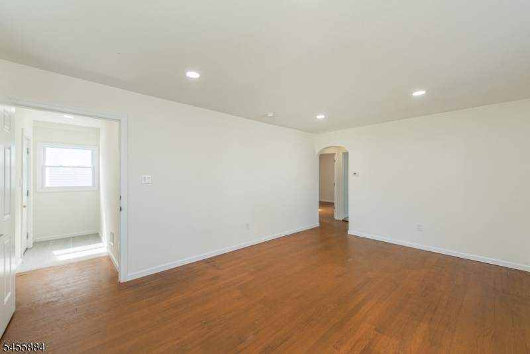
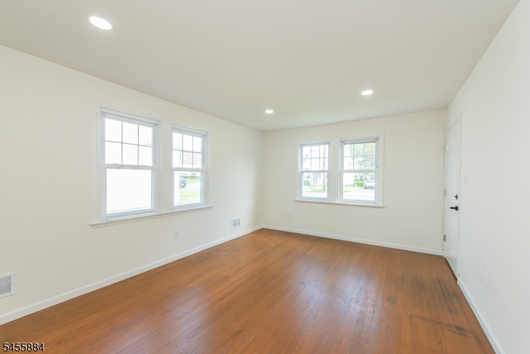
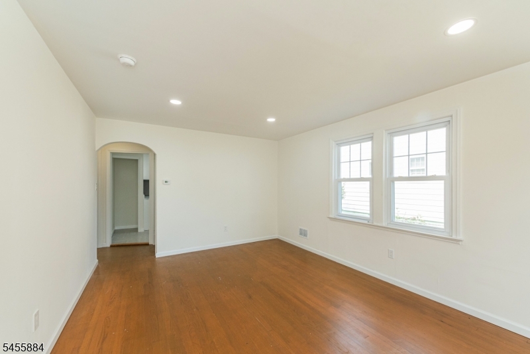
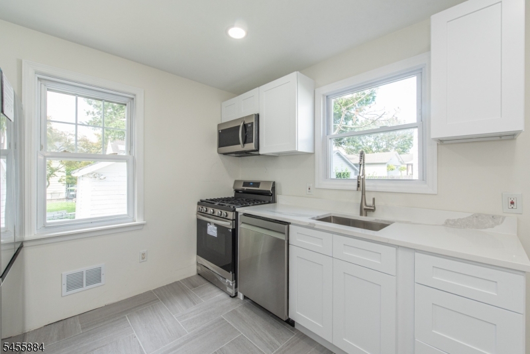
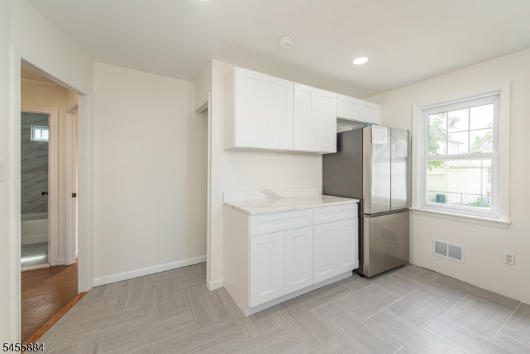
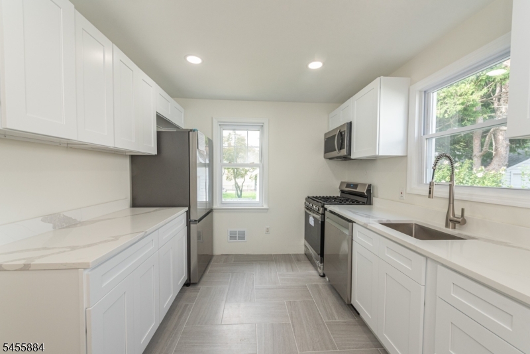
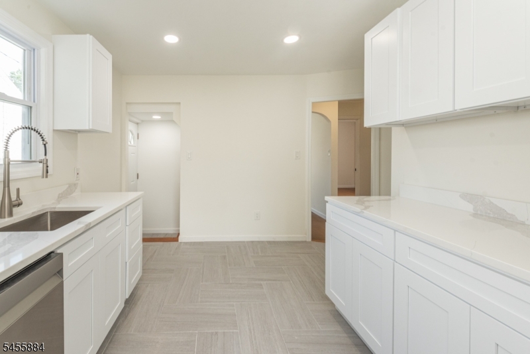
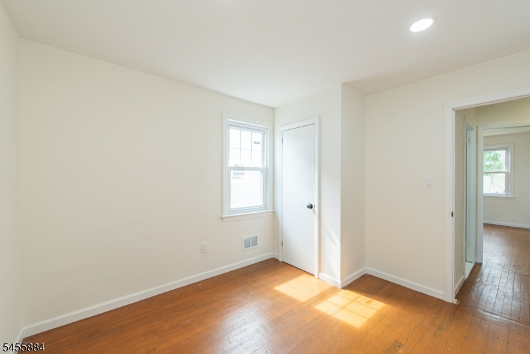
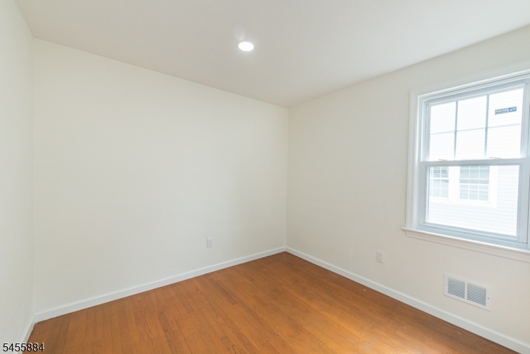
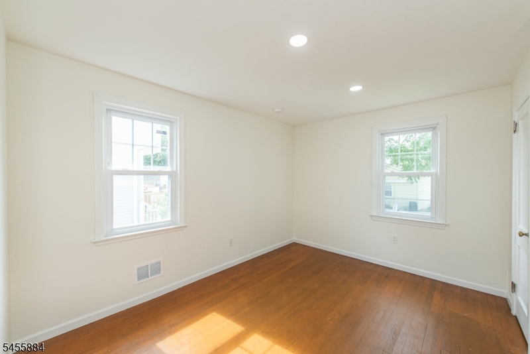
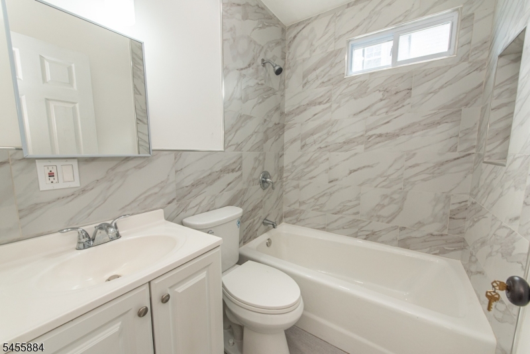
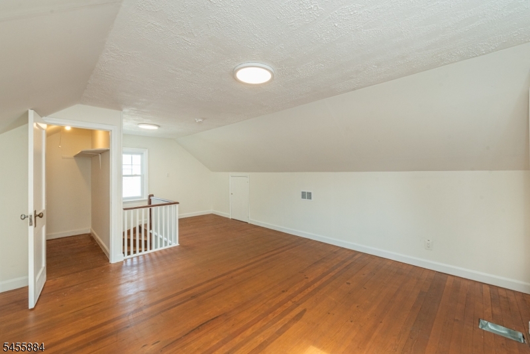
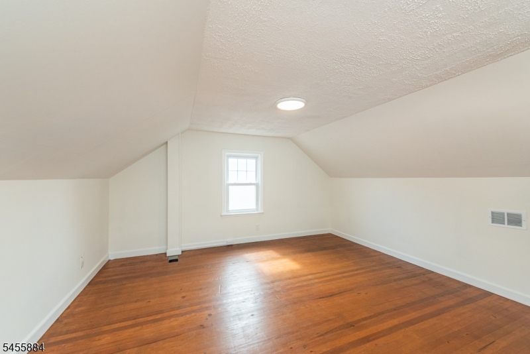
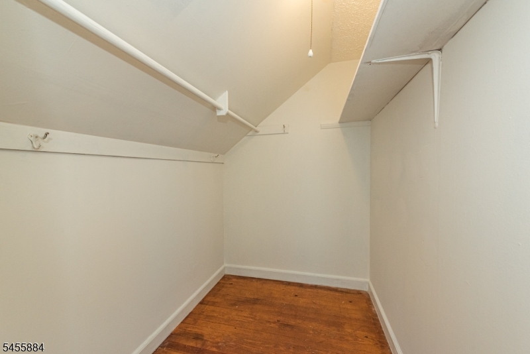
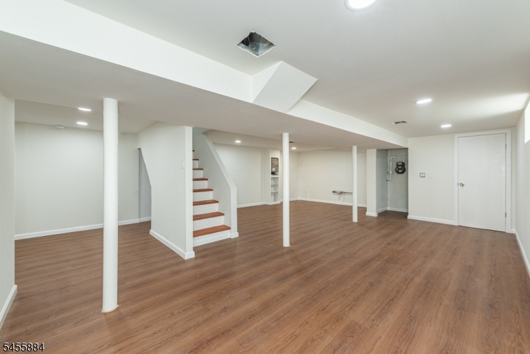
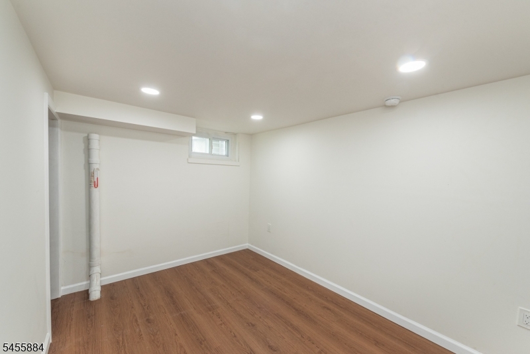
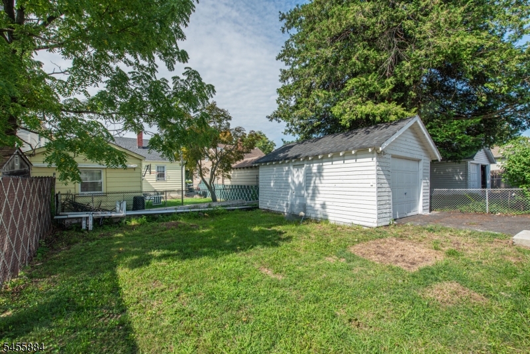
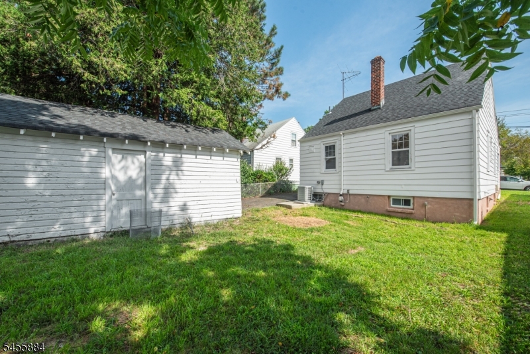
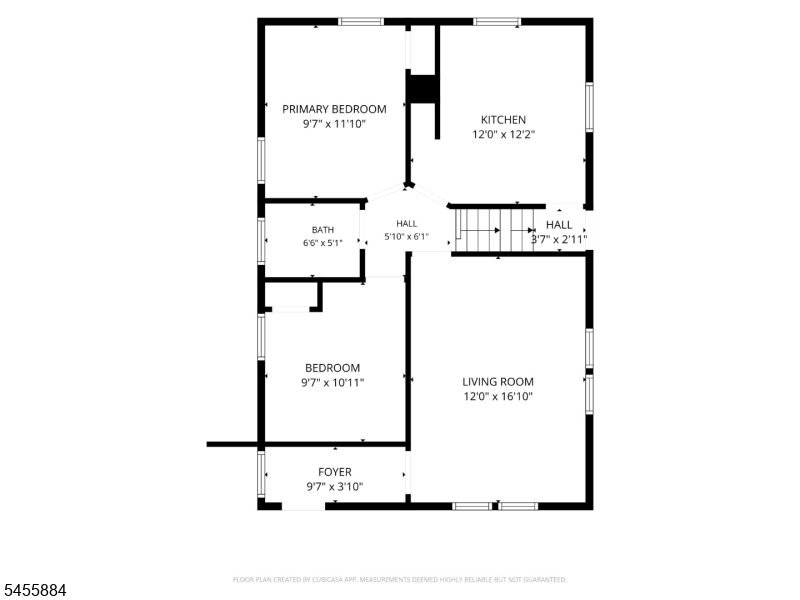
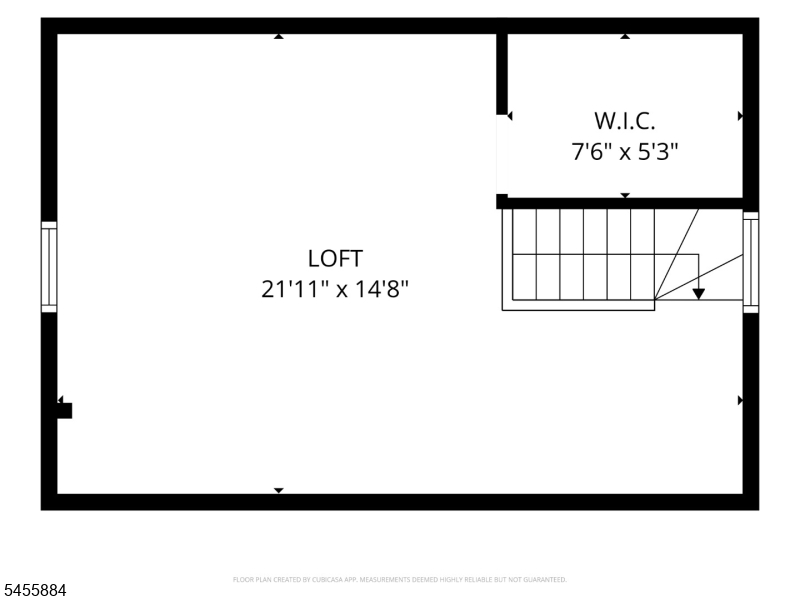
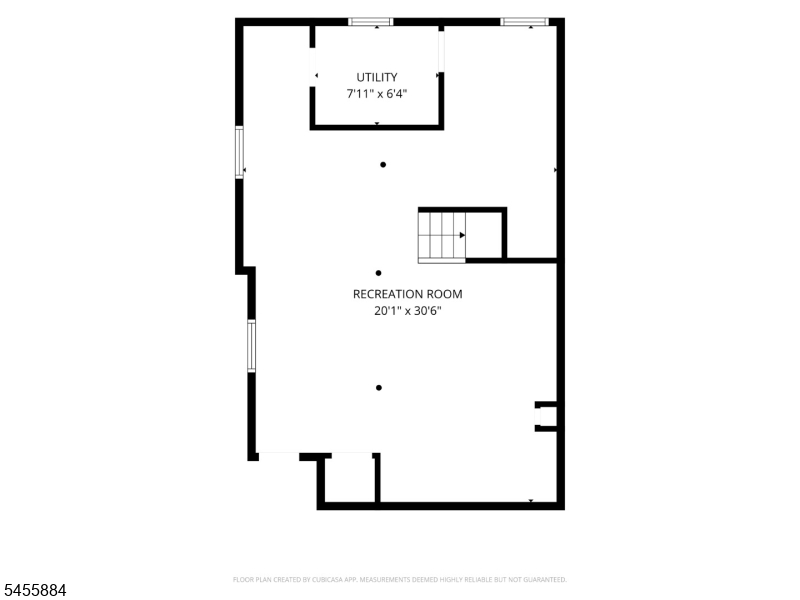
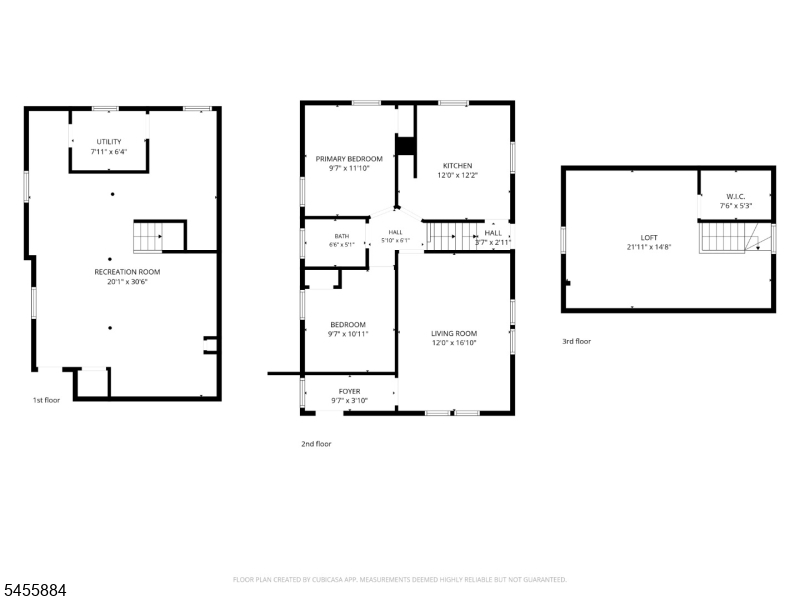
Welcome to 50 Birch Street, located in Bloomfield's desirable Demarest section! This charming 3-bedroom Cape Cod offers approximately 1,127 sq. ft. of above-grade living space PLUS a large finished basement, providing over 1,700 sq. ft. of finished space across all levels.Major updates include a beautifully renovated kitchen and bathroom, new HVAC system, roof approximately 3 years old, and new kitchen appliances. The main level features a bright living room with hardwood floors, two bedrooms and an updated full bath. The renovated kitchen offers white shaker cabinetry, quartz countertops, new stainless steel appliances and tile flooring.Upstairs, an impressive third bedroom offers approximately 320 sq. ft. plus a walk-in closet. The finished basement adds approximately 610 sq. ft. of recreation space, ideal for a family room, home office, gym or playroom.Outside, enjoy a private backyard, driveway and detached one-car garage. With many of the major improvements already completed, this home is ready to enjoy while offering the opportunity to add your own personal touches over time. Convenient to parks, shopping, transportation and major roadways. GSMLS 4048600

Directions to property: Broughton Ave to Birch Street

MLS Listing ID: 
GSMLS 4048600
Listing Status
Status of the Listing.
Listing Status: 
Active
Listing Status (Local): 
Active
Listing Status Accepting Offers: 
1
Community Information
Elementary: 
DEMAREST
Middle: 
BLOOMFIELD
High: 
BLOOMFIELD
Building Details
Details about the building on a property.
Architectural Style: 
Cape Cod
Year Built: 
1940
New Construction: 
0
Living Area: 
1,127
Basement: 
Finished
Fireplaces: 
No
Construction
Roof: 
Asphalt Shingle
Exterior: 
Aluminum Siding
Energy Information: 
Electric, Gas-Natural
Porch: 
No
Deck: 
No
Room Details
Details about the rooms in the building.
Total Rooms: 
6
Total Bedrooms: 
3
Total Bathrooms: 
1
Total Full-Bathrooms: 
1
Total Half-Bathrooms: 
0
Utilities
Information about utilities available on the property.
Heating System: 
1 Unit, Forced Hot Air
Heating System Fuel: 
Gas-Natural
Cooling System: 
1 Unit, Central Air
Water Heating System: 
Gas
Water Source: 
Public Water
Sewer: 
Public Sewer
Lot/Land Details
Details about the lots and land features included on the property.
Acres: 
0.09
Lot Size (Dimensions): 
42 X 97
Waterfront: 
0
Lot Features
Driveway: 
1 Car Width, Blacktop, Driveway-Exclusive
Parking Type: 
1 Car Width, Blacktop, Driveway-Exclusive
Total Parking Spaces: 
5
Garage: 
Detached Garage
Pool: 
No
Fence: 
No
Public Record
Parcel Number: 
1602-00825-0000-00019-0000-
Lot Number: 
19
Annual Tax: 
$10,885.00
Listing Dates
Dates involved in the transaction.
Listing Entry Date/Time: 
8/24/2026
Contract Details
Details about the listing contract.
Possession: 
0-30
Listing Participants
Participants (agents, offices, etc.) in the transaction.
Listing Office Name: 
REALTY ONE GROUP LIVING