
17 Highland Rd | Bloomingdale Boro

$594,813 | 2 Beds | 1 Baths (1 Full)

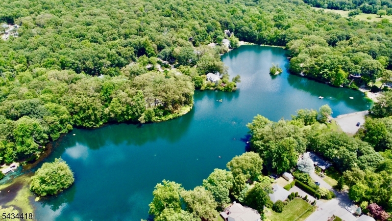
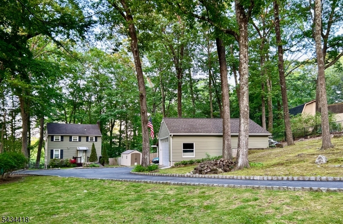
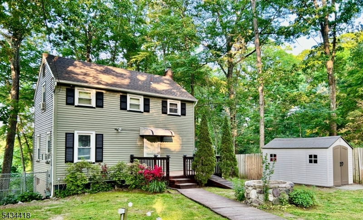
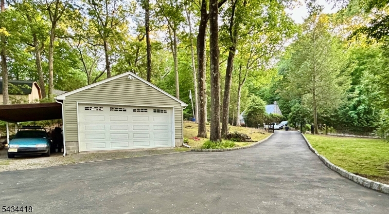
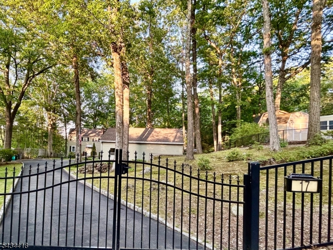
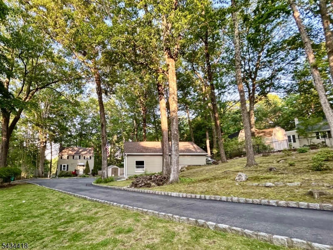
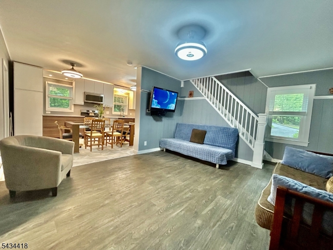
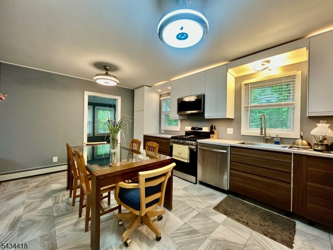
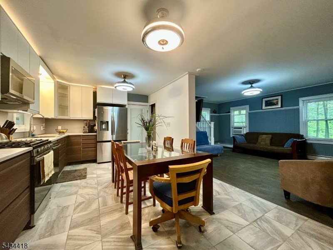
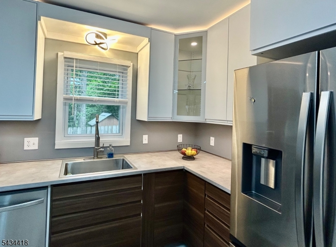
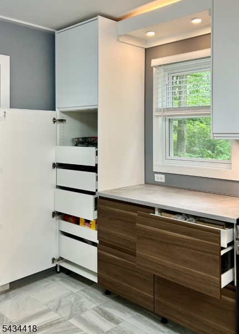
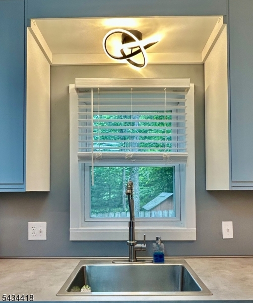
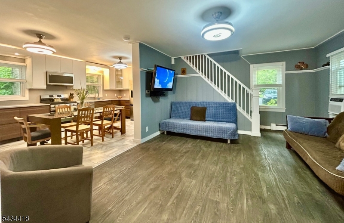
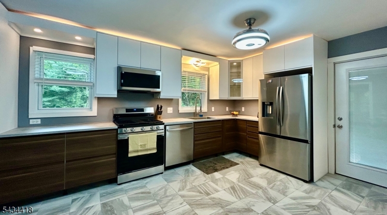
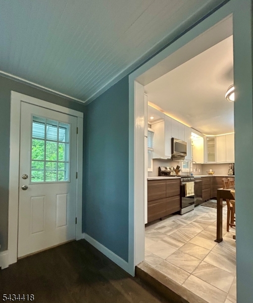
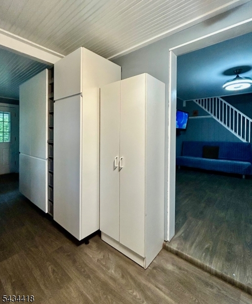
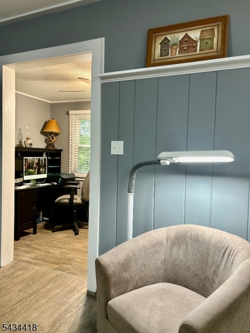
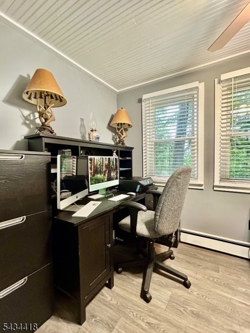
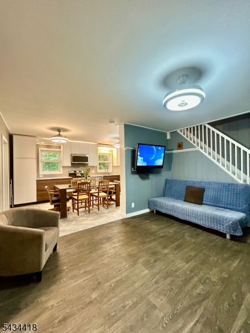
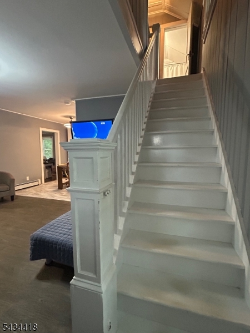
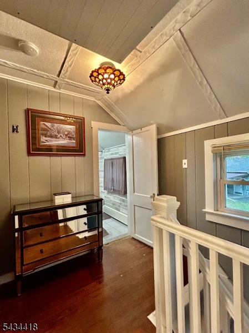
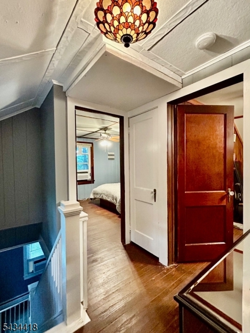
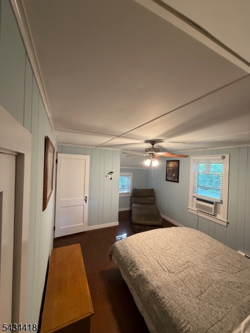
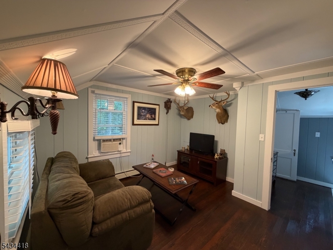
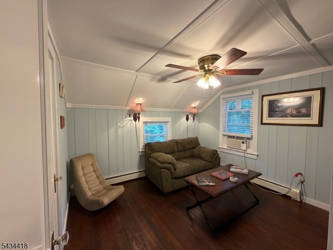
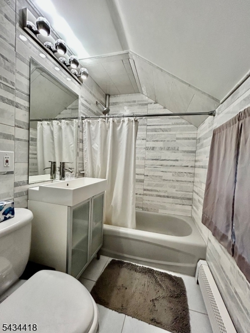
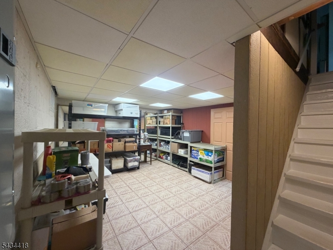
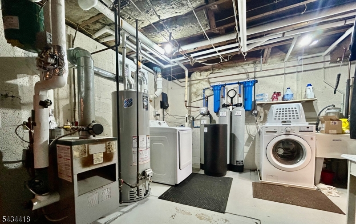
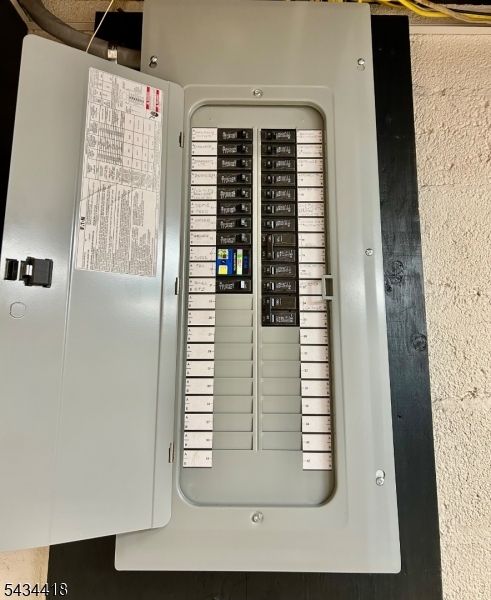
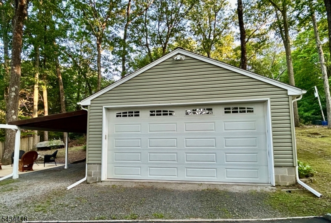
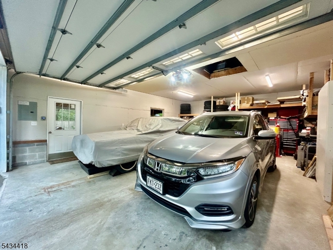
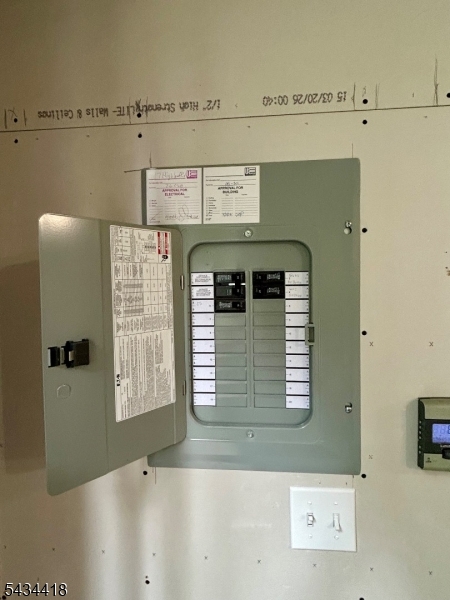
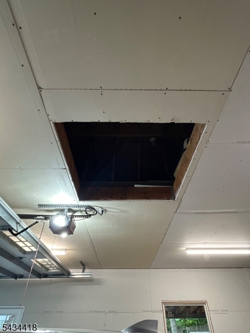
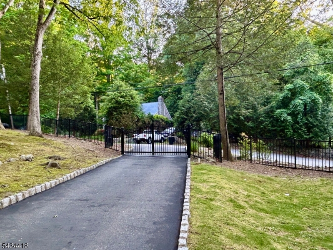
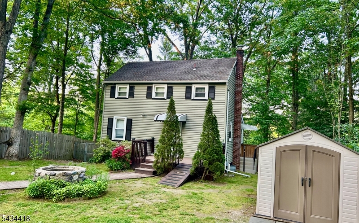
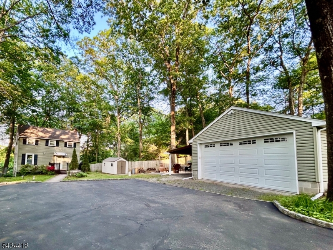
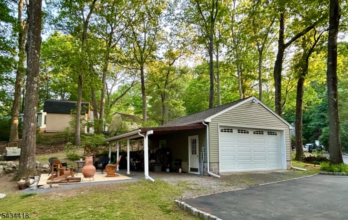
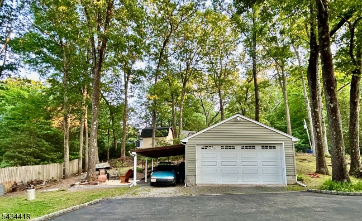
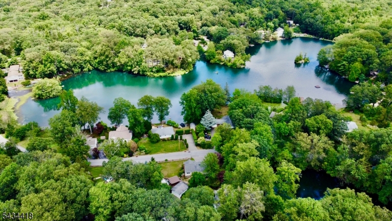
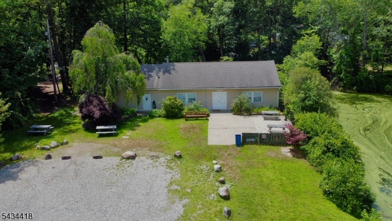
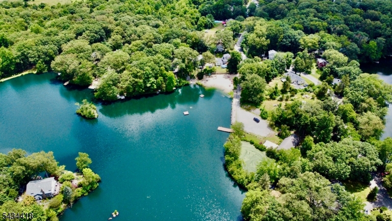
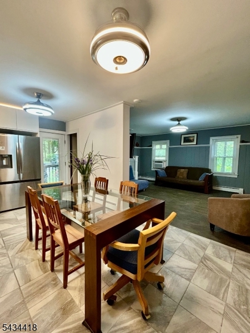
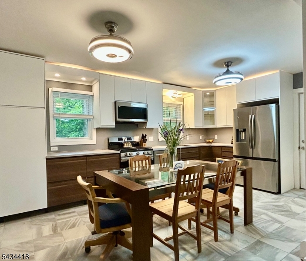
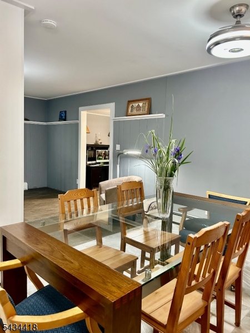
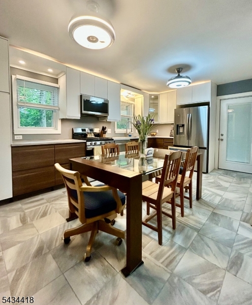
READY MOVE INTO YOUR OWN PRIVATE RETREAT IN A WELCOMING SOUGHT AFTER LAKE COMMUNITY. MODERN KITCHEN, updated bath, flooring, electric panels, house and garage. Owner will leave most furnishings, snow blower along with accessories, electric generator, outdoor furniture and So much more. Enjoy the easy life with a twist of lake living, Very private gated, long driveway with Belgium block cubs, home set back for total privacy on mostly level lot, with room to expand. IN ADDITION A 22 X 30 OVERSIZED GARAGE, all insulated with attic access, makes it easy to enjoy many hobbies, ideal for a small contractor and additional storage. Home has a full walk out basement, Owned filtration system for the well water. Truly a must see GSMLS 4029882

Directions to property: Union Ave to Morse Lake Road, Left on Ridge Rd, Right on Overlook, Right on Highland

MLS Listing ID: 
GSMLS 4029882
Listing Status
Status of the Listing.
Listing Status: 
Active
Listing Status (Local): 
Active
Listing Status Accepting Offers: 
1
Community Information
Subdivision: 
Morse Lakes
Building Details
Details about the building on a property.
Architectural Style: 
Colonial
Year Built: 
9999
New Construction: 
0
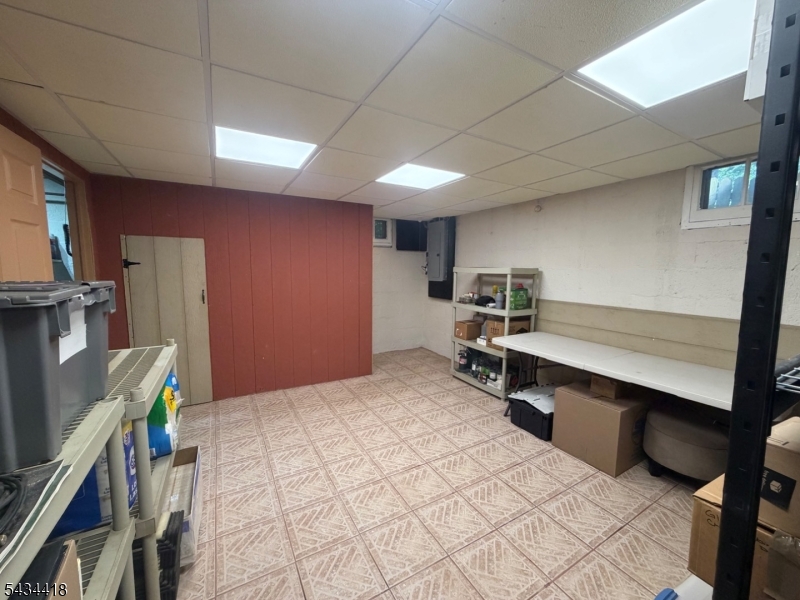
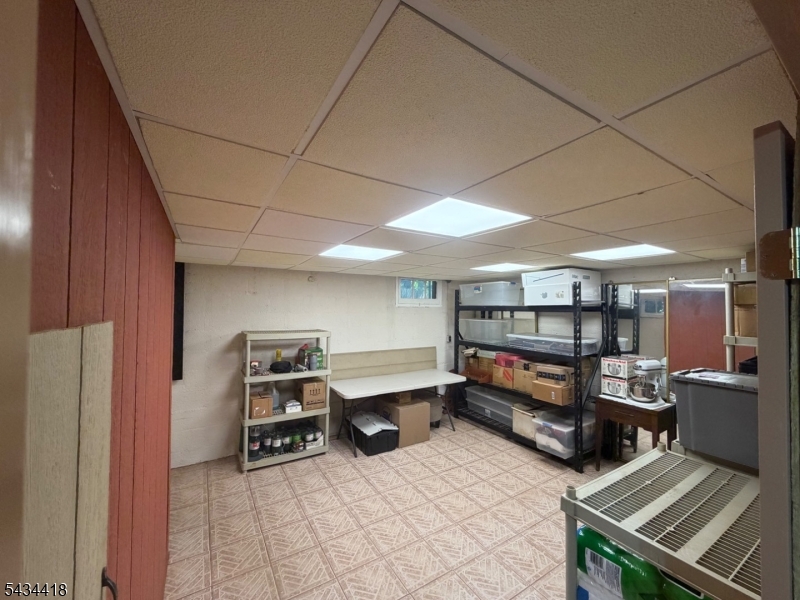
Basement: 
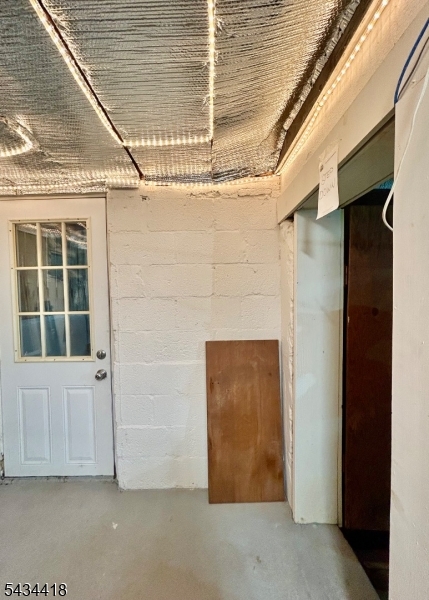
Full, Unfinished, Walkout
Interior: 
Blinds, Smoke Detector
Fireplaces: 
No
Construction
Roof: 
Asphalt Shingle
Exterior: 
Vinyl Siding
Exterior Features: 
Curbs, Deck, Metal Fence, Outbuilding(s), Patio, Thermal Windows/Doors
Energy Information: 
Electric, Gas-Natural
Porch: 
No
Deck: 
Yes
Room Details
Details about the rooms in the building.
Total Rooms: 
5
Total Bedrooms: 
2
Total Bathrooms: 
1
Total Full-Bathrooms: 
1
Total Half-Bathrooms: 
0
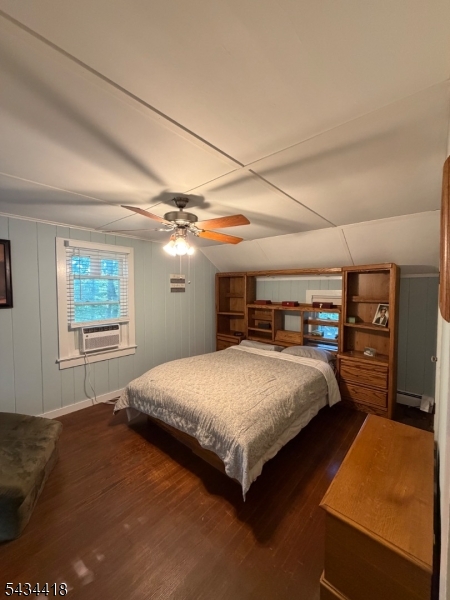
Master Bedroom 
Dimensions: 
11x17 
Level: 
Second
Second Bedroom 
Dimensions: 
12x12 
Level: 
Second
Kitchen 
Dimensions: 
11x18 
Level: 
First
Living Room 
Dimensions: 
14x15 
Level: 
First
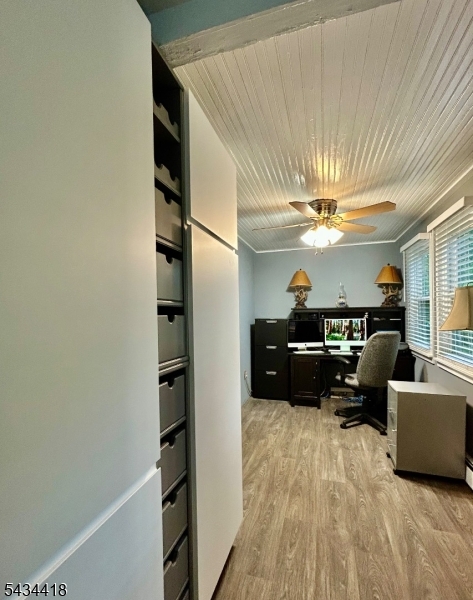
Den 
Dimensions: 
7x24 
Level: 
First
Other One 
Dimensions: 
12x17 
Level: 
Basement
Other Three 
Dimensions: 
13x17 
Level: 
Basement
Other Four 
Dimensions: 
7x12 
Level: 
Basement
Utilities
Information about utilities available on the property.
Heating System: 
1 Unit, Baseboard - Hotwater
Heating System Fuel: 
Gas-Natural
Cooling System: 
Window A/C(s)
Water Heating System: 
Gas
Water Source: 
Well
Sewer: 
Septic 3 Bedroom Town Verified
Lot/Land Details
Details about the lots and land features included on the property.
Acres: 
0.0
Lot Size (Dimensions): 
50X233 IRR
Waterfront: 
0
Lot Features
Driveway: 
1 Car Width, Additional Parking, Blacktop
Parking Type: 
1 Car Width, Additional Parking, Blacktop
Total Parking Spaces: 
8
Garage: 
Detached Garage, Oversize Garage
Fence: 
No
Public Record
Parcel Number: 
2501-04083-0000-00005-0000-
Lot Number: 
5
Annual Tax: 
$9,572.00
Listing Dates
Dates involved in the transaction.
Listing Entry Date/Time: 
5/26/2026
Contract Details
Details about the listing contract.
Exclusions: 
2 window air conditioner units, to be determined if they will stay
Possession: 
At Closing
Listing Participants
Participants (agents, offices, etc.) in the transaction.
Listing Office Name: 
RE/MAX NEIGHBORHOOD PROPERTIES