
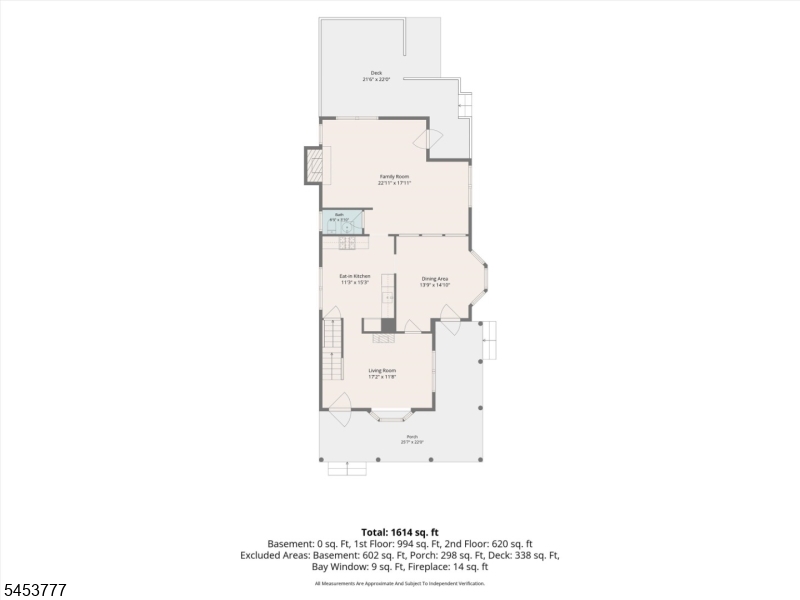
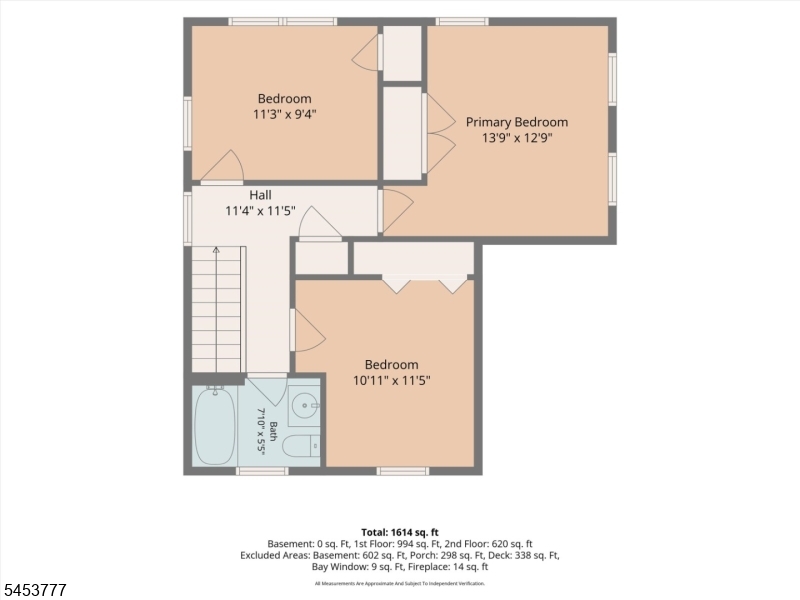
28 Leary Ave | Bloomingdale Boro

$620,000 | 3 Beds | 2 Baths (1 Full, 1 Half) | 1,646 Sq. Ft.

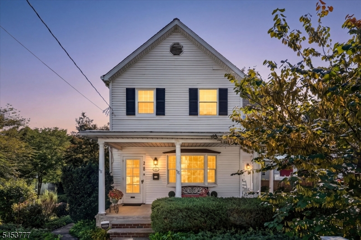
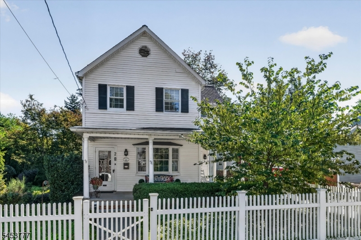
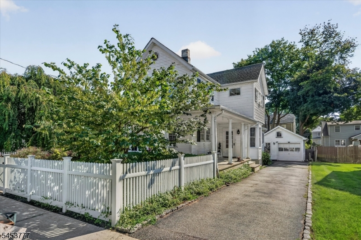
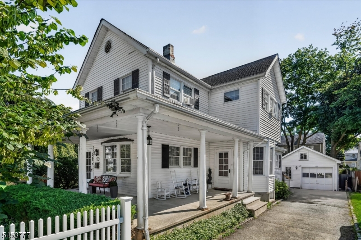
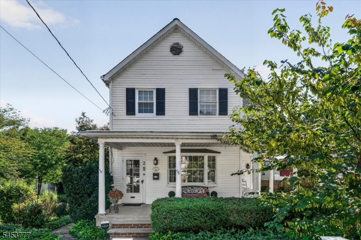
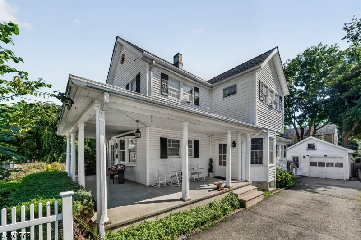
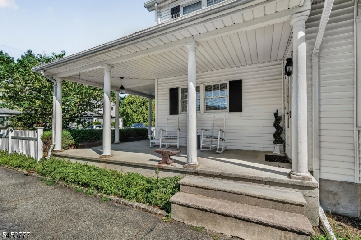
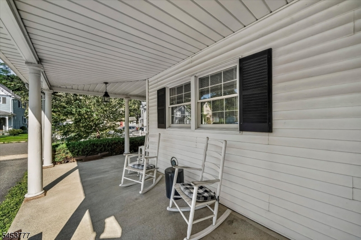
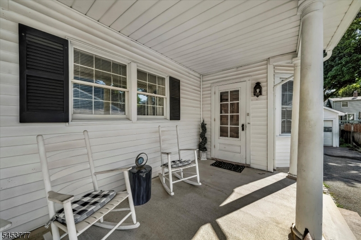
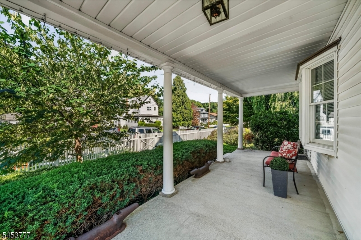
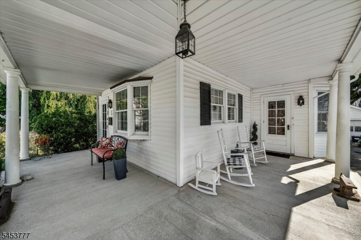
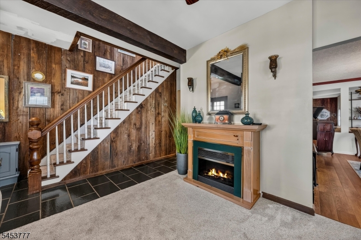
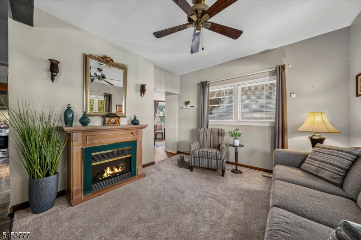
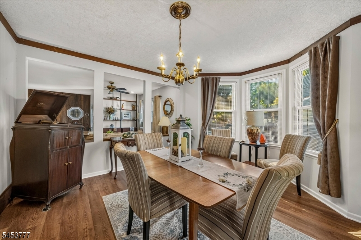
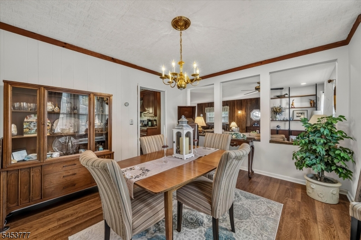
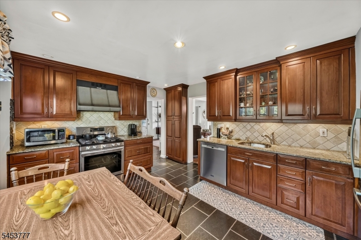
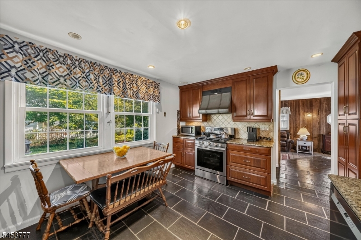
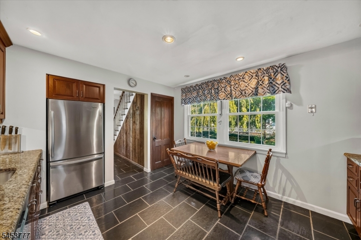
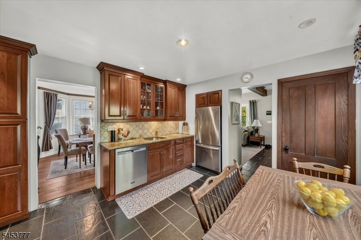
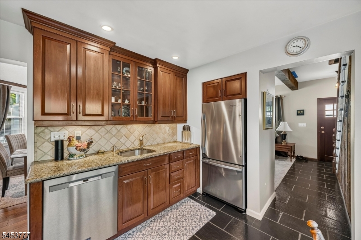
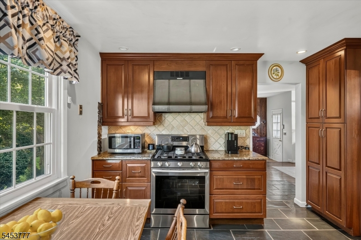
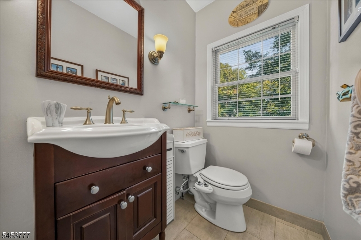
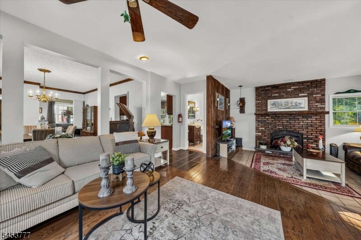
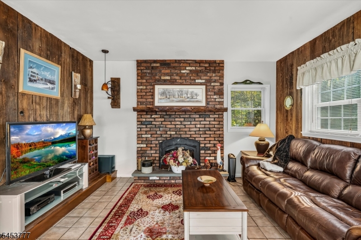
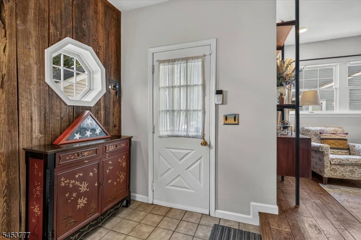
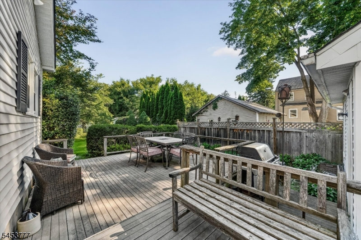
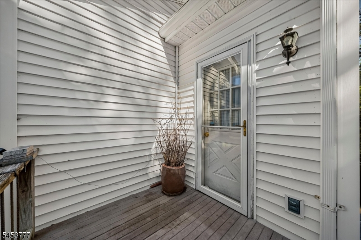
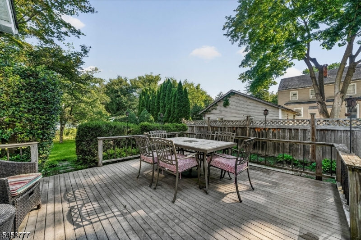
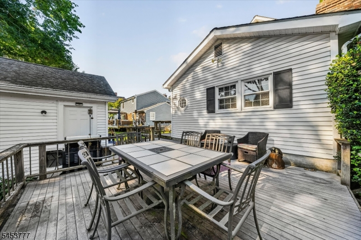
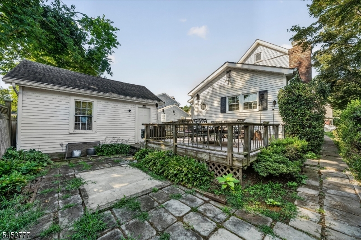
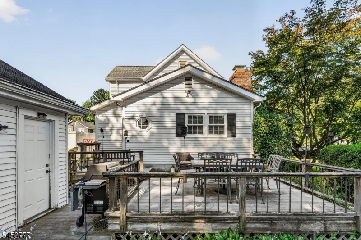
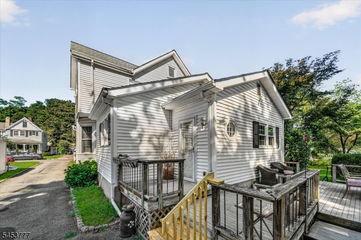
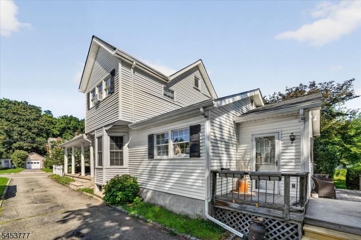
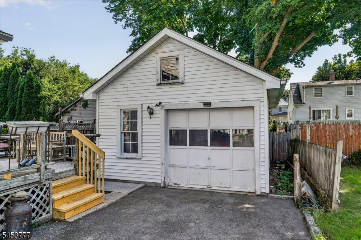
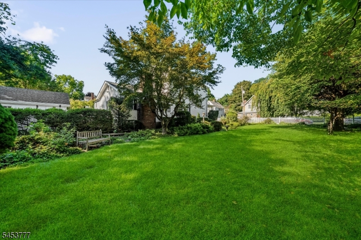
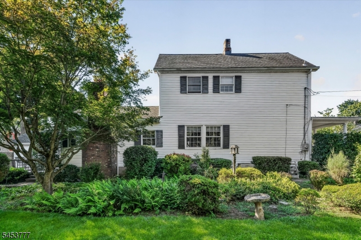
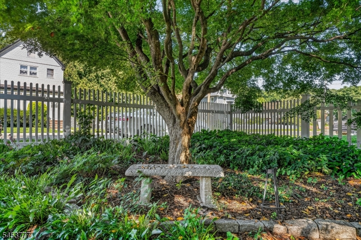
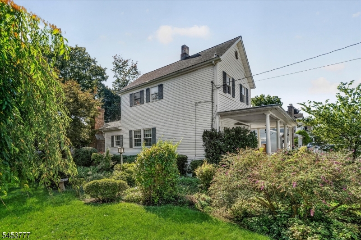
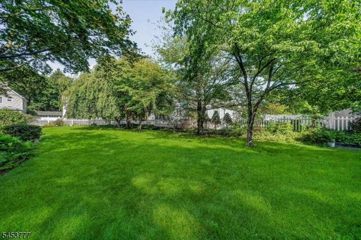
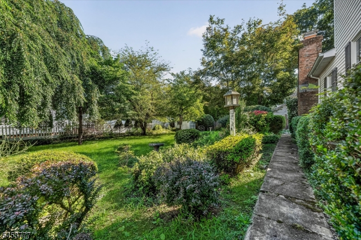
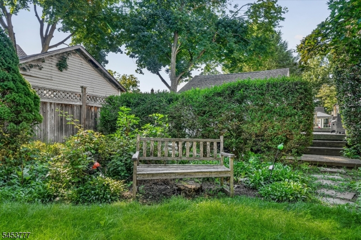
Welcome to 28 Leary Ave, a charming Colonial with Victorian character and a standout wraparound front porch. Lovingly owned for many years, this three-bedroom, one-full-and-one-half-bath home blends timeless character with smart updates. The first floor is the highlight, featuring inviting living spaces, multiple fireplaces, and a carefully redone kitchen with custom cabinetry, granite countertops, and stainless steel appliances. Additional features include central air conditioning, double pane windows, and a Trex deck for outdoor enjoyment. The expansive lot offers plenty of room for entertaining, gardening, recreation, or a future pool. A detached garage and additional storage shed provides excellent storage and utility. Enjoy all that Bloomingdale has to offer, with nearby parks, lakes, hiking trails, and recreation, including Norvin Green State Forest, Wanaque Reservoir, and Ramapo Valley County Reservation. Conveniently located near I-287 and bus service to Manhattan, with New York City via GWB is 27.5 miles away. A charming home with character, an exceptional lot, and a wonderful location. A must-see! GSMLS 4048126

Directions to property: 287S, Exit 55, Left on Union, Rt on Oak, Left on Leary

MLS Listing ID: 
GSMLS 4048126
Listing Status
Status of the Listing.
Listing Status: 
Active
Listing Status (Local): 
Active
Listing Status Accepting Offers: 
1
Building Details
Details about the building on a property.
Architectural Style: 
Victorian
Year Built: 
1930
New Construction: 
0
Living Area: 
1,646
Basement: 
Unfinished
Interior: 
Carbon Monoxide Detector, Fire Extinguisher, Smoke Detector, Window Treatments
Fireplaces: 
Yes
Construction
Roof: 
Asphalt Shingle
Exterior: 
Vinyl Siding
Exterior Features: 
Barbeque, Deck, Open Porch(es), Sidewalk
Energy Information: 
Gas-Natural
Porch: 
No
Deck: 
Yes
Room Details
Details about the rooms in the building.
Total Rooms: 
8
Total Bedrooms: 
3
Total Bathrooms: 
2
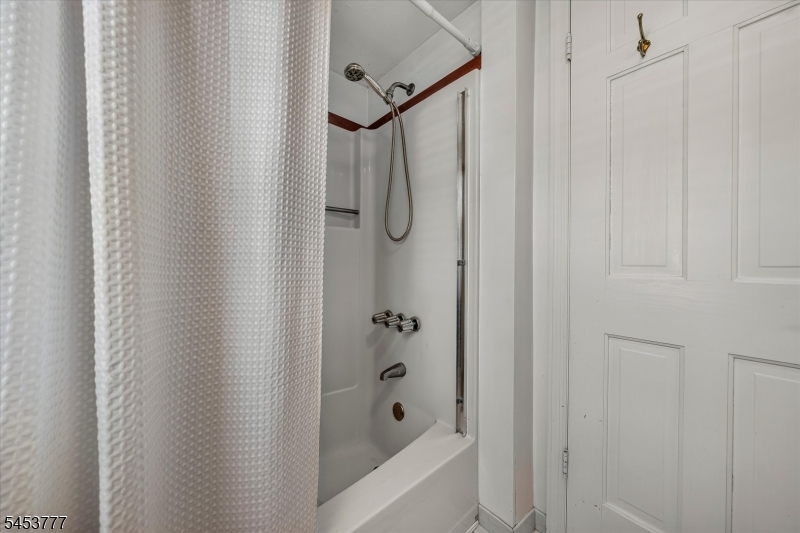
Total Full-Bathrooms: 
1
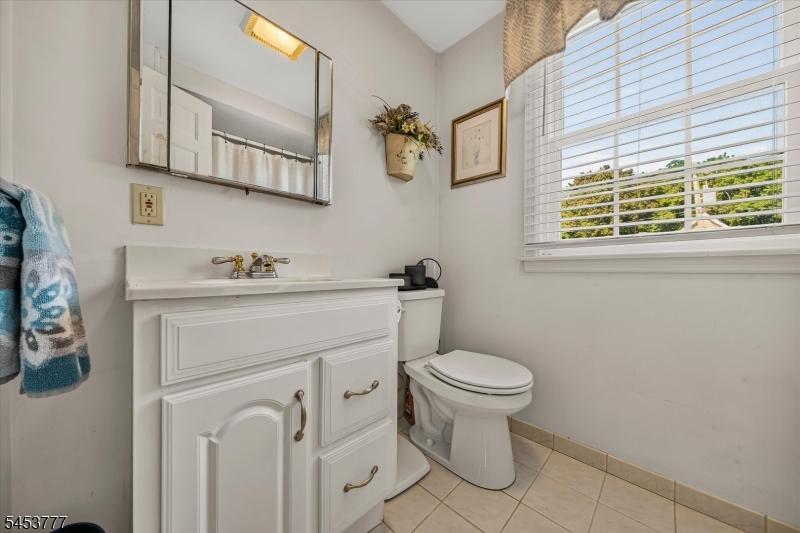
Total Half-Bathrooms: 
1
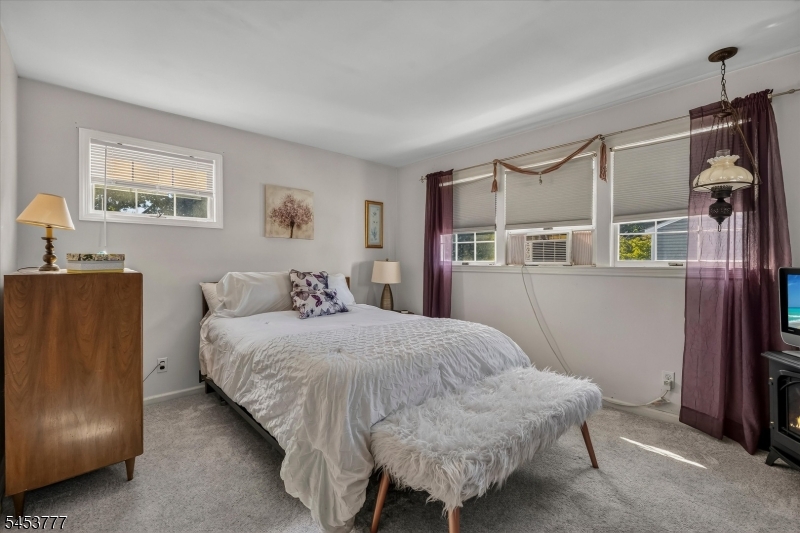
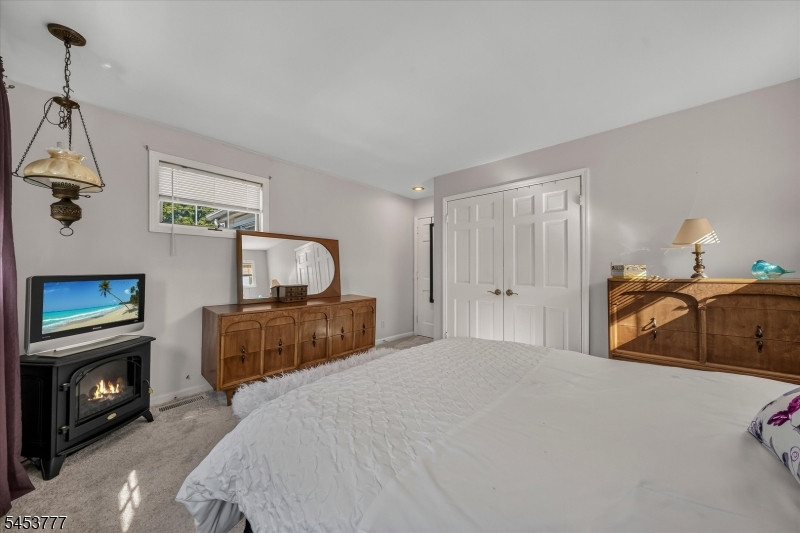
Master Bedroom 
Dimensions: 
14x13 
Level: 
Second
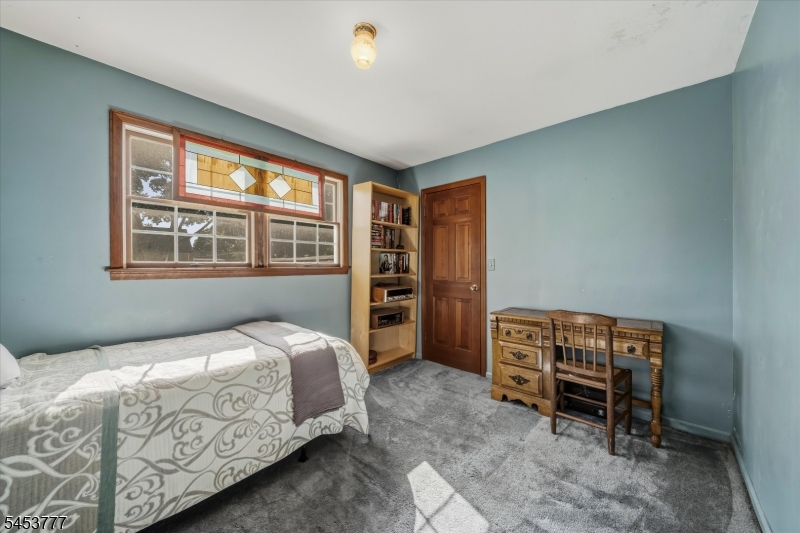

Second Bedroom 
Dimensions: 
11x12 
Level: 
Second
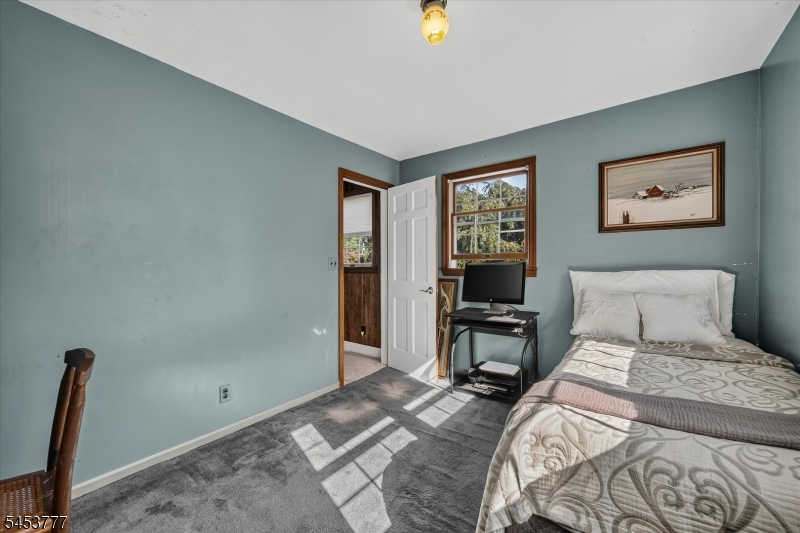
Third Bedroom 
Dimensions: 
11x9 
Level: 
Second
Dining Room 
Dimensions: 
14x15 
Level: 
First
Kitchen 
Dimensions: 
11x15 
Level: 
First
Living Room 
Dimensions: 
17x11 
Level: 
First
Den 
Dimensions: 
23x18 
Level: 
First
Other One 
Dimensions: 
8x5 
Level: 
Second
Other Two 
Dimensions: 
6x5 
Level: 
First
Other Three 
Dimensions: 
26x22 
Level: 
First
Utilities
Information about utilities available on the property.
Heating System: 
Forced Hot Air
Heating System Fuel: 
Gas-Natural
Cooling System: 
1 Unit, Central Air
Water Heating System: 
Gas
Water Source: 
Public Water
Sewer: 
Public Sewer
Lot/Land Details
Details about the lots and land features included on the property.
Acres: 
0.23
Lot Size (Dimensions): 
100 X 100
Waterfront: 
0
Lot Features
Driveway: 
Driveway-Exclusive
Parking Type: 
Driveway-Exclusive
Total Parking Spaces: 
0
Garage: 
Detached Garage
Pool: 
No
Fence: 
Yes
Public Record
Parcel Number: 
2501-05063-0000-00010-0000-
Lot Number: 
10
Annual Tax: 
$11,677.00
Listing Dates
Dates involved in the transaction.
Listing Entry Date/Time: 
8/21/2026
Contract Details
Details about the listing contract.
Exclusions: 
Wall sconces in den, stove in primary, anvil on porch, personal items
Possession: 
31-60
Listing Participants
Participants (agents, offices, etc.) in the transaction.
Listing Office Name: 
KELLER WILLIAMS VALLEY REALTY