
211 Walnut Ave | Bogota Boro

$699,000 | 3 Beds | 2 Baths (2 Full)

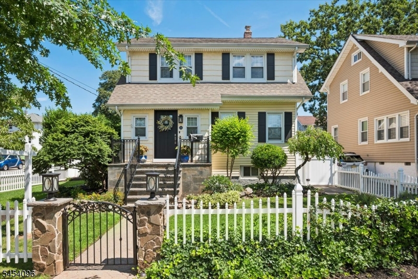
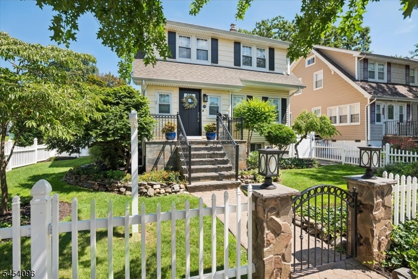
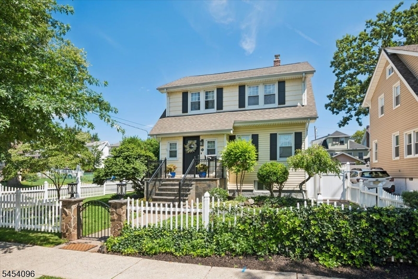
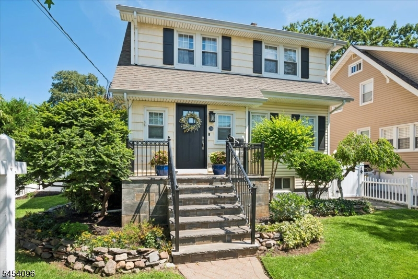
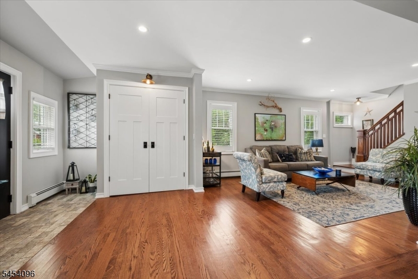
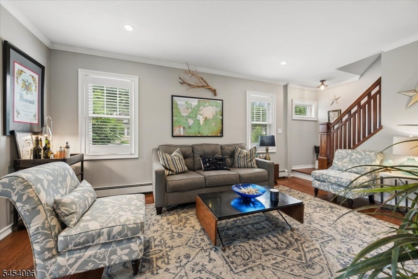
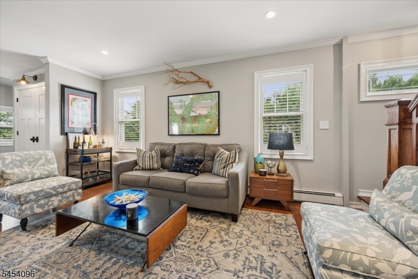
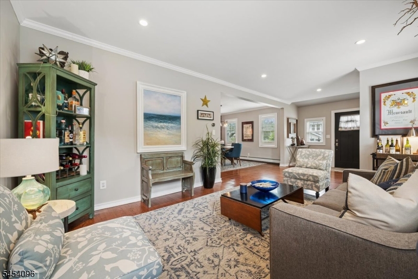
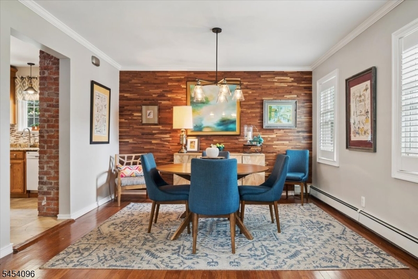
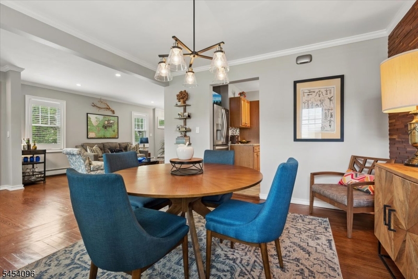
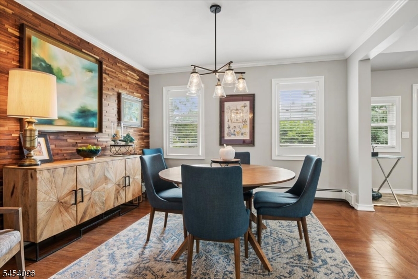
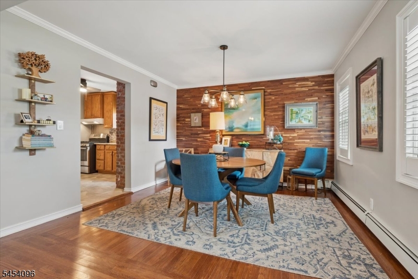
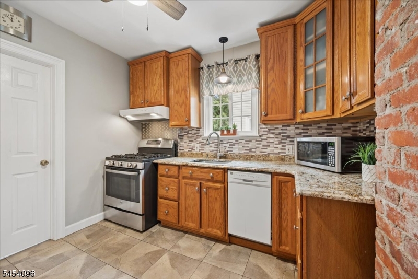
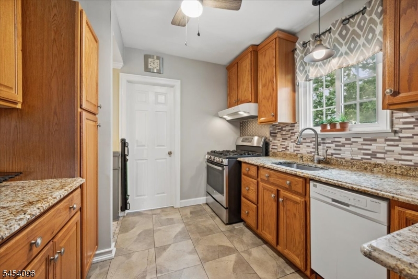
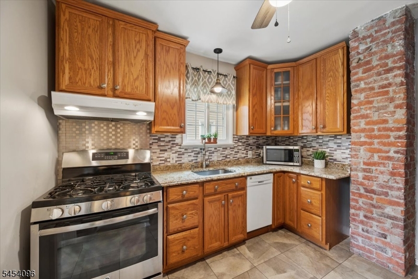
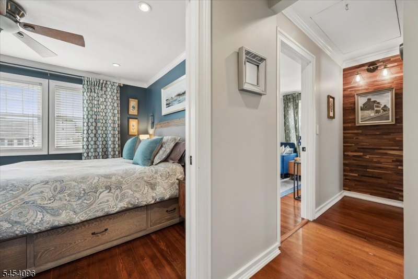
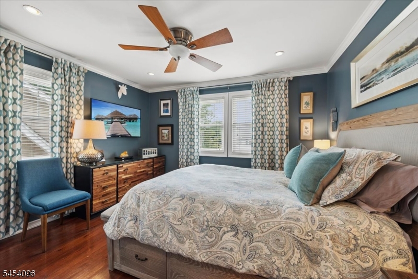
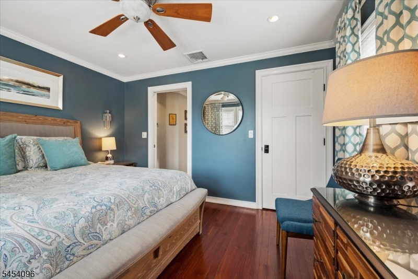
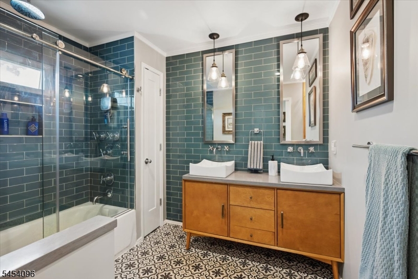
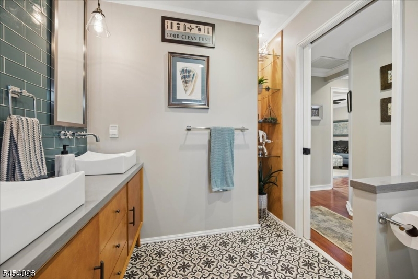
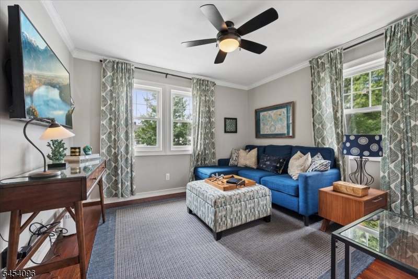
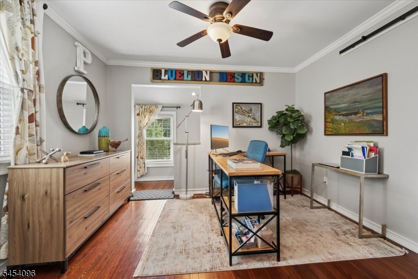
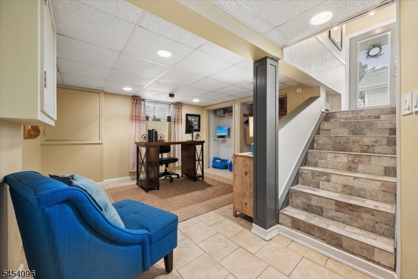
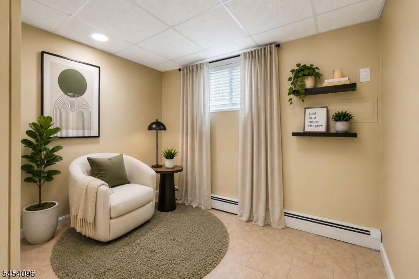
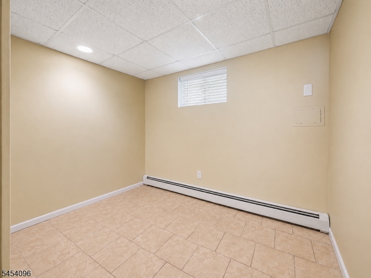
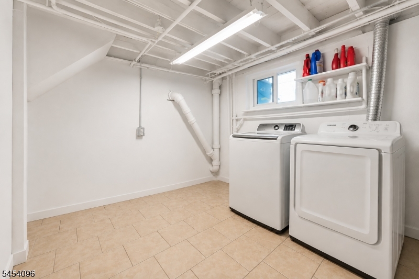
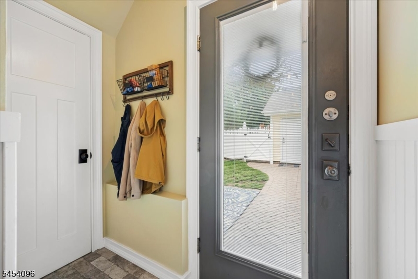
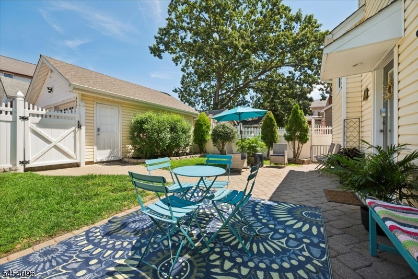
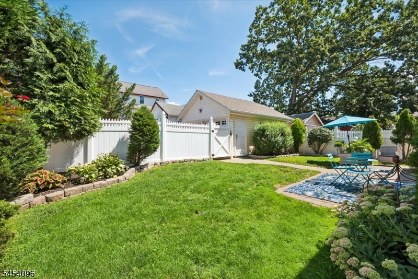
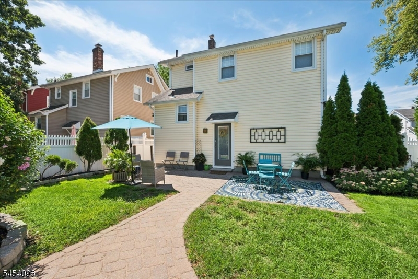
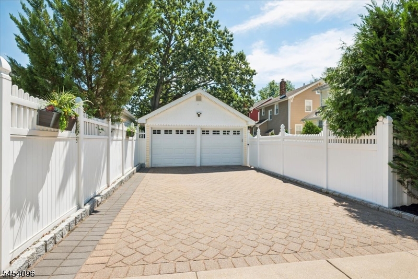
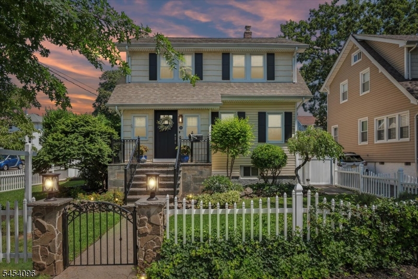
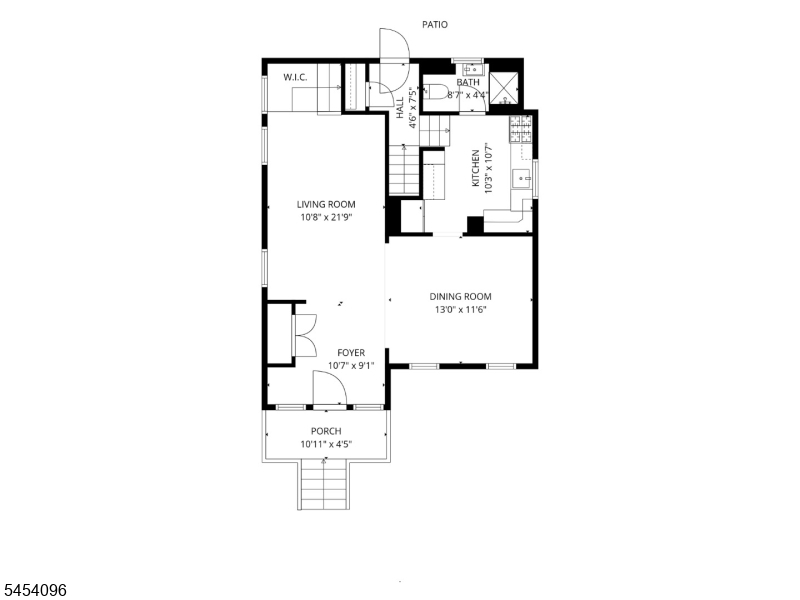
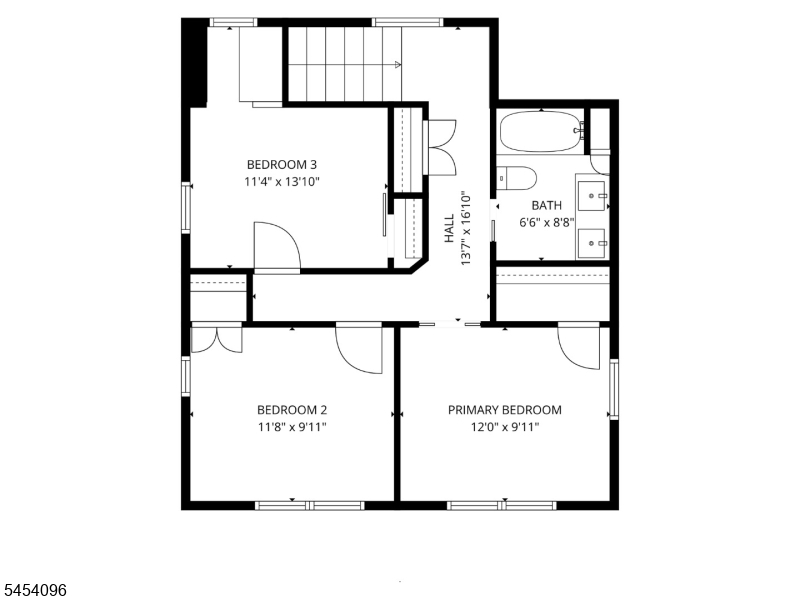
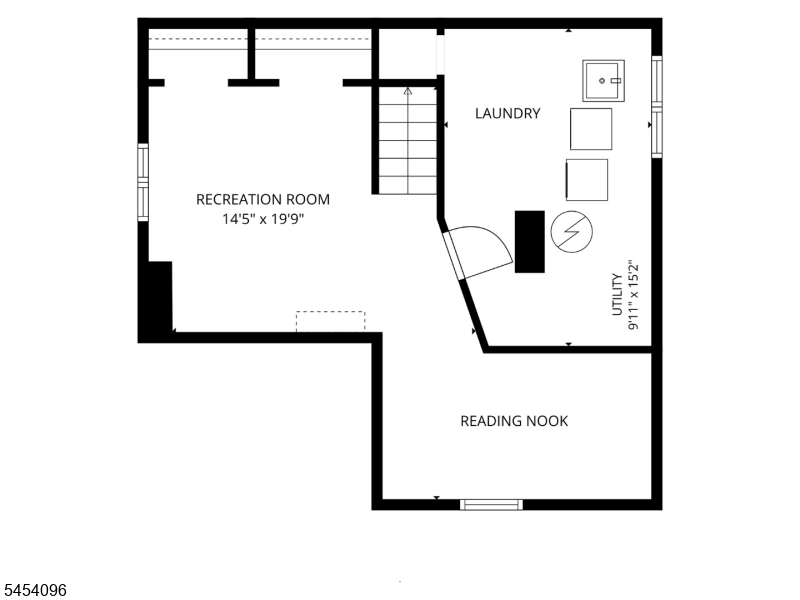
Renovated and Refreshed Both Inside and Out! Move-in ready home owned and thoughtfully designed by an interior designer includes 3 bedrooms 2 full bathrooms, a detached two-car garage, and an inviting outdoor space perfect for relaxing and entertaining. Just twelve miles from Manhattan, this home sits on a quiet, tree-lined street under a mile to schools and near shopping and dining with quick access to major highways for an easy commute to New York City by car, train, or bus. Beyond its impressive curb appeal and beautifully landscaped front yard on a desirable corner lot, this sparkling home features gleaming hardwood floors, crown molding, abundant closet space, recessed lighting, stylish finishes, and an open, airy layout filled with natural light and thoughtful custom details. On the main level, the foyer opens to the living room and elegant formal dining room with enough space for gatherings. The kitchen features granite countertops, generous cabinetry, and stainless steel appliances. Completing the main level is a full bathroom and an outside entrance to the backyard patio, along with a walk-in closet off the living room.Upstairs is the primary bedroom, two additional good-sized bedrooms, and a full hall bathroom with a dual-sink vanity. The finished lower level offers even more flexible living space with a recreation room, laundry area, and lots of storage. A beautifully finished home where thoughtful design, everyday comfort, and commuter convenience come together. GSMLS 4047211

Directions to property: I-80 EXIT 67 TOWARD BOGOTA/RIDGEFIELD PARK. LEFT ONTO 2ND ST. RIGHT ONTO WALNUT AVE

MLS Listing ID: 
GSMLS 4047211
Listing Status
Status of the Listing.
Listing Status: 
Active
Listing Status (Local): 
Active
Listing Status Accepting Offers: 
1
Community Information
Elementary: 
E.R. BIXBY
Middle: 
BOGOTA
High: 
BOGOTA
Building Details
Details about the building on a property.
Architectural Style: 
Colonial
Year Built: 
1921
New Construction: 
0
Basement: 
Finished, Full
Interior: 
Blinds, Carbon Monoxide Detector, Smoke Detector, Walk-In Closet
Fireplaces: 
No
Construction
Roof: 
Asphalt Shingle
Exterior: 
Vinyl Siding
Exterior Features: 
Patio, Thermal Windows/Doors
Energy Information: 
Electric, Gas-Natural
Porch: 
No
Deck: 
No
Room Details
Details about the rooms in the building.
Total Rooms: 
9
Total Bedrooms: 
3
Total Bathrooms: 
2
Total Full-Bathrooms: 
2
Total Half-Bathrooms: 
0
Master Bedroom 
Dimensions: 
12x10 
Level: 
Second
Second Bedroom 
Dimensions: 
12x10 
Level: 
Second
Third Bedroom 
Dimensions: 
11x14 
Level: 
Second
Dining Room 
Dimensions: 
13x12 
Level: 
First
Kitchen 
Dimensions: 
10x11 
Level: 
First
Living Room 
Dimensions: 
11x22 
Level: 
First
Other One 
Dimensions: 
14x20 
Level: 
Basement
Other Two 
Dimensions: 
10x15 
Level: 
Basement
Other Three 
Dimensions: 
11x9 
Utilities
Information about utilities available on the property.
Heating System: 
2 Units, Baseboard - Hotwater, Heat Pump, Multi-Zone
Heating System Fuel: 
Gas-Natural
Cooling System: 
Central Air, Heatpump, Multi-Zone Cooling
Water Heating System: 
Gas
Water Source: 
Public Water
Sewer: 
Public Sewer
Lot/Land Details
Details about the lots and land features included on the property.
Acres: 
0.12
Lot Size (Dimensions): 
50X100
Waterfront: 
0
Lot Features
Driveway: 
2 Car Width, Driveway-Exclusive, Paver Block
Parking Type: 
2 Car Width, Driveway-Exclusive, Paver Block
Total Parking Spaces: 
4
Garage: 
Detached Garage, Garage Door Opener
Fence: 
Yes
Public Record
Parcel Number: 
1104-00076-0000-00020-0000-
Lot Number: 
20
Annual Tax: 
$12,711.00
Listing Dates
Dates involved in the transaction.
Listing Entry Date/Time: 
8/17/2026
Contract Details
Details about the listing contract.
Possession: 
POT
Listing Participants
Participants (agents, offices, etc.) in the transaction.
Listing Office Name: 
KELLER WILLIAMS METROPOLITAN