
11 Deer Hill Ct | Boonton Town

$3,300 | 3 Beds | 3 Baths (2 Full, 1 Half)

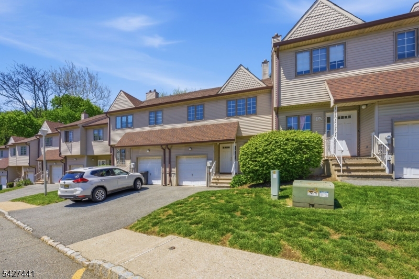
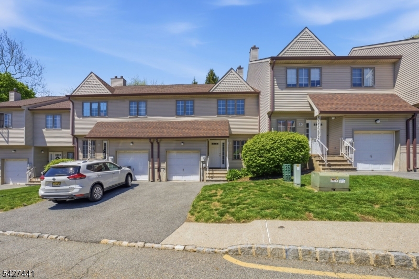
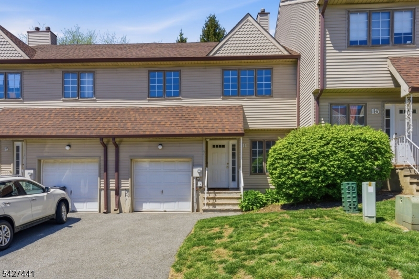
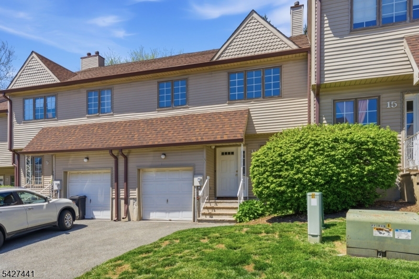
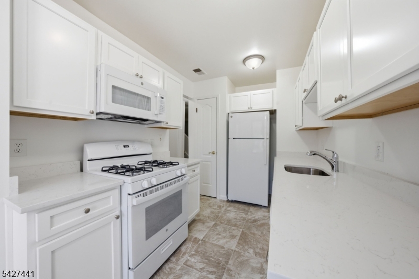
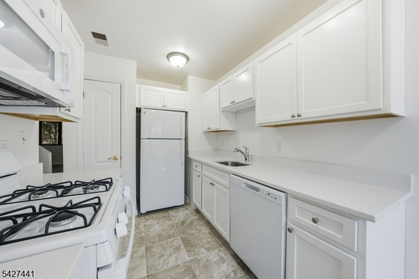
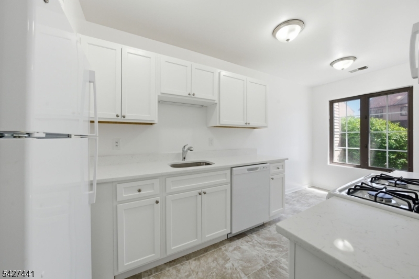
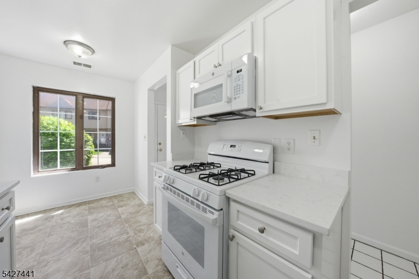
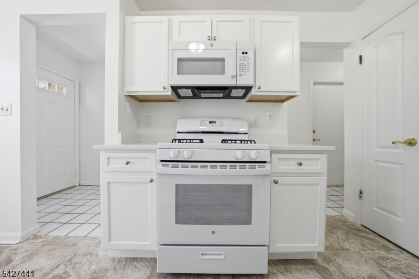
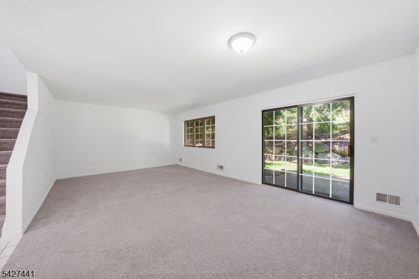
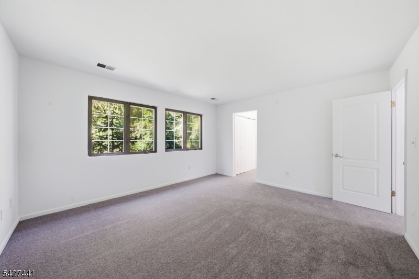
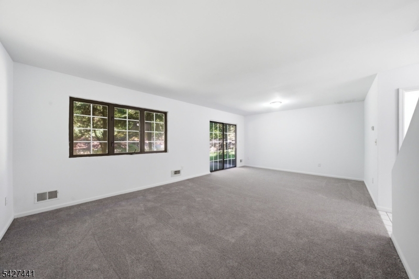
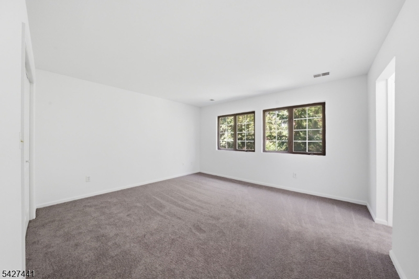
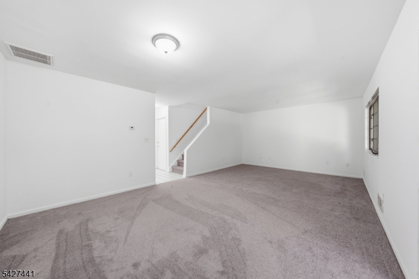
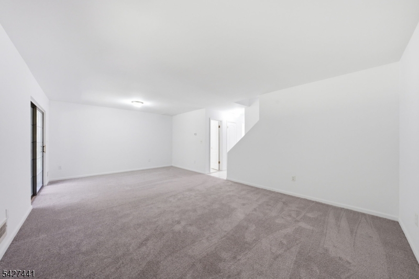
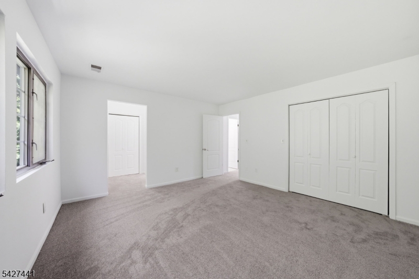
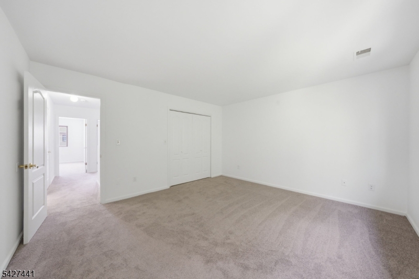
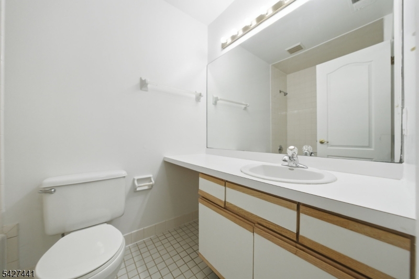
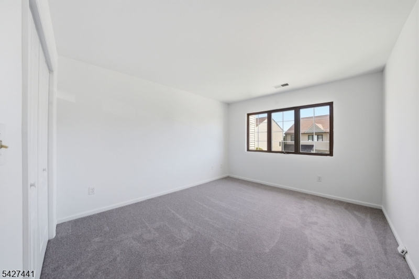
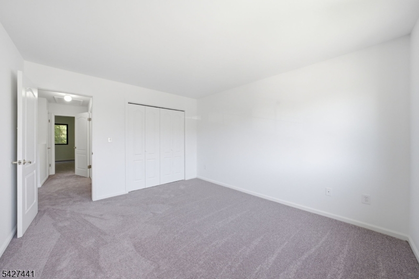
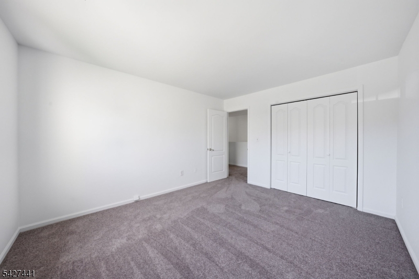
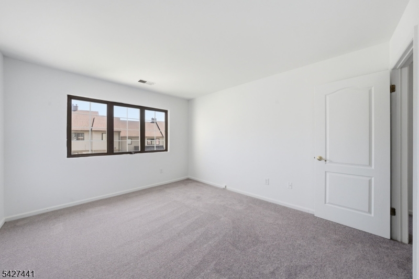
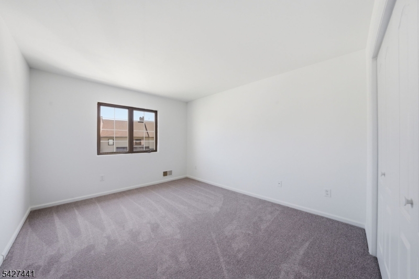
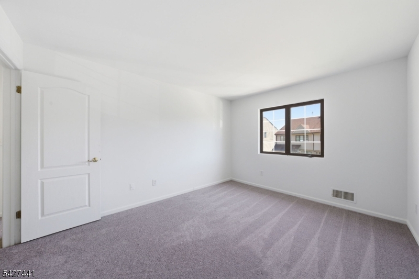
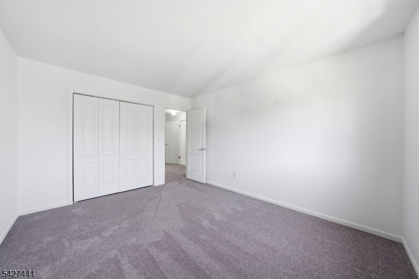
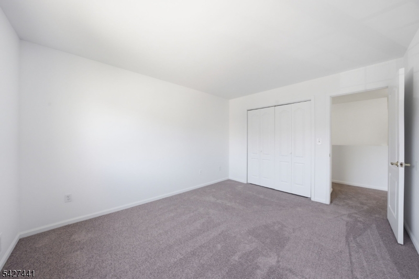
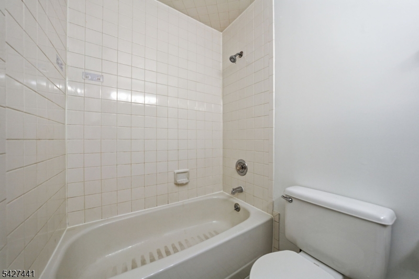
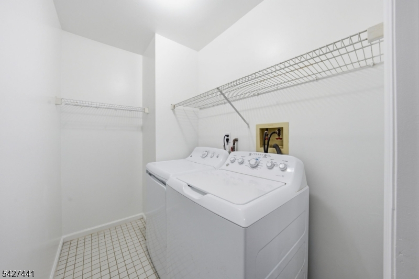
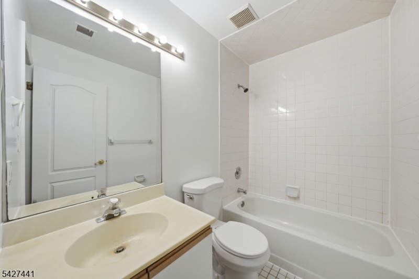
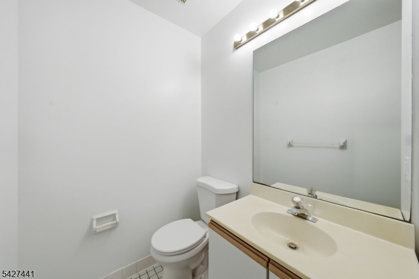
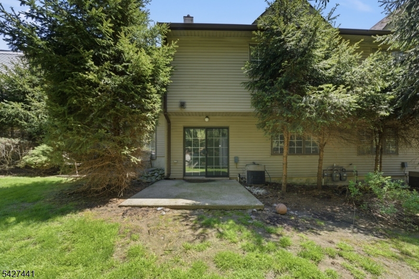
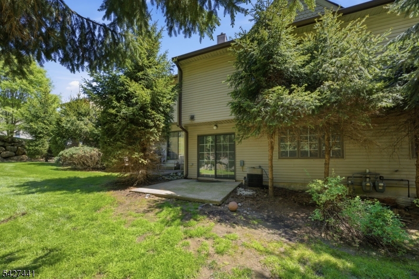
Updated townhouse with clean, well maintained finishes and a practical two level layout. The brand new kitchen features white cabinetry, solid surface counters, tiled flooring, gas range, microwave, dishwasher, and ample storage. Open living and dining area offers new carpeting, neutral paint, and a large sliding glass door leading to a private patio with a landscaped backdrop. Second level includes three spacious bedrooms with generous closet space, two full baths, and an in unit laundry room for convenience. Additional highlights include a one car garage with interior access, driveway parking, central air, forced hot air heat, and thermal windows. Located within a residential community setting with easy access to major roads and everyday amenities. GSMLS 4024470

Directions to property: Wootton St to William St to Aspen Dr to Deer Hill

MLS Listing ID: 
GSMLS 4024470
Listing Status
Status of the Listing.
Listing Status: 
Active
Listing Status (Local): 
Active
Listing Status Accepting Offers: 
1
Community Information
Elementary: 
School St.
Middle: 
John Hill
High: 
Boonton
Subdivision: 
Deer Hill Village
Building Details
Details about the building on a property.
Architectural Style: 
Multi Floor Unit
Year Built: 
1988
New Construction: 
0
Interior: 
Carbon Monoxide Detector, Smoke Detector
Fireplaces: 
No
Construction
Exterior Features: 
Patio, Thermal Windows/Doors
DisabilityFeatures: 
No
Energy Information: 
Gas In Street
Porch: 
No
Deck: 
No
Room Details
Details about the rooms in the building.
Total Rooms: 
5
Total Bedrooms: 
3
Total Bathrooms: 
3
Total Full-Bathrooms: 
2
Total Half-Bathrooms: 
1
Utilities
Information about utilities available on the property.
Heating System: 
1 Unit, Forced Hot Air
Heating System Fuel: 
Gas-Natural
Cooling System: 
1 Unit, Central Air
Water Heating System: 
Gas
Water Source: 
Public Water
Sewer: 
Public Sewer
Lot/Land Details
Details about the lots and land features included on the property.
Acres: 
4.76
Waterfront: 
0
Lot Features
Driveway: 
1 Car Width, Blacktop, Driveway-Shared
Parking Type: 
1 Car Width, Blacktop, Driveway-Shared
Total Parking Spaces: 
1
Pool: 
No
Fence: 
No
Public Record
Parcel Number: 
2301-00069-0002-00019-0006-C0006
Listing Dates
Dates involved in the transaction.
Listing Entry Date/Time: 
4/30/2026
Contract Details
Details about the listing contract.
Inclusions: 
Building Insurance, Maintenance-Building, Maintenance-Common Area, Trash Removal
Possession: 
immediate
Listing Participants
Participants (agents, offices, etc.) in the transaction.
Listing Office Name: 
RE/MAX SELECT