
420 Hill St | Boonton Town

$2,850 | 3 Beds | 1 Baths (1 Full)

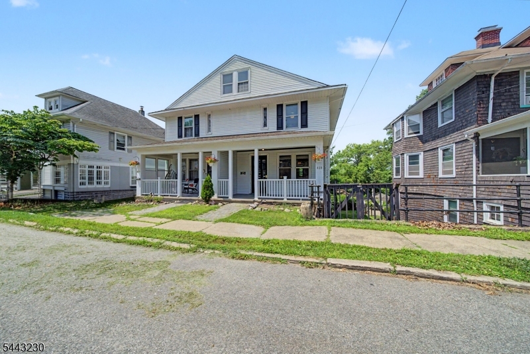
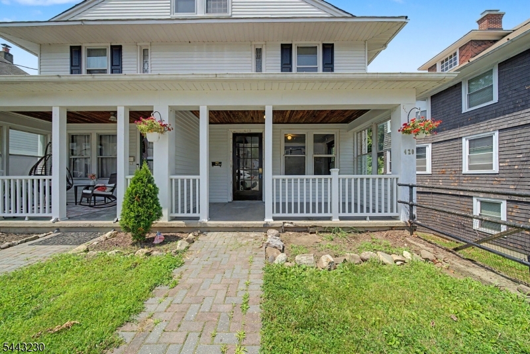
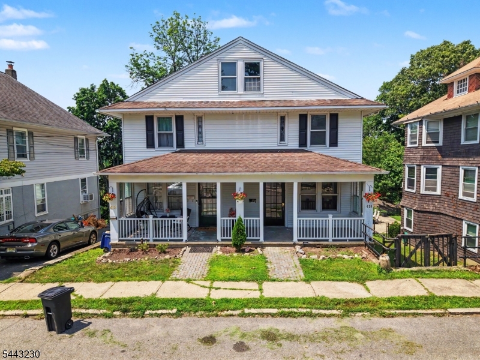
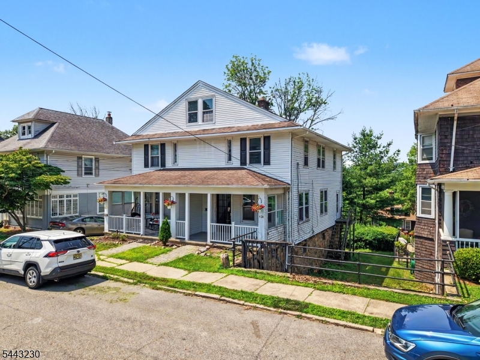
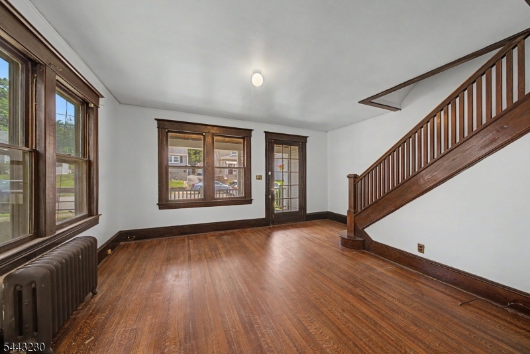
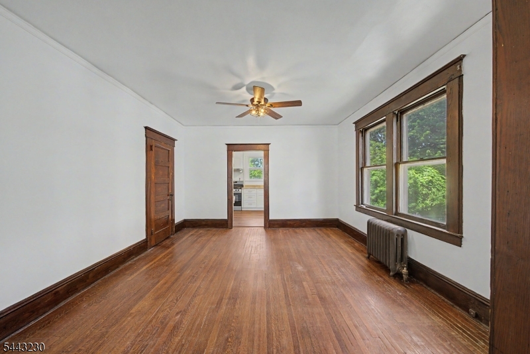
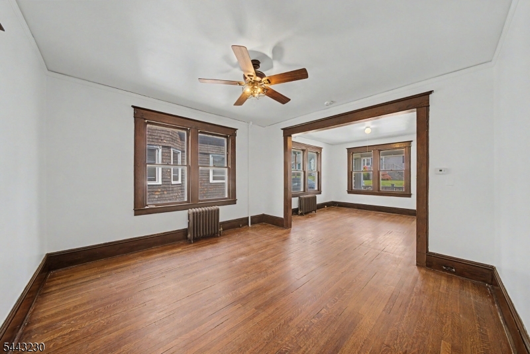
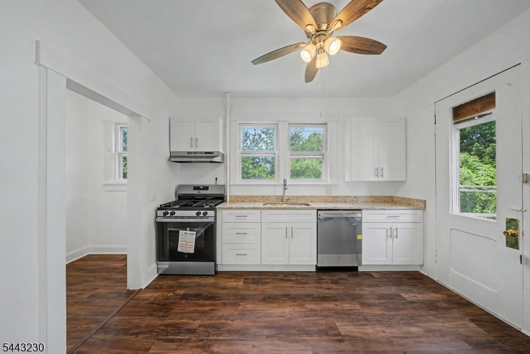
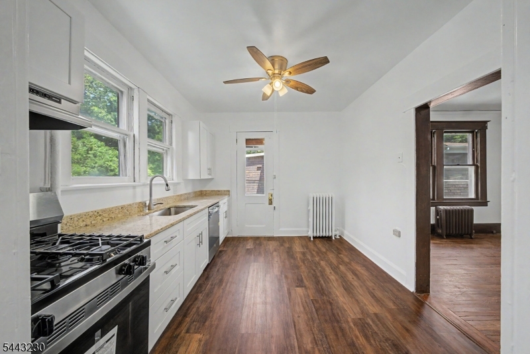
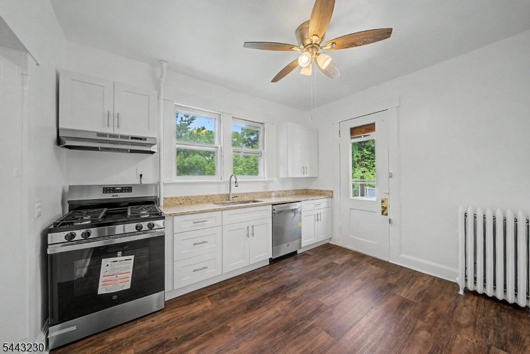
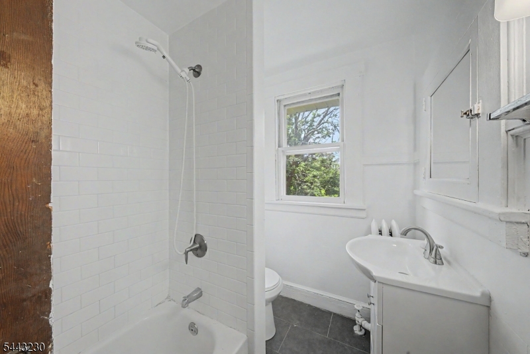
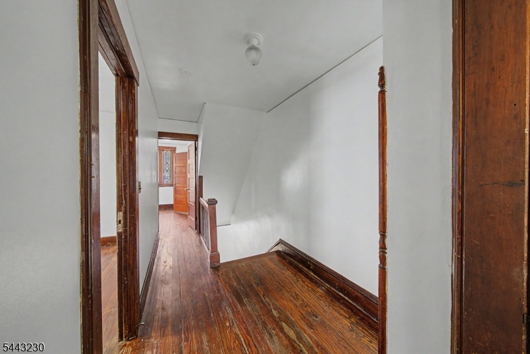
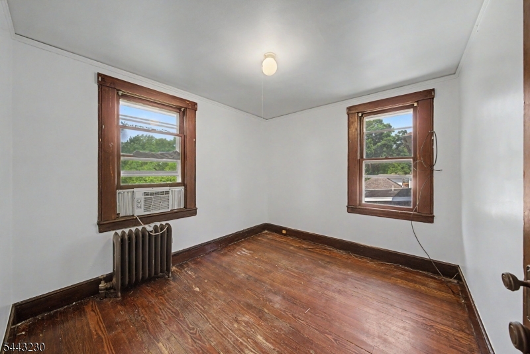
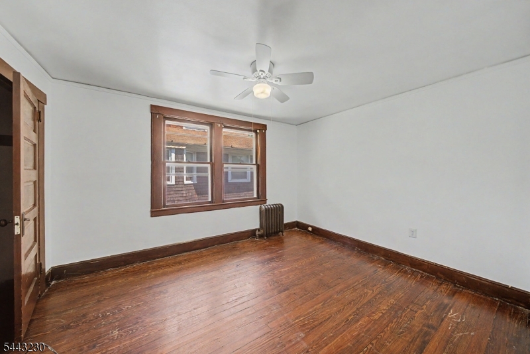
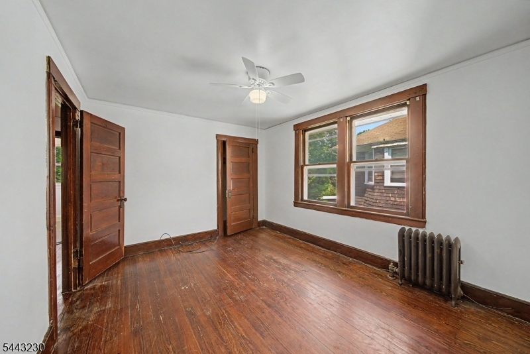
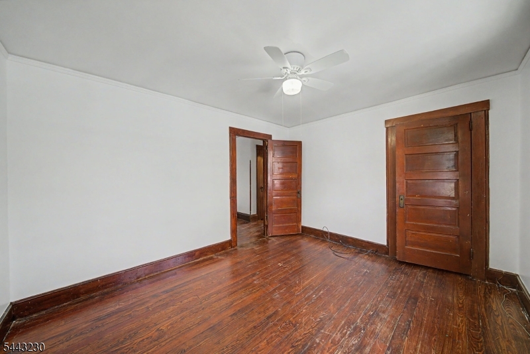
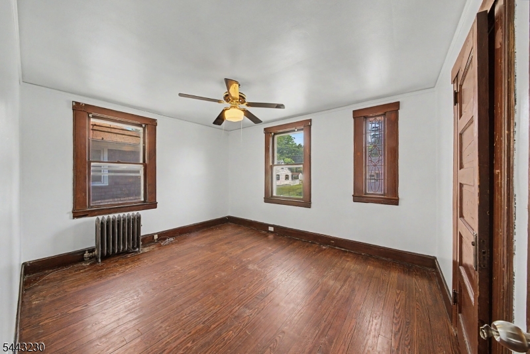
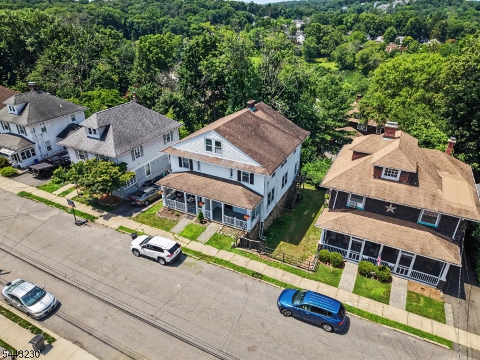
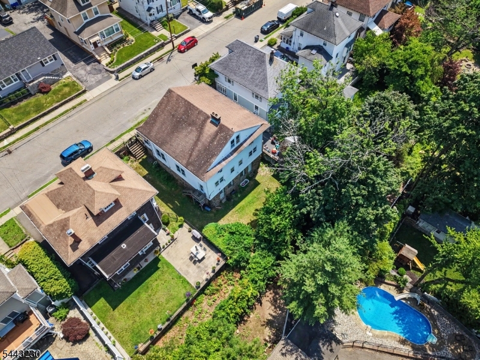
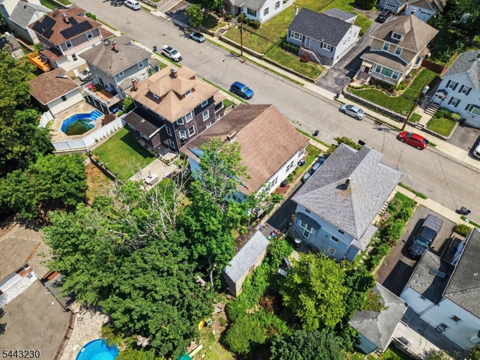
Updated duplex rental offering approximately seven rooms with 3 bedrooms and 1 full bath, combining refreshed finishes with classic character. The remodeled kitchen features white shaker cabinetry, granite countertops, stainless steel appliances including a gas range and dishwasher, generous cabinet storage, and an adjoining pantry. The updated bathroom includes tiled shower walls and modern fixtures. Spacious living and dining areas showcase beautiful original hardwood floors, which are being renewed, wood trim, and abundant natural light, while the second level offers three well proportioned bedrooms with hardwood flooring. Additional features include a full unfinished walkout basement with laundry, open front porch, level yard, and on street parking. Conveniently located in a residential neighborhood close to Main St, shopping and restaurants GSMLS 4038375

Directions to property: 287 to exit 44 to Main St to Hill St

MLS Listing ID: 
GSMLS 4038375
Listing Status
Status of the Listing.
Listing Status: 
Active
Listing Status (Local): 
Active
Listing Status Accepting Offers: 
1
Community Information
Elementary: 
School St.
Middle: 
John Hill
High: 
Boonton
Subdivision: 
Hill
Building Details
Details about the building on a property.
Architectural Style: 
2 Stories
Year Built: 
1910
New Construction: 
0
Basement: 
Full, Unfinished, Walkout
Interior: 
Carbon Monoxide Detector, Smoke Detector
Fireplaces: 
No
Construction
Exterior Features: 
Curbs, Open Porch(es), Sidewalk
DisabilityFeatures: 
No
Energy Information: 
Gas-Natural
Porch: 
No
Deck: 
No
Room Details
Details about the rooms in the building.
Total Rooms: 
7
Total Bedrooms: 
3
Total Bathrooms: 
1
Total Full-Bathrooms: 
1
Total Half-Bathrooms: 
0
Master Bedroom 
Dimensions: 
13x11 
Level: 
Second
Second Bedroom 
Dimensions: 
10x10 
Level: 
Second
Third Bedroom 
Dimensions: 
12x10 
Level: 
Second
Dining Room 
Dimensions: 
13x13 
Level: 
First
Family Room 
Dimensions: 
10x10 
Level: 
Second
Kitchen 
Dimensions: 
12x10 
Level: 
First
Living Room 
Dimensions: 
18x12 
Level: 
First
Other One 
Dimensions: 
7x5 
Level: 
Second
Other Two 
Dimensions: 
8x5 
Level: 
First
Utilities
Information about utilities available on the property.
Heating System: 
1 Unit, Radiators - Steam
Heating System Fuel: 
Oil Tank Above Ground - Inside
Water Heating System: 
Gas
Water Source: 
Public Water
Sewer: 
Public Sewer
Lot/Land Details
Details about the lots and land features included on the property.
Acres: 
0.1
Waterfront: 
0
Lot Features
Driveway: 
On-Street Parking
Parking Type: 
On-Street Parking
Total Parking Spaces: 
2
Pool: 
No
Fence: 
No
Public Record
Parcel Number: 
2301-00024-0000-00014-0001-
Listing Dates
Dates involved in the transaction.
Listing Entry Date/Time: 
7/3/2026
Contract Details
Details about the listing contract.
Inclusions: 
Building Insurance, Maintenance-Building, Trash Removal
Possession: 
immediate
Listing Participants
Participants (agents, offices, etc.) in the transaction.
Listing Office Name: 
RE/MAX SELECT