
141 Overlook Ave | Boonton Town

$699,900 | 4 Beds | 2 Baths (1 Full, 1 Half)

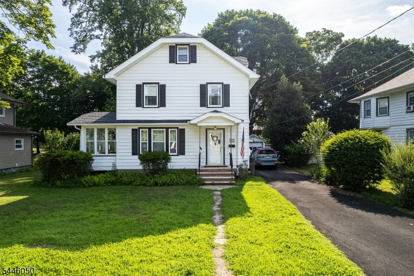
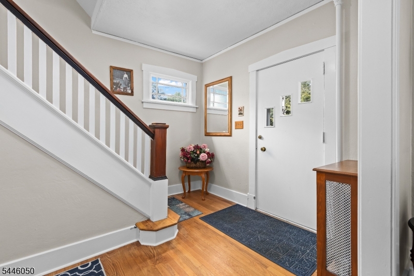
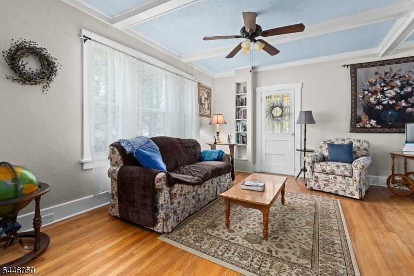
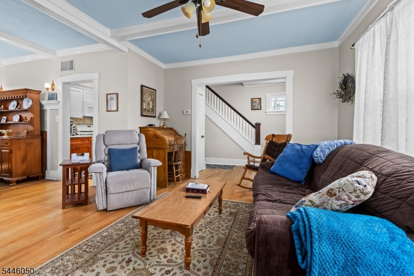
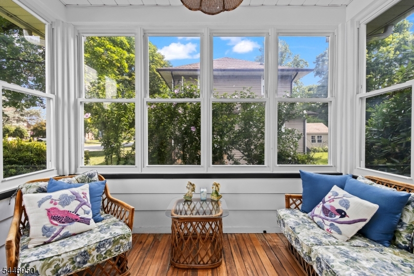
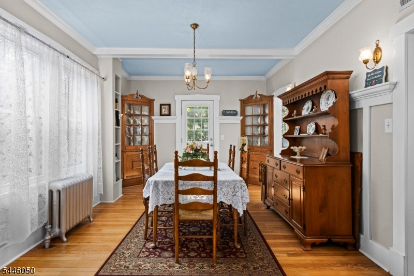
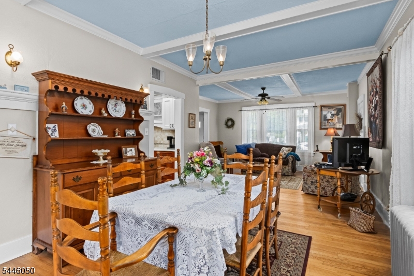
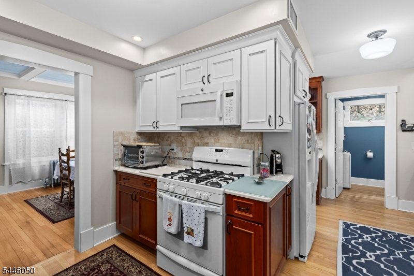
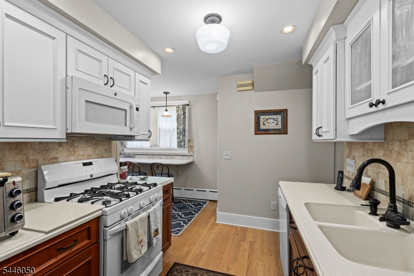
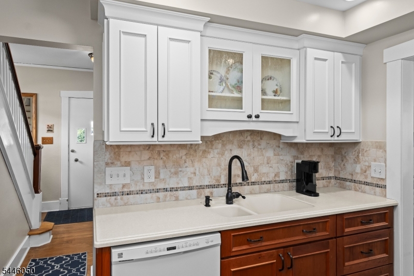
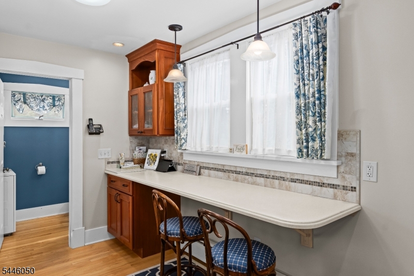
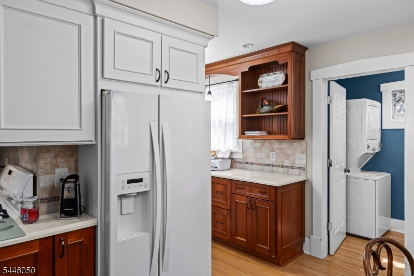
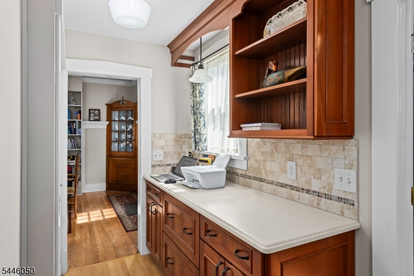
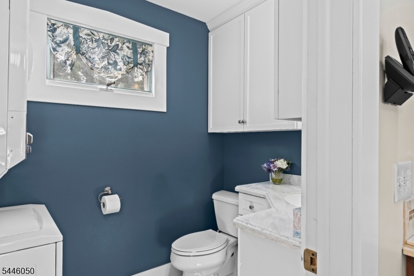
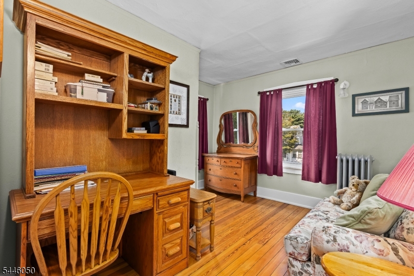
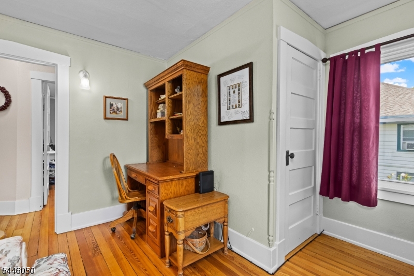
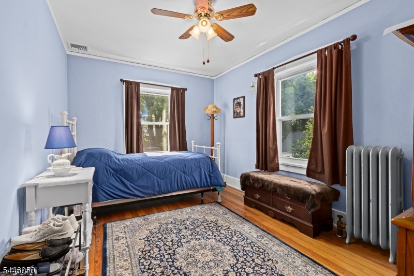
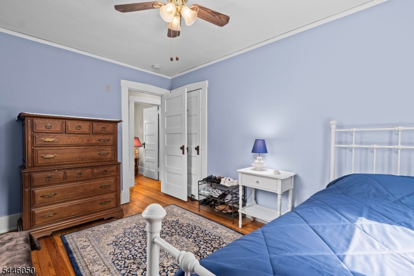
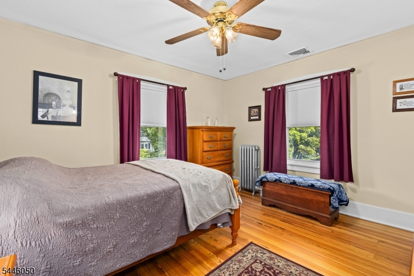
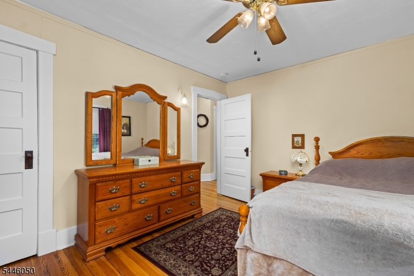
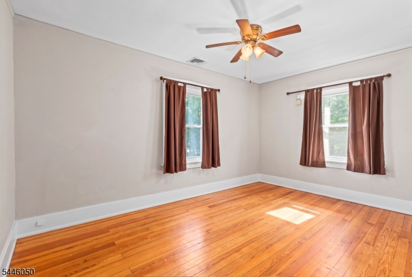
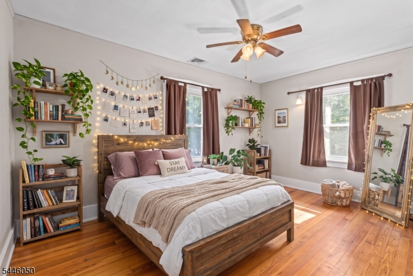
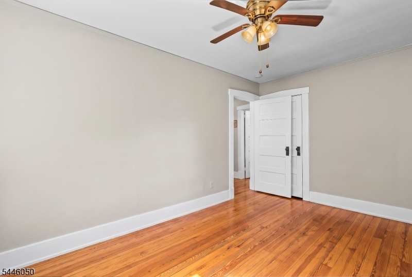
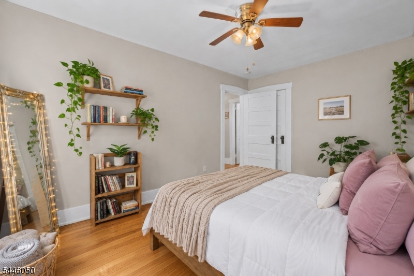
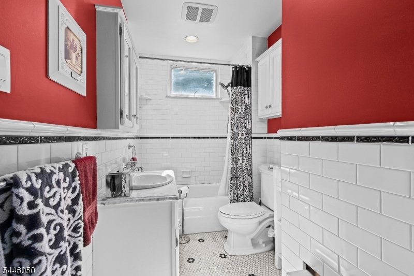
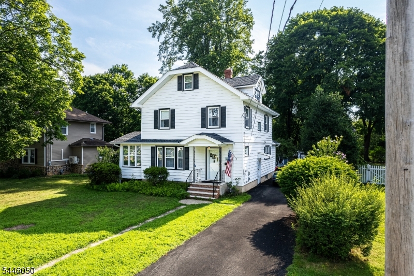
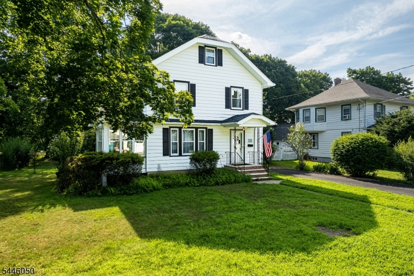
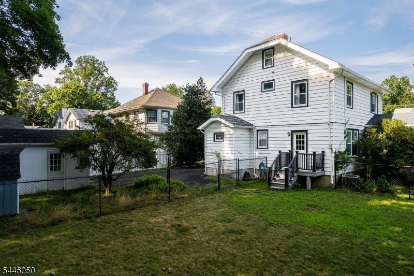
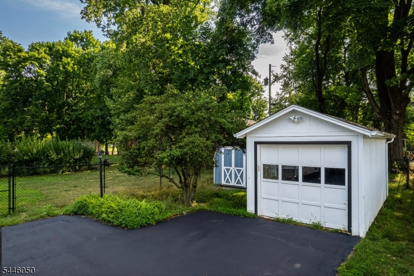
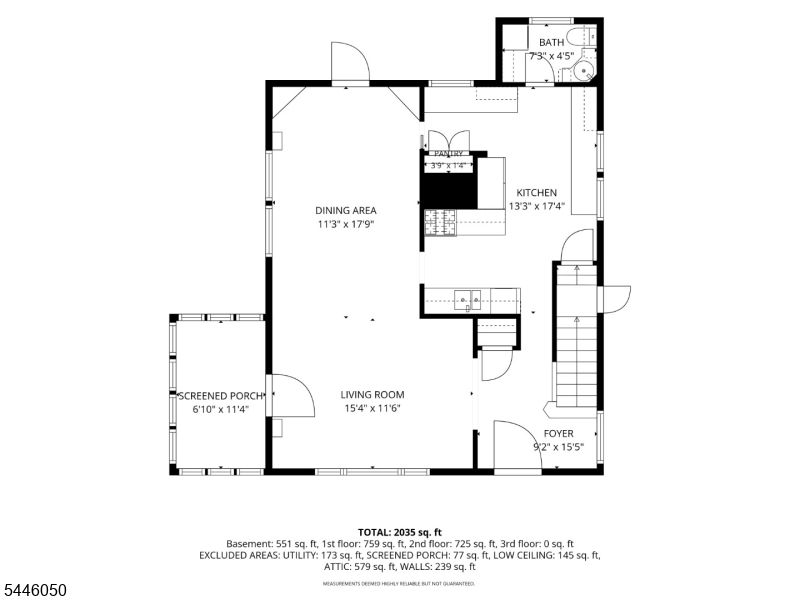
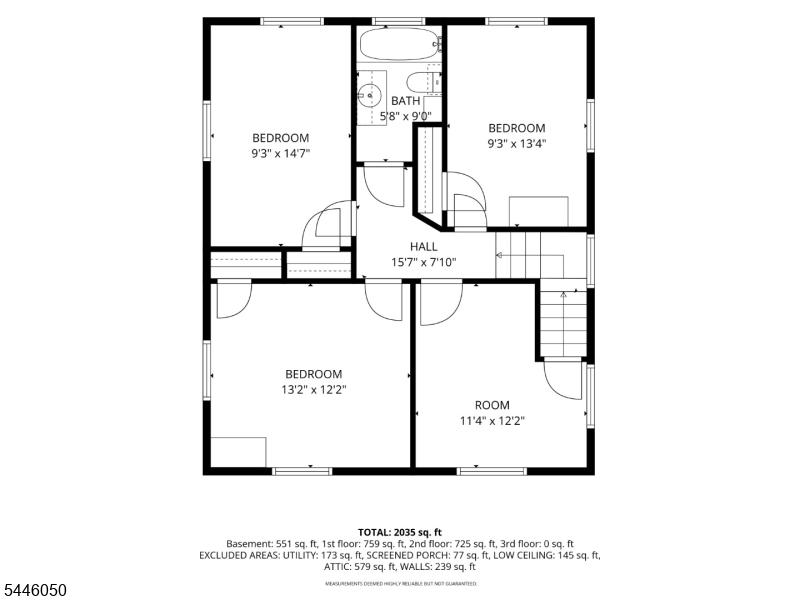
Welcome to this timeless custom home where historic charm, thoughtful craftsmanship, and an unbeatable location come together in the heart of Boonton. This beautifully preserved 4-bedroom, 1.5-bath home is filled with warmth, character, and natural light, showcasing the kind of architectural details that are increasingly hard to find. From the moment you step inside, you'll appreciate the stunning wood floors, rich custom woodwork, elegant built-ins, and preserved period details that give this home its distinctive personality. Sunlight pours through the windows, creating bright, inviting living spaces. The thoughtfully designed kitchen includes a convenient kitchen suite, offering added flexibility for everyday living, entertaining, or extended household needs. Spacious bedrooms provide comfort and versatility, while every room reflects the care taken to preserve the home's original beauty and craftsmanship. One of the home's most inviting features is the light-filled enclosed porch. Outside, a detached garage provides additional storage and convenience, while the serene setting offers a quiet retreat just moments from everything Boonton has to offer. Enjoy easy access to the vibrant downtown filled with local restaurants, shopping and more. Commuters will appreciate being just minutes from major highways. A rare opportunity to own a truly special home where timeless character, quality craftsmanship, and an exceptional location create the perfect place to call home. GSMLS 4040112

Directions to property: R onto Wootton St, R onto Lathrop Ave, L onto Overlook Ave, House is on the Right

MLS Listing ID: 
GSMLS 4040112
Listing Status
Status of the Listing.
Listing Status: 
Active
Listing Status (Local): 
Coming Soon
Listing Status Accepting Offers: 
0
Building Details
Details about the building on a property.
Architectural Style: 
Custom Home
Year Built: 
1920
New Construction: 
0
Basement: 
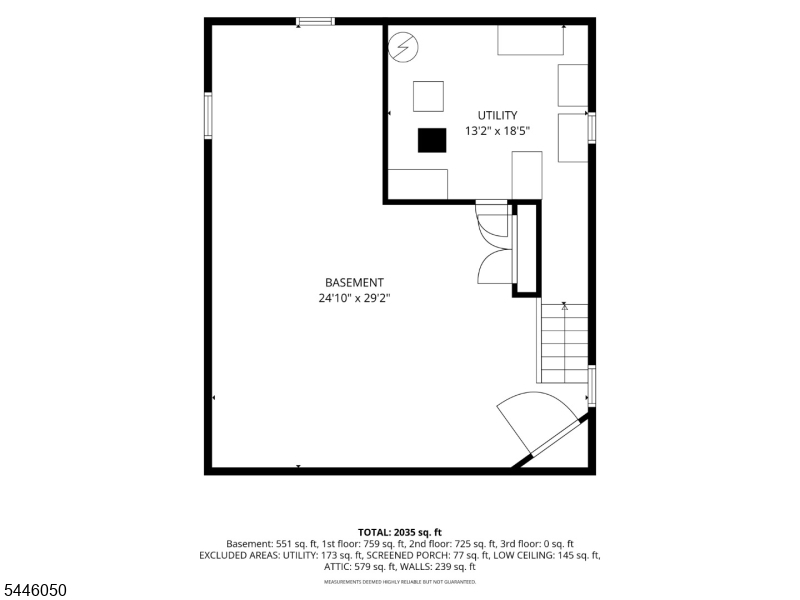
Full
Interior: 
Smoke Detector
Fireplaces: 
No
Construction
Roof: 
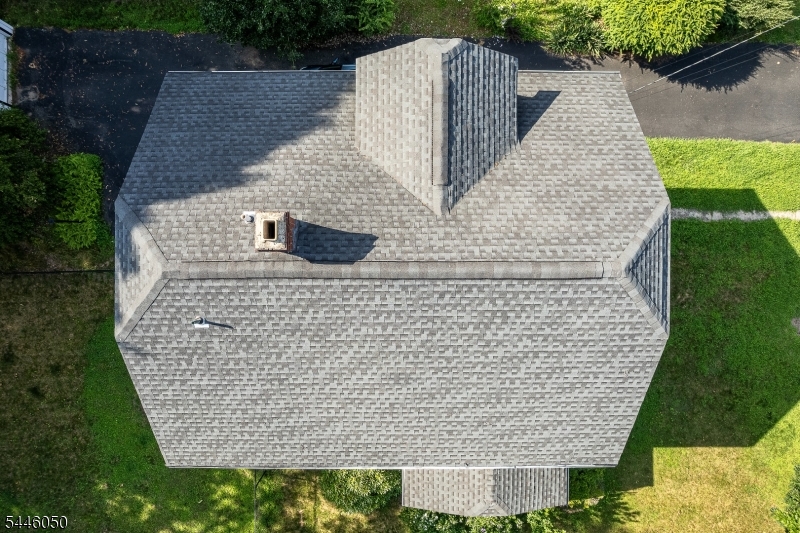
Asphalt Shingle
Exterior: 
Aluminum Siding
Exterior Features: 
Enclosed Porch(es), Metal Fence, Storage Shed, Storm Door(s)
Energy Information: 
Gas-Natural
Porch: 
No
Deck: 
No
Room Details
Details about the rooms in the building.
Total Rooms: 
7
Total Bedrooms: 
4
Total Bathrooms: 
2
Total Full-Bathrooms: 
1
Total Half-Bathrooms: 
1
Utilities
Information about utilities available on the property.
Heating System: 
Radiators - Hot Water
Heating System Fuel: 
Gas-Natural
Cooling System: 
1 Unit, Central Air
Water Heating System: 
Gas
Water Source: 
Public Water
Sewer: 
Public Sewer
Lot/Land Details
Details about the lots and land features included on the property.
Acres: 
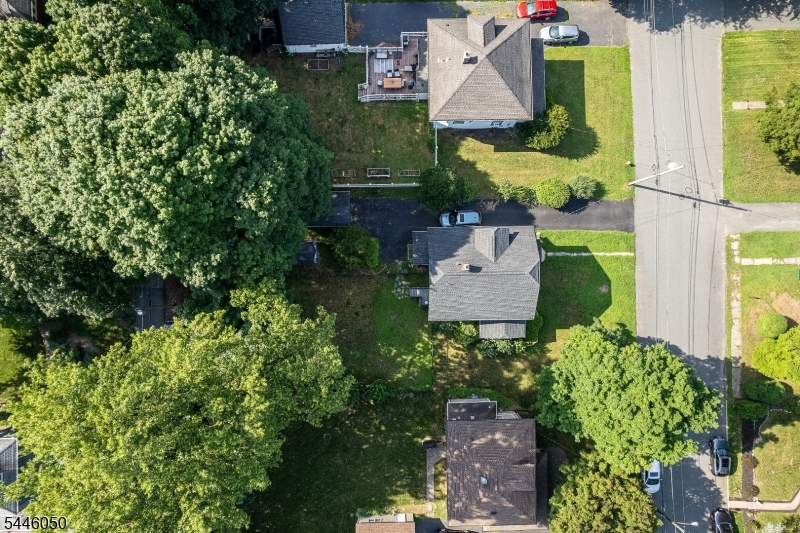
0.28
Lot Size (Dimensions): 
75X164
Waterfront: 
0
Lot Features
Driveway: 
Blacktop
Parking Type: 
Blacktop
Total Parking Spaces: 
6
Garage: 
Detached Garage, On-Street Parking
Pool: 
No
Fence: 
No
Public Record
Parcel Number: 
2301-00090-0000-00082-0022-
Lot Number: 
82.22
Annual Tax: 
$12,353.00
Listing Dates
Dates involved in the transaction.
Listing Entry Date/Time: 
7/11/2026
Contract Details
Details about the listing contract.
Exclusions: 
Washer/Dryer, Refrigerator,
Possession: 
P.O.T
Listing Participants
Participants (agents, offices, etc.) in the transaction.
Listing Office Name: 
EXIT CORNERSTONE REALTY