
149 Roessler St | Boonton Town

$495,000 | 3 Beds | 1 Baths (1 Full)

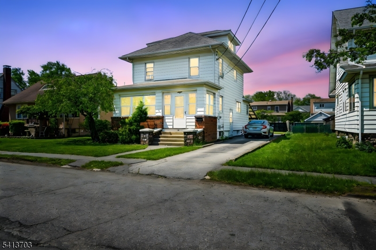
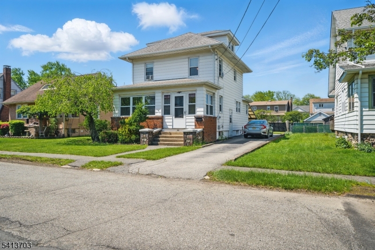
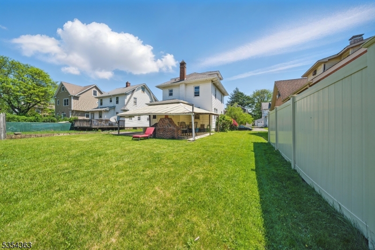
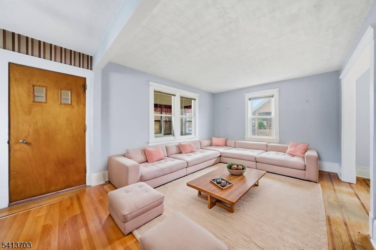
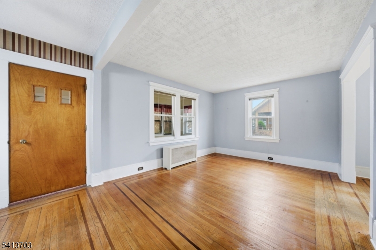
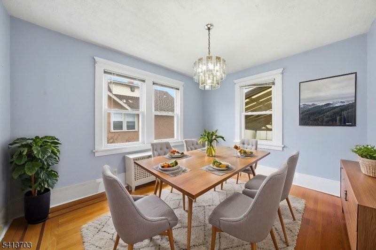
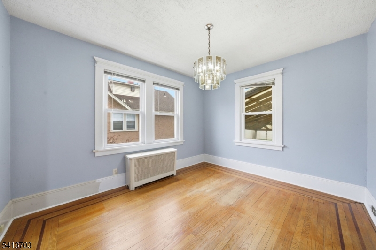
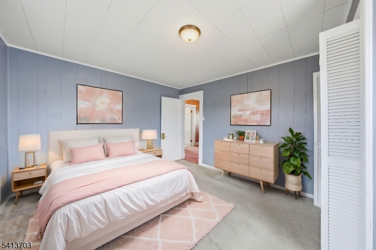
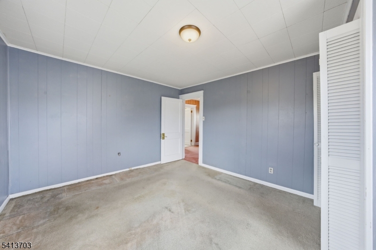
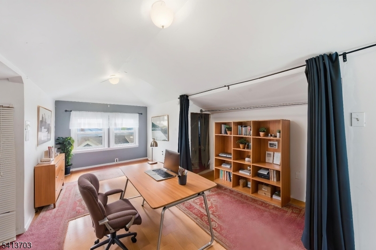
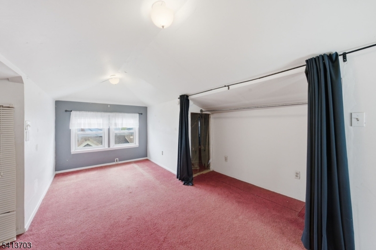
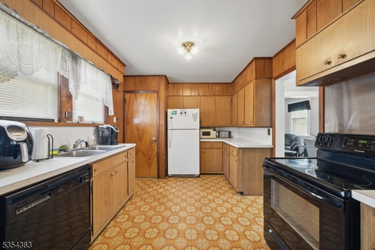
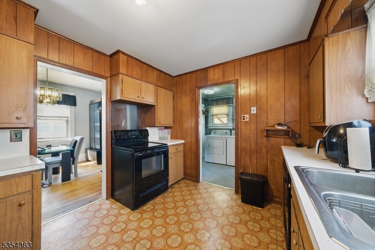
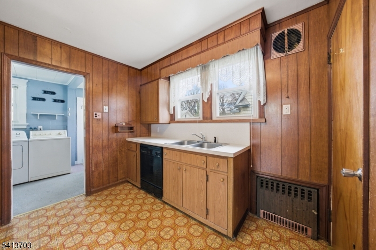
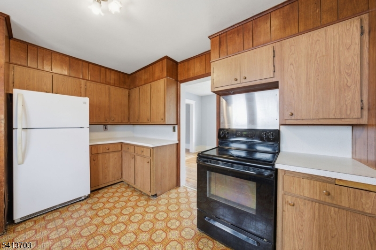
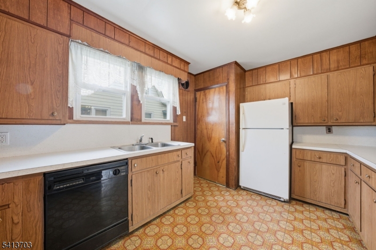
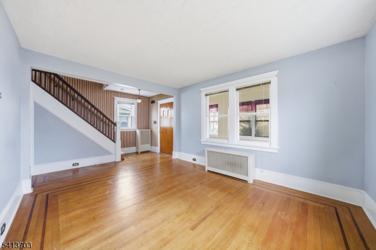
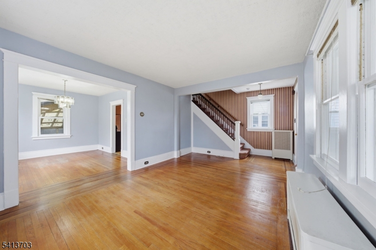
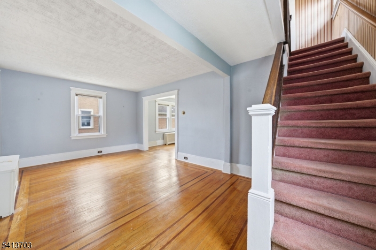
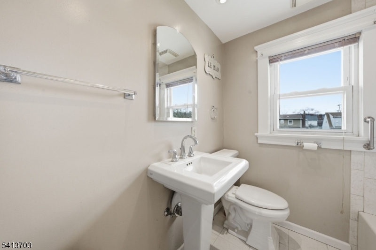
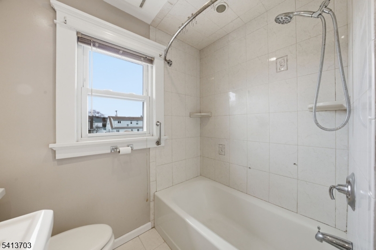
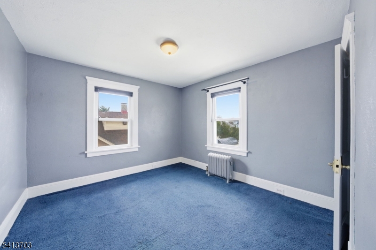
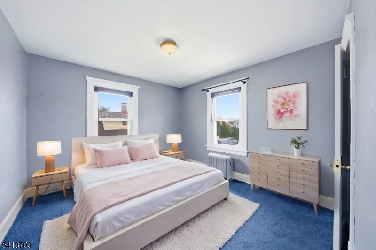
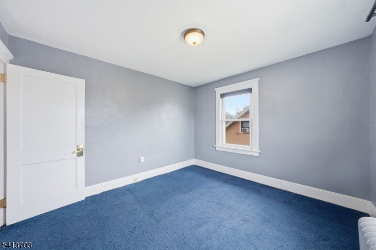
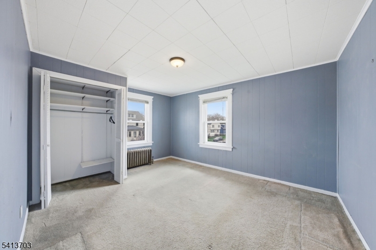
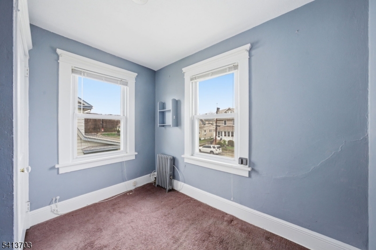
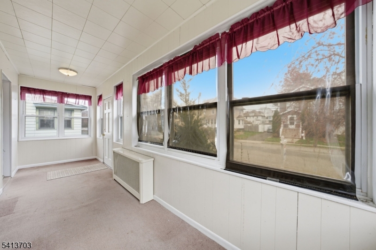
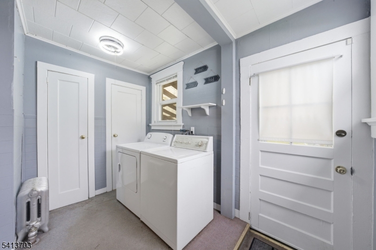
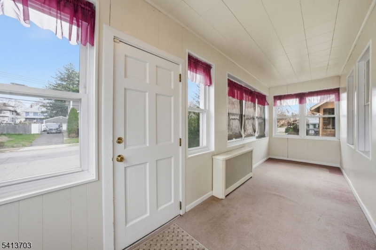
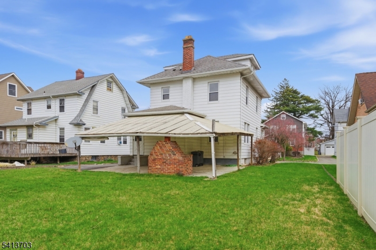
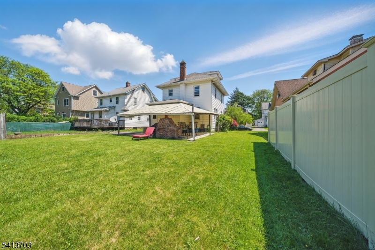
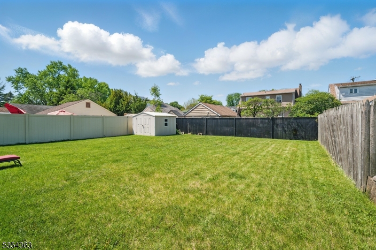
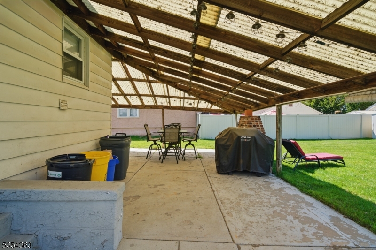
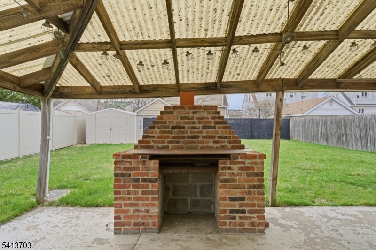
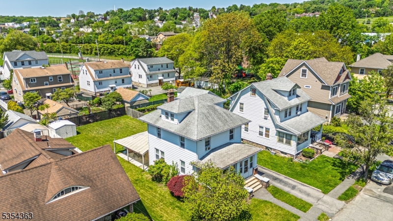
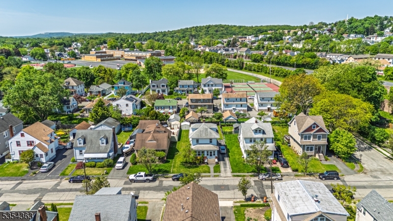
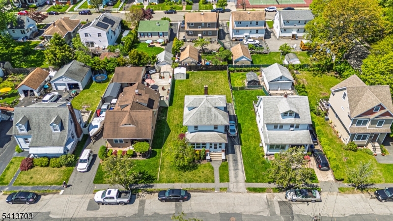
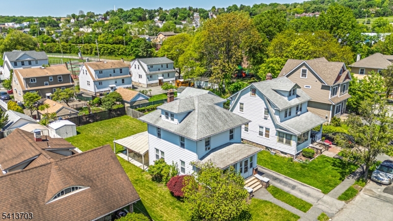
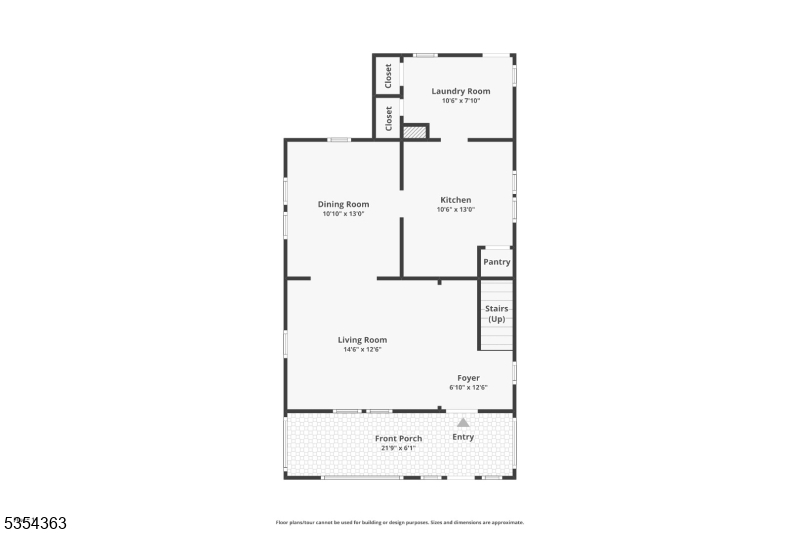
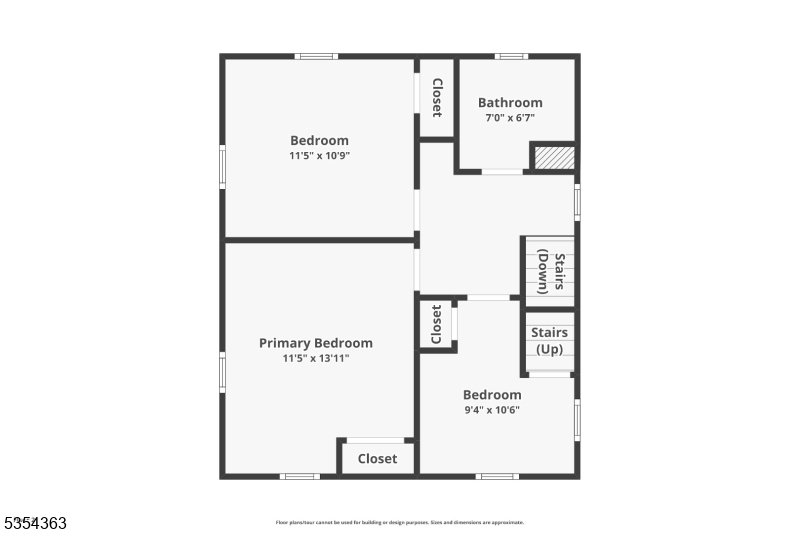
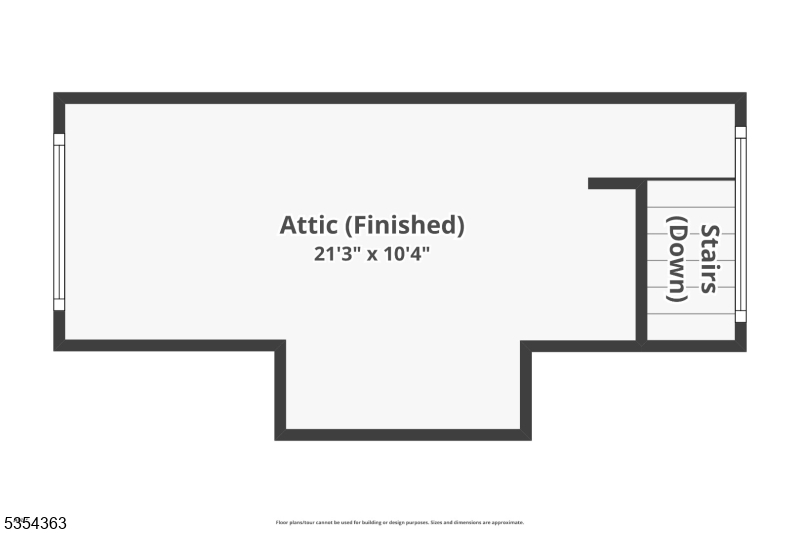
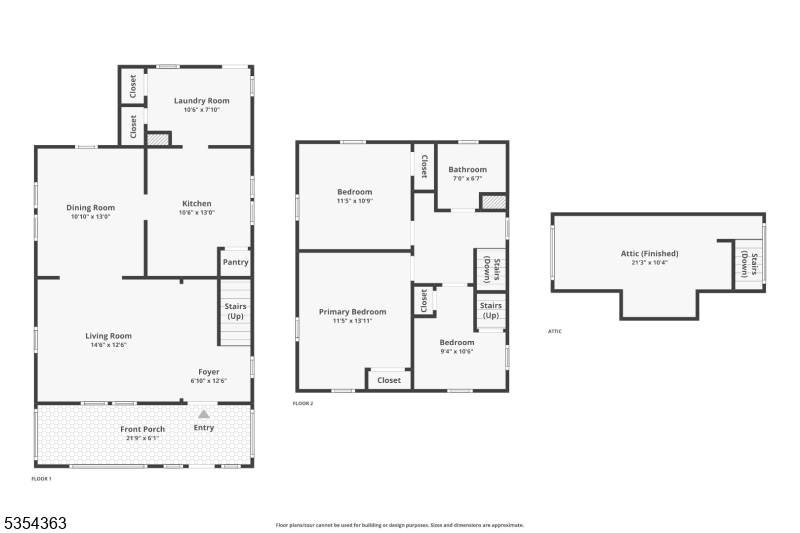
Welcome to 149 Roessler St in Boonton, NJ a 3-bedroom home with something buyers will appreciate immediately - $10,000 seller concession toward closing costs PLUS a 1-year home warranty. Picture mornings on the front porch, dinner with friends in the spacious dining room, summer nights grilling under the covered patio, and a large, level fenced-in backyard with room to play, entertain, garden, or simply relax.Inside, natural light and hardwood floors create a warm, inviting feel. The main level flows from the living room into the dining room and kitchen, offering generous cabinetry, pantry storage, and a separate laundry room. Upstairs are 3 bedrooms and a bright, tiled full bathroom. .Need more space? The finished attic gives you a flexible bonus area for a home office, studio, gaming room, workout space, or hangout.Outside you'll also find a storage shed, long driveway, and plenty of off-street parking. 3 bedrooms. Finished bonus space. Fenced yard. Off-street parking. $10,000 toward closing costs. 1-year home warranty. This isn't just a house. It's a chance to move in, settle down, and start enjoying Boonton from day one. GSMLS 4046609

Directions to property: Rt 287 to exit 45 to Roessler or Lathrop Ave to Roessler

MLS Listing ID: 
GSMLS 4046609
Listing Status
Status of the Listing.
Listing Status: 
Active
Listing Status (Local): 
Active
Listing Status Accepting Offers: 
1
Community Information
Subdivision: 
Flats
Building Details
Details about the building on a property.
Architectural Style: 
Colonial
Year Built: 
1925
New Construction: 
0
Basement: 
Full, Unfinished
Interior: 
Carbon Monoxide Detector, Smoke Detector
Fireplaces: 
No
Construction
Roof: 
Asphalt Shingle
Exterior: 
Vinyl Siding
Exterior Features: 
Curbs, Metal Fence, Sidewalk, Storage Shed, Wood Fence
DisabilityFeatures: 
No
Energy Information: 
Electric
Porch: 
No
Deck: 
No
Room Details
Details about the rooms in the building.
Total Rooms: 
7
Total Bedrooms: 
3
Total Bathrooms: 
1
Total Full-Bathrooms: 
1
Total Half-Bathrooms: 
0
Master Bedroom 
Dimensions: 
14x11 
Level: 
Second
Second Bedroom 
Dimensions: 
12x10 
Level: 
Second
Third Bedroom 
Dimensions: 
10x9 
Level: 
Second
Dining Room 
Dimensions: 
13x10 
Level: 
First
Kitchen 
Dimensions: 
13x10 
Level: 
First
Living Room 
Dimensions: 
21x12 
Level: 
First
Other One 
Dimensions: 
7x6 
Level: 
Second
Other Two 
Dimensions: 
10x7 
Level: 
First
Other Three 
Dimensions: 
22x6 
Level: 
First
Other Four 
Dimensions: 
21x10 
Level: 
Third
Utilities
Information about utilities available on the property.
Heating System: 
1 Unit, Radiators - Steam
Heating System Fuel: 
Oil Tank Above Ground - Inside
Cooling System: 
Window A/C(s)
Water Heating System: 
Oil
Water Source: 
Public Water
Sewer: 
Public Sewer
Lot/Land Details
Details about the lots and land features included on the property.
Acres: 
0.14
Lot Size (Dimensions): 
50X125
Waterfront: 
0
Lot Features
Driveway: 
1 Car Width, Blacktop, Driveway-Exclusive, On-Street Parking
Parking Type: 
1 Car Width, Blacktop, Driveway-Exclusive, On-Street Parking
Total Parking Spaces: 
4
Pool: 
No
Fence: 
Yes
Public Record
Parcel Number: 
2301-00071-0009-00055-0000-
Lot Number: 
55
Annual Tax: 
$10,510.00
Listing Dates
Dates involved in the transaction.
Listing Entry Date/Time: 
8/13/2026
Contract Details
Details about the listing contract.
Possession: 
Immediate
Listing Participants
Participants (agents, offices, etc.) in the transaction.
Listing Office Name: 
RE/MAX SELECT