
150 Powerville Rd | Boonton Twp.

$975,000 | 4 Beds | 3 Baths (2 Full, 1 Half)

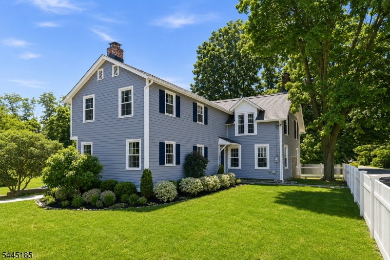
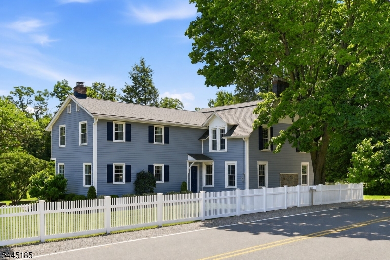
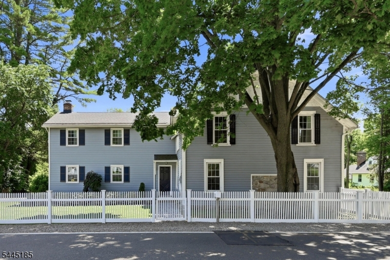
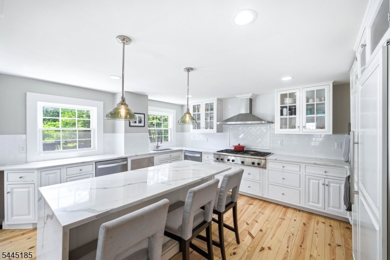
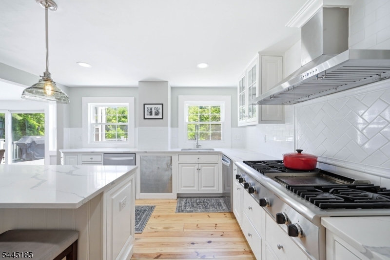
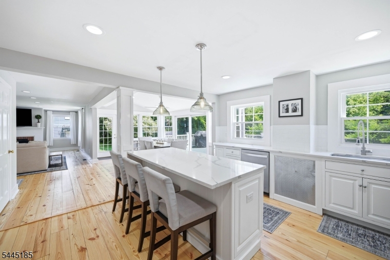
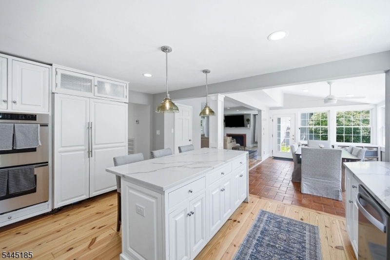
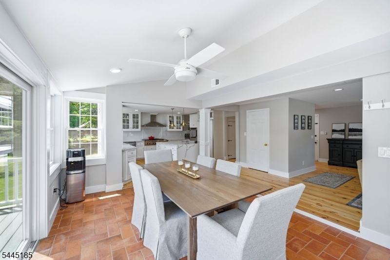
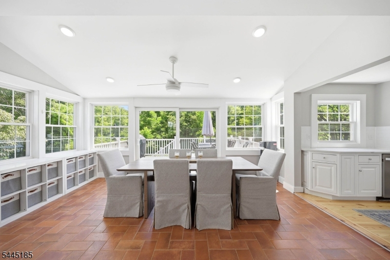
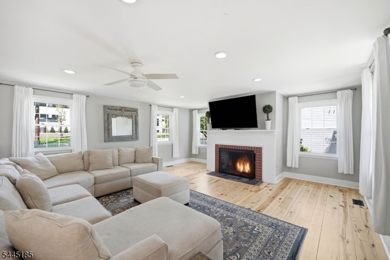
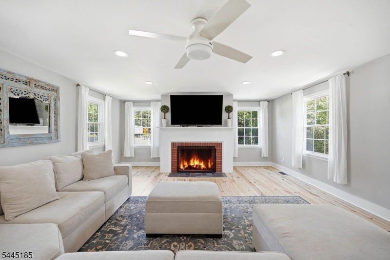
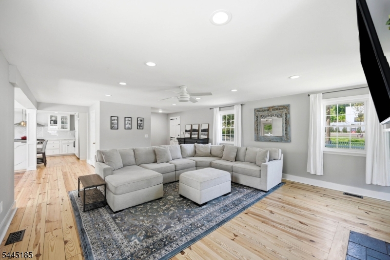
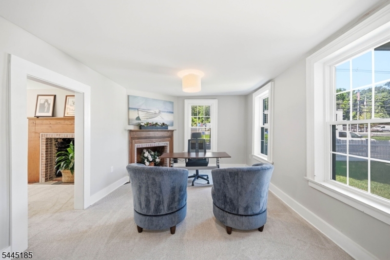
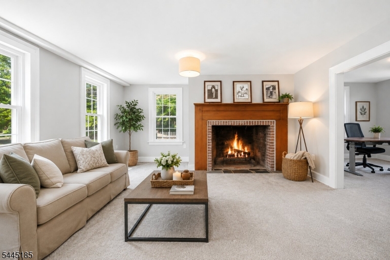
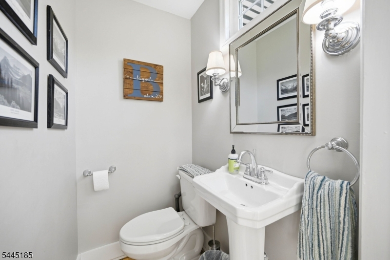
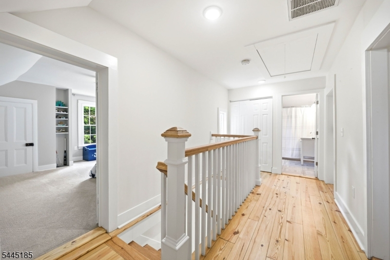
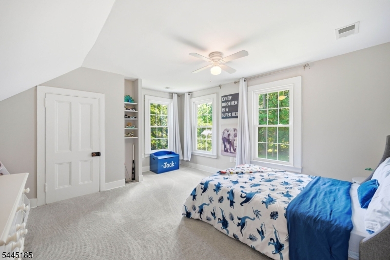
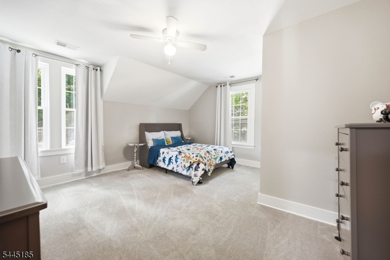
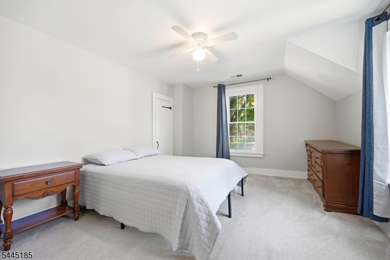
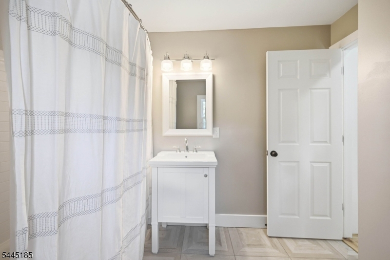
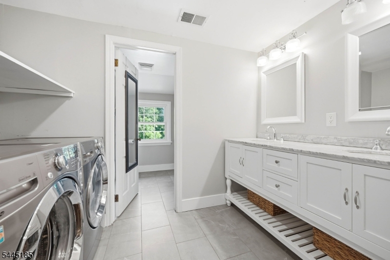
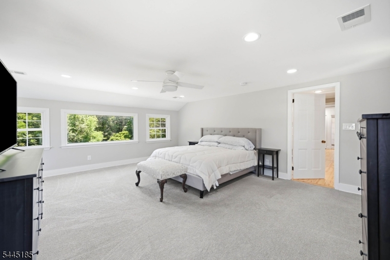
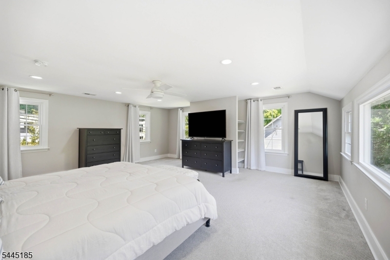
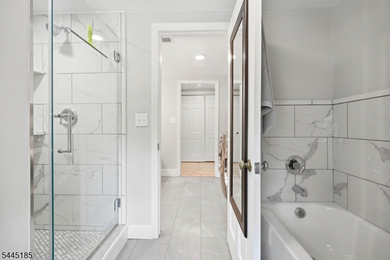
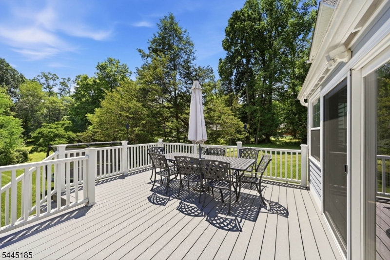
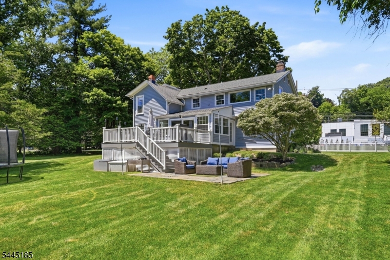
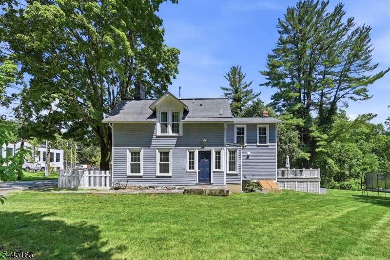
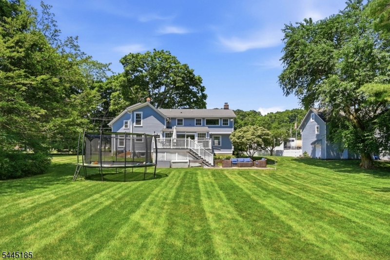
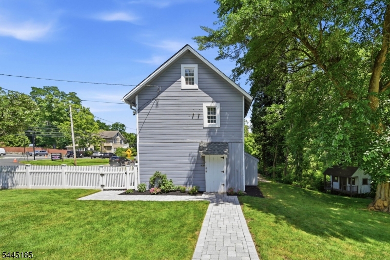
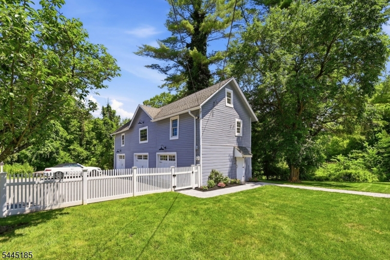
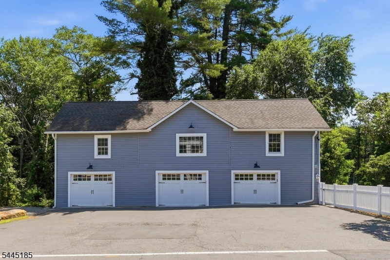
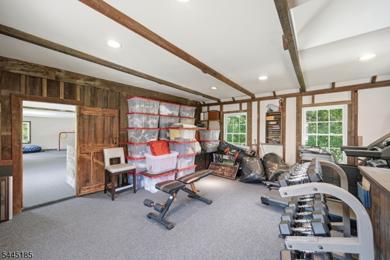
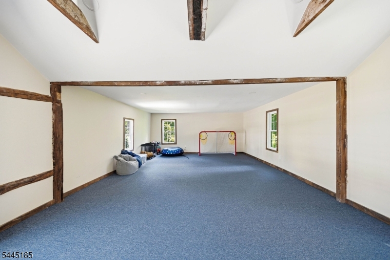
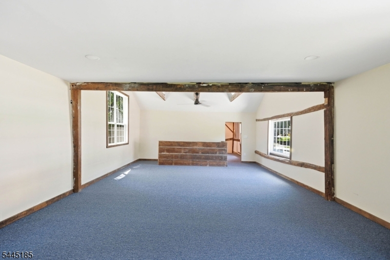
WOW! This completely renovated Colonial is sure to impress! The stunning gourmet kitchen features white quartz countertops, a custom refrigerator, a 6-burner Thermador range, double ovens, and two dishwashers. The beautifully tiled dining area offers radiant heated floors and sliding doors leading to a newer deck overlooking a beautiful yard.The first floor also features a spacious living room with newer pine hardwood floors, and a warm, inviting family room and den with a fireplace. Upstairs, the primary suite includes a beautifully renovated private bath, along with three additional generously sized bedrooms and the convenience of a second-floor laundry room.Step outside to a spacious, private backyard featuring a patio, newer deck, walkways, fencing, and a newly paved driveway. A detached 3-car garage with a finished loft and private gym offers incredible flexibility. Whether you're a contractor, carpenter, electrician, or simply need extra space, the finished loft is perfect for a workshop, home office, or hobby room. Major updates completed in 2018 include new windows, roof, electrical, plumbing, and a hot water heater. Absolutely nothing to do but move right in! GSMLS 4039577

Directions to property: Main St to Powerville

MLS Listing ID: 
GSMLS 4039577
Listing Status
Status of the Listing.
Listing Status: 
Active
Listing Status (Local): 
Active
Listing Status Accepting Offers: 
1
Building Details
Details about the building on a property.
Architectural Style: 
Colonial
Year Built: 
1971
New Construction: 
0
Basement: 
Partial, Unfinished
Fireplaces: 
Yes
Construction
Roof: 
Asphalt Shingle
Exterior Features: 
Deck, Patio, Thermal Windows/Doors
Energy Information: 
Gas-Natural
Porch: 
No
Deck: 
Yes
Room Details
Details about the rooms in the building.
Total Rooms: 
9
Total Bedrooms: 
4
Total Bathrooms: 
3
Total Full-Bathrooms: 
2
Total Half-Bathrooms: 
1
Master Bedroom 
Dimensions: 
18x18 
Level: 
Second
Second Bedroom 
Dimensions: 
13x15 
Level: 
Second
Third Bedroom 
Dimensions: 
11x15 
Level: 
Second
Fourth Bedroom 
Dimensions: 
14x15 
Level: 
Second
Dining Room 
Dimensions: 
11x15 
Level: 
First
Family Room 
Dimensions: 
15x15 
Level: 
First
Kitchen 
Dimensions: 
14x13 
Level: 
First
Living Room 
Dimensions: 
17x22 
Level: 
First
Other One 
Dimensions: 
10x5 
Level: 
Second
Other Two 
Dimensions: 
17x11 
Level: 
First
Master Bathroom 
Level: 
Second
Utilities
Information about utilities available on the property.
Heating System: 
1 Unit, Forced Hot Air
Heating System Fuel: 
Gas-Natural
Cooling System: 
2 Units, Central Air
Water Heating System: 
Gas, See Remarks
Water Source: 
Public Water
Sewer: 
Public Sewer
Lot/Land Details
Details about the lots and land features included on the property.
Acres: 
2.39
Lot Size (Dimensions): 
2.390 AC
Waterfront: 
0
Lot Features
Driveway: 
Additional Parking, Blacktop
Parking Type: 
Additional Parking, Blacktop
Total Parking Spaces: 
5
Garage: 
Detached Garage, Loft Storage, Oversize Garage
Pool: 
No
Fence: 
Yes
Public Record
Parcel Number: 
2302-40702-0000-00012-0000-
Lot Number: 
12
Annual Tax: 
$14,156.00
Listing Dates
Dates involved in the transaction.
Listing Entry Date/Time: 
7/9/2026
Contract Details
Details about the listing contract.
Possession: 
POT
Listing Participants
Participants (agents, offices, etc.) in the transaction.
Listing Office Name: 
COMPASS NEW JERSEY, LLC