
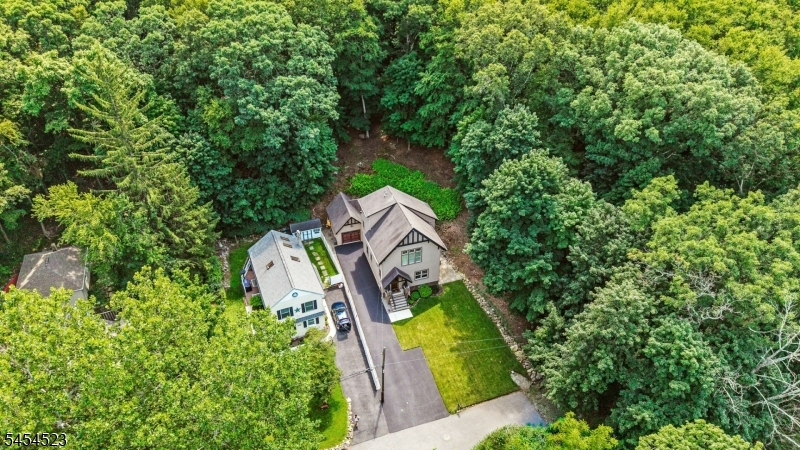
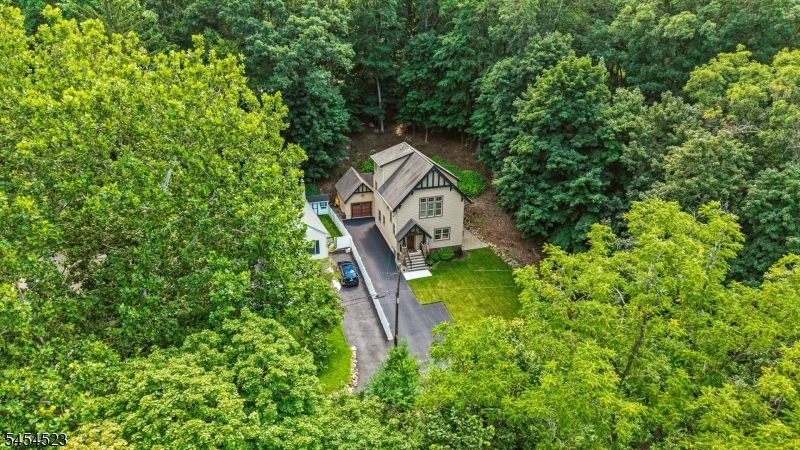
19 Tourne Rd | Boonton Twp.

$849,900 | 4 Beds | 3 Baths (2 Full, 1 Half) | 2,000 Sq. Ft.

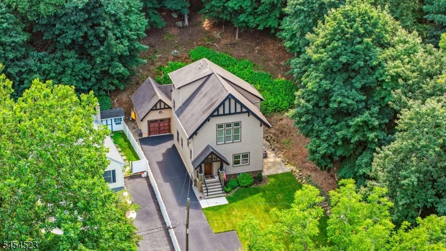
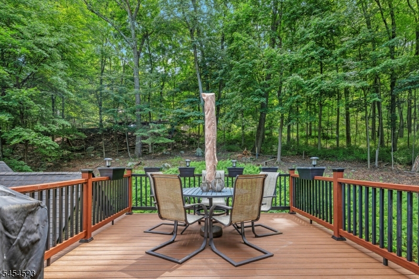
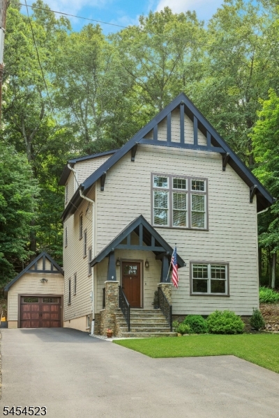
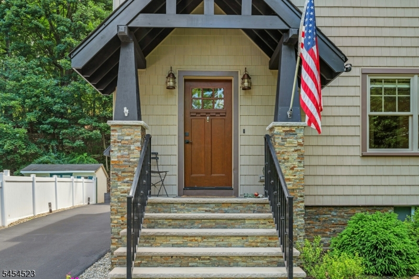
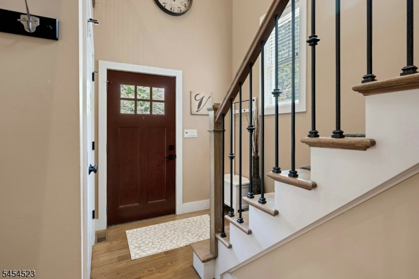
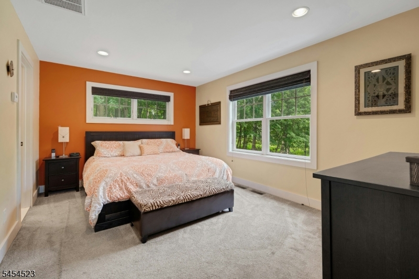
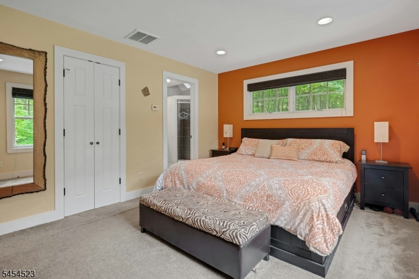
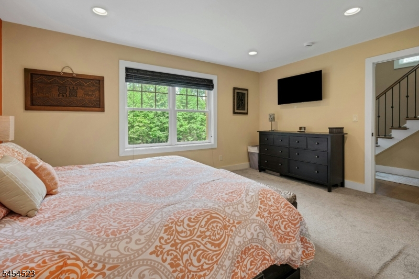
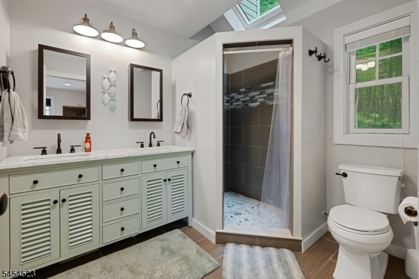
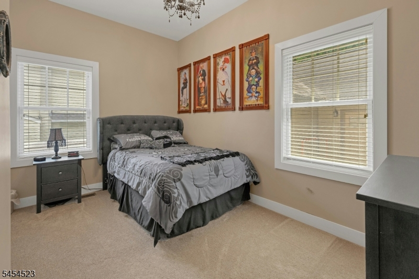
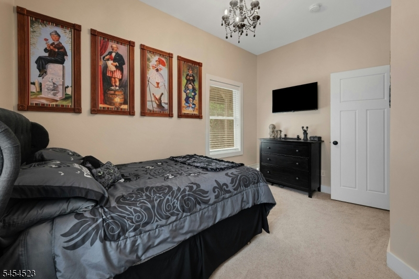
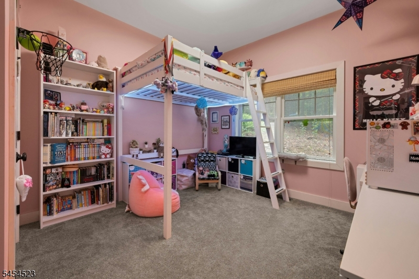
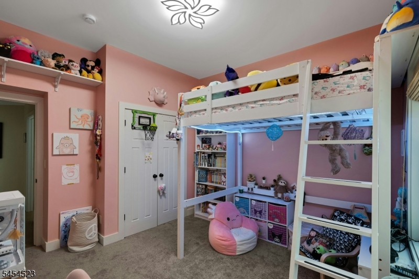
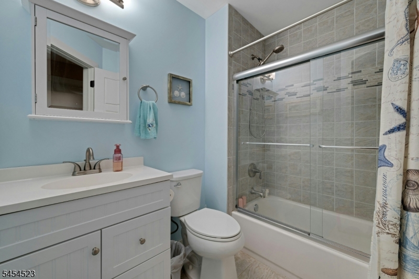
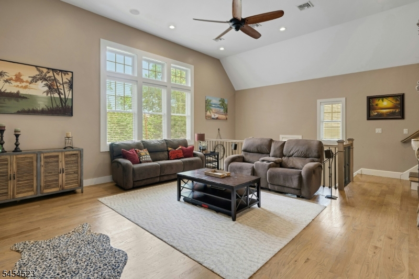
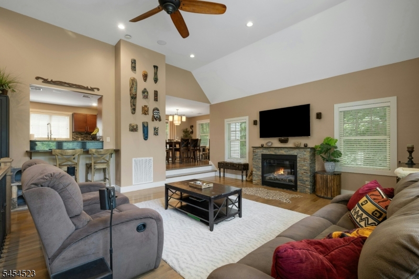
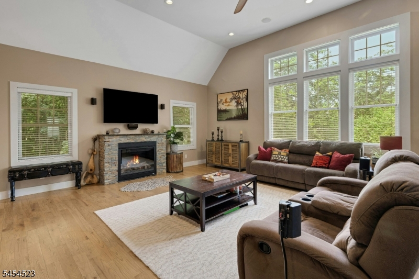
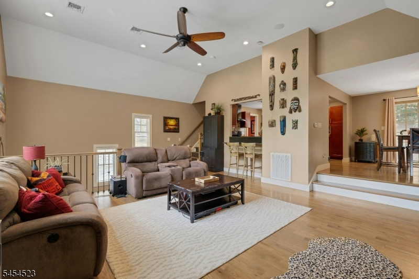
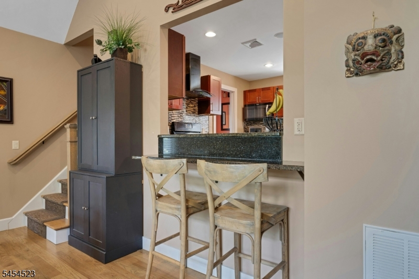
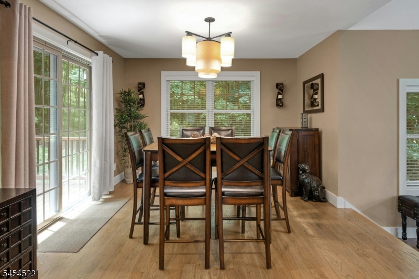
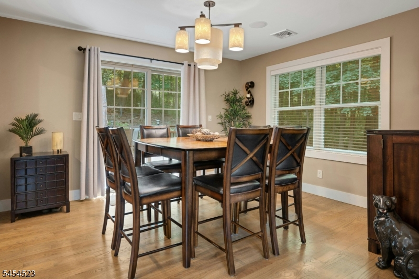
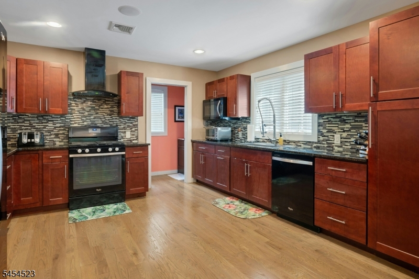
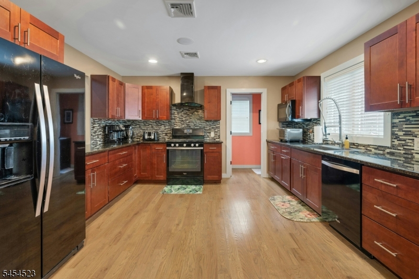
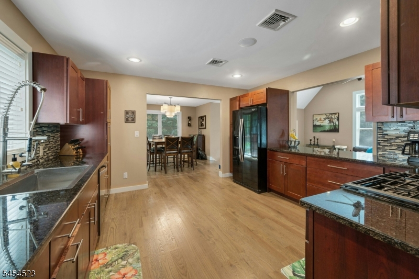
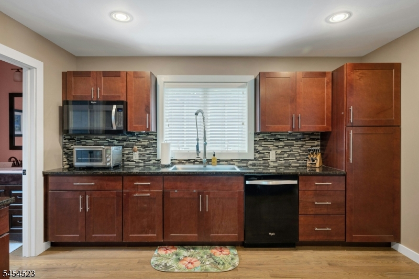
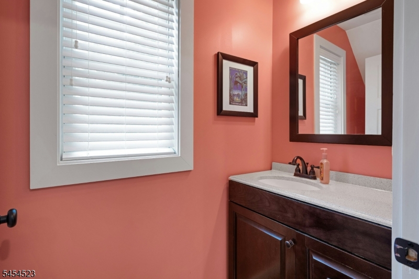
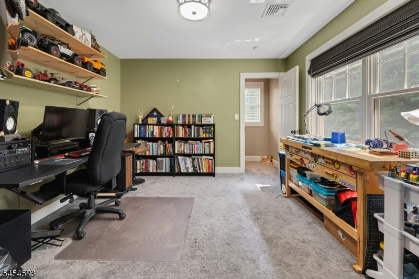
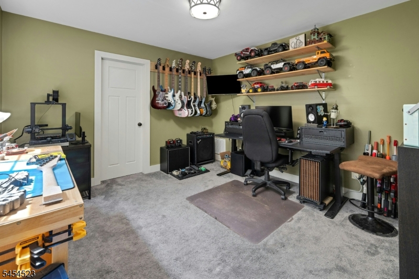
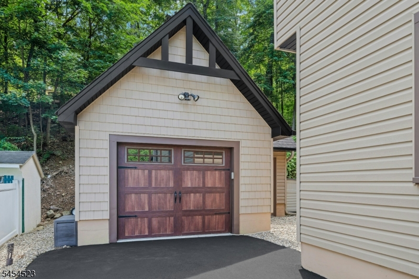
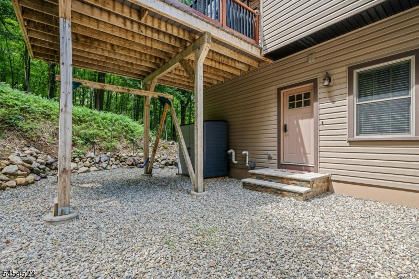
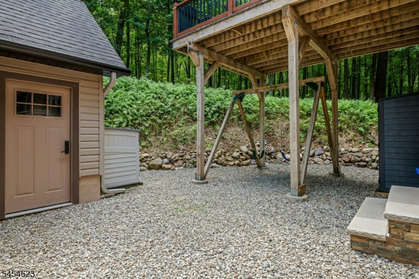
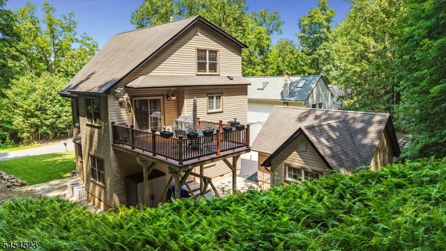
Custom 2013 contemporary/Craftsman home backing to Tourne Park, offering a distinctive reverse-living design that makes the most of its wooded setting. Enjoy the feel of an expansive natural backdrop without the upkeep of a large property. The main living level features high ceilings, hardwood floors, a gas fireplace, formal dining area and spacious kitchen, all complemented by an elevated rear deck with treetop and seasonal views. The flexible layout offers 4 bedrooms and 2.5 baths, with three bedrooms on the entry level and an additional bedroom above. A partially finished lower level provides additional recreation, storage, laundry and utility space. Set at the end of the street with a manageable property, this home also offers the everyday convenience of public water, public sewer and natural gas. Built in 2013 and thoughtfully designed to connect indoor living with the surrounding landscape. 2025 taxes: $7,682. A unique opportunity for buyers seeking architectural character, nature and convenience in Boonton Township. GSMLS 4047411

Directions to property: Old Denville to Tourne Road to end of street

MLS Listing ID: 
GSMLS 4047411
Listing Status
Status of the Listing.
Listing Status: 
Active
Listing Status (Local): 
Active
Listing Status Accepting Offers: 
1
Community Information
Elementary: 
RockawayVL
Middle: 
RockawayVL
High: 
Mountain L
Subdivision: 
Tourne Park
Building Details
Details about the building on a property.
Architectural Style: 
Custom Home
Year Built: 
2013
New Construction: 
0
Living Area: 
2,000
Basement: 
Crawl Space, Finished-Partially, Full
Interior: 
Blinds, Carbon Monoxide Detector, High Ceilings, Smoke Detector
Fireplaces: 
Yes
Construction
Roof: 
Asphalt Shingle
Exterior: 
Vinyl Siding
Exterior Features: 
Deck
DisabilityFeatures: 
No
Energy Information: 
Electric, Gas-Natural
Porch: 
No
Deck: 
Yes
Room Details
Details about the rooms in the building.
Total Rooms: 
8
Total Bedrooms: 
4
Total Bathrooms: 
3
Total Full-Bathrooms: 
2
Total Half-Bathrooms: 
1
Master Bedroom 
Dimensions: 
15x11 
Level: 
First
Second Bedroom 
Dimensions: 
12x11 
Level: 
First
Third Bedroom 
Dimensions: 
13x9 
Level: 
First
Fourth Bedroom 
Dimensions: 
12x11 
Level: 
Second
Dining Room 
Dimensions: 
13x12 
Level: 
First
Family Room 
Dimensions: 
24x18 
Level: 
Basement
Kitchen 
Dimensions: 
13x13 
Level: 
First
Living Room 
Dimensions: 
19x18 
Level: 
First
Other One 
Dimensions: 
24x18 
Level: 
Basement
Other Two 
Dimensions: 
5x5 
Level: 
Basement
In-Law Suite 
Master Bathroom 
Level: 
First
Utilities
Information about utilities available on the property.
Heating System: 
1 Unit
Heating System Fuel: 
Gas-Natural
Cooling System: 
1 Unit, Central Air
Water Heating System: 
Gas
Water Source: 
Public Water
Sewer: 
Public Sewer
Lot/Land Details
Details about the lots and land features included on the property.
Acres: 
0.17
Lot Size (Dimensions): 
.170 AC
Waterfront: 
0
Lot Features
Driveway: 
1 Car Width, Additional Parking, Blacktop
Parking Type: 
1 Car Width, Additional Parking, Blacktop
Total Parking Spaces: 
6
Garage: 
Detached Garage
Pool: 
No
Fence: 
No
Public Record
Parcel Number: 
2302-40902-0000-00001-0000-
Lot Number: 
1
Annual Tax: 
$7,682.00
Property Zoning: 
Res
Listing Dates
Dates involved in the transaction.
Listing Entry Date/Time: 
8/18/2026
Contract Details
Details about the listing contract.
Exclusions: 
Dining Room Fixture
Possession: 
Flexible
Listing Participants
Participants (agents, offices, etc.) in the transaction.
Listing Office Name: 
COLDWELL BANKER REALTY