
5 Deer Trail | Boonton Twp.

$2,499,000 | 6 Beds | 6 Baths (5 Full, 1 Half)

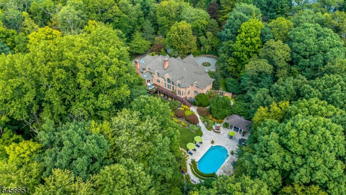
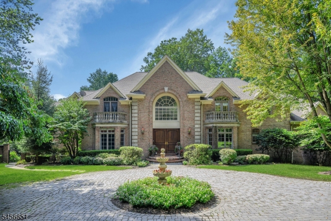
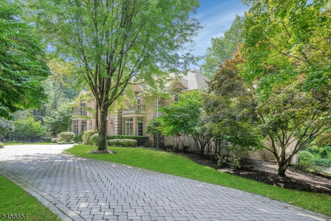
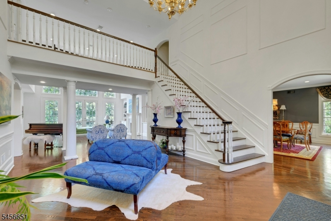
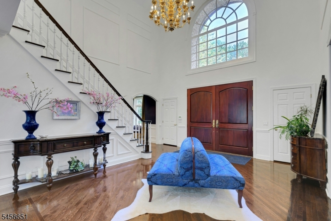
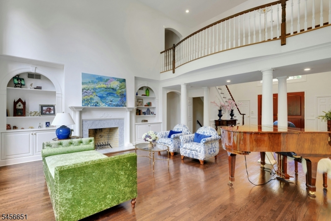
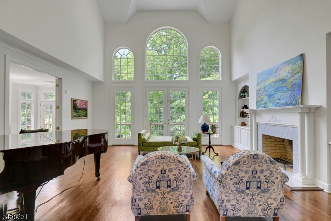
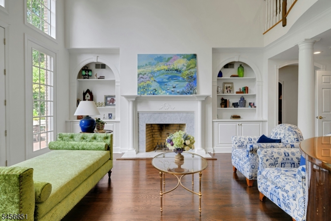
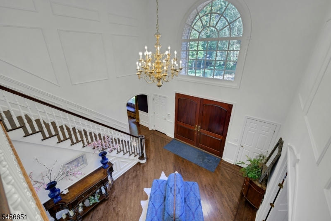
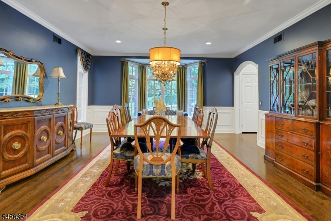
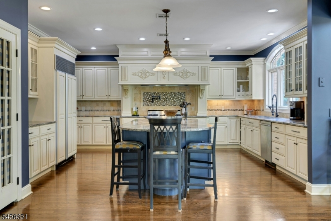
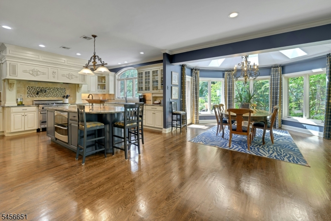
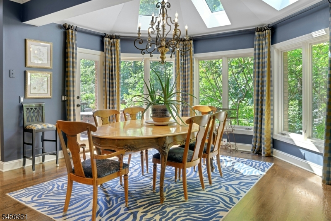
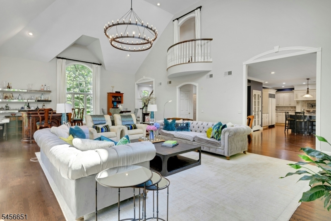
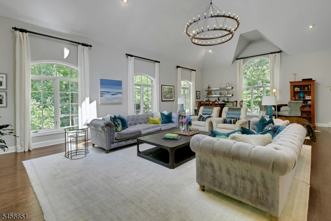
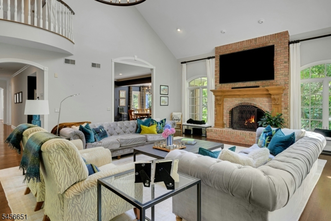
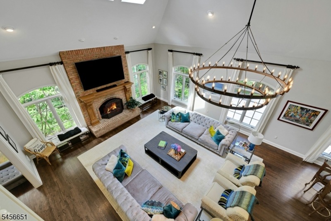
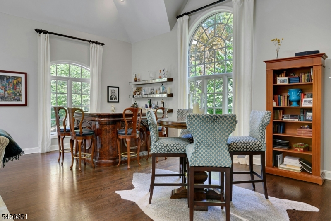
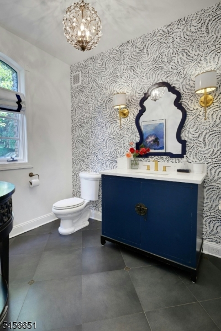
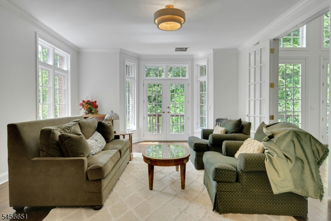
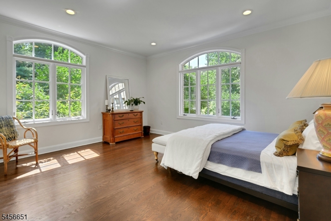
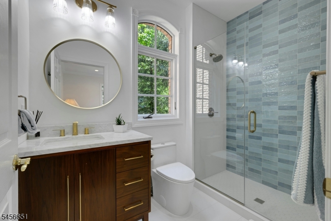
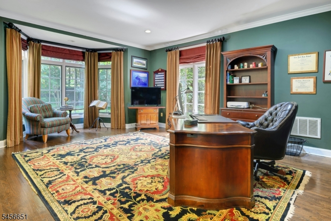
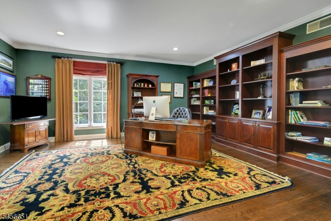
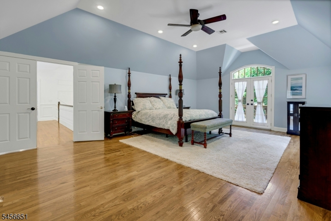
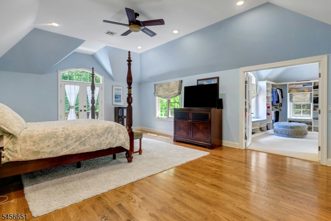
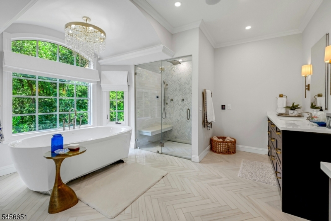
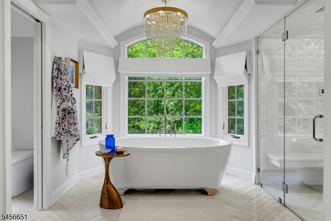
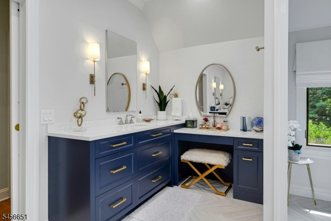
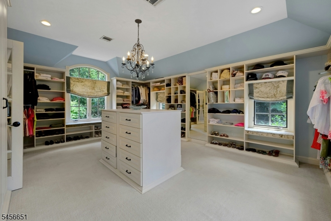
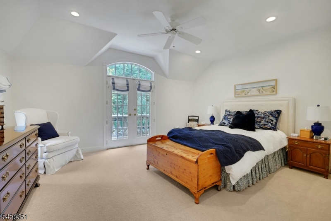
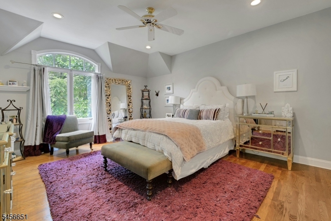
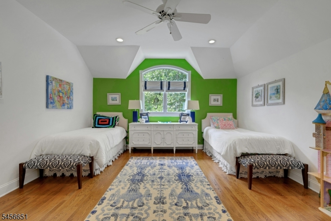
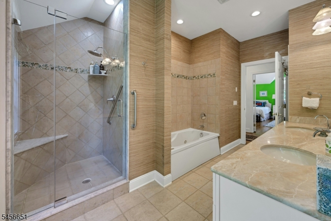
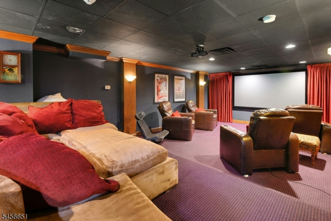
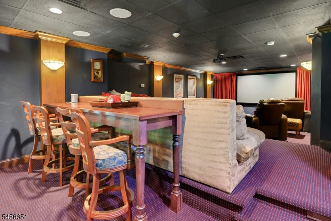
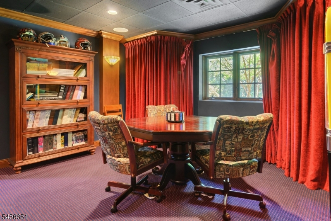
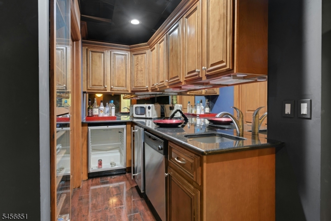
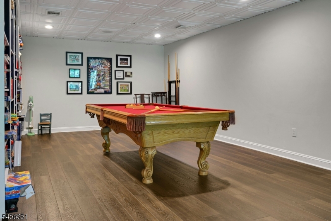
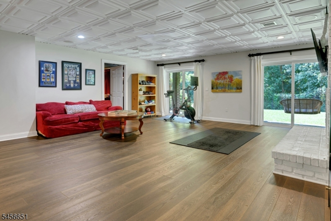
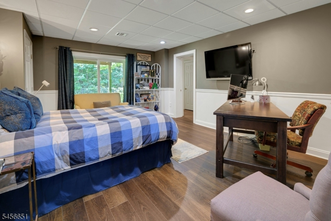
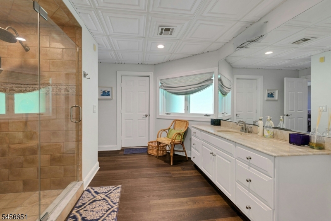
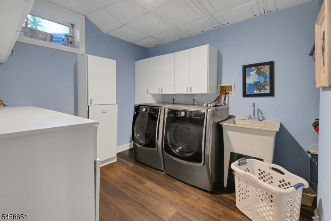
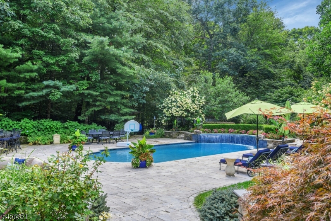
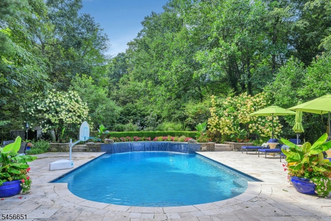
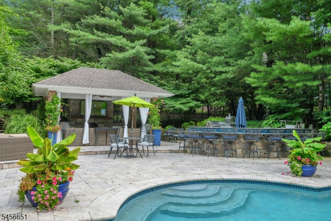
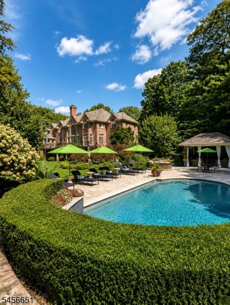
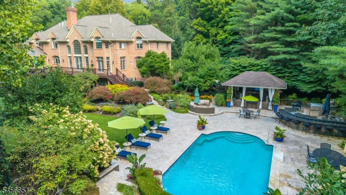
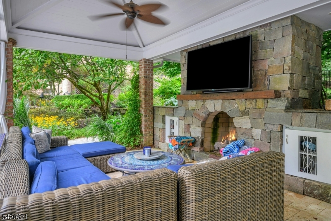
A stately private estate of exceptional scale,consistently updated. Most recent update is the 1st Fl bath '26. Set on 3.5 secluded acres this all-brick residence boasts 10,000 SF of living space - 6,700 across the top 2 levels. Resort-style amenities surround the inground pool. 6 beds and 5.5 baths are arranged across three levels, including 4 en-suite BRs including an exceptional 1st floor guest suite with a private sitting area. The suite offers the privacy while yet seamlessly connected to the main home. A luxurious primary suite with dressing room, steam shower, heated bath floors, heated towel bar and Robern medicine cabinets quiets the soul. Outstanding chef's kitchen, separate breakfast room, includes gas range, double-wall ovens, dumbwaiter, pantry and island seating leads to the Great Rm w/soaring ceiling, woodburning fireplace & Bar! The Romeo & Juliet balcony peaks over the Great Rm from the 2nd floor BRs! The lush backyard is a true private oasis, designed for both relaxation and entertaining. A spectacular pool and outdoor kitchen, bar and gazebo with TV & fireplace, creating a resort"like setting. The massive walk-out L/L adds another dimension including a home theater w/110" screen & seating for 12+ guests plus a separate service kitchen/bar including D/W, Fridge & sink! Billiards, Rec Rm, Ensuite & storage Rms complete this level. Several SLGD access the yard from L/L & first level.WOW: 6-zone heating & cooling; 14-zone sprinklers; whole house generator. GSMLS 4049489

Directions to property: Kingsland to Deer Trail

MLS Listing ID: 
GSMLS 4049489
Listing Status
Status of the Listing.
Listing Status: 
Active
Listing Status (Local): 
Active
Listing Status Accepting Offers: 
1
Community Information
Elementary: 
RockawayVL
High: 
Mountain L
Subdivision: 
Hawkhill
Building Details
Details about the building on a property.
Architectural Style: 
Colonial
Year Built: 
1995
New Construction: 
0
Basement: 
Finished, Full, Walkout
Interior: 
Cathedral Ceiling, Drapes, High Ceilings, Security System, Smoke Detector, Stereo System, Walk-In Closet, Whirlpool, Window Treatments
Fireplaces: 
Yes
Construction
Roof: 
Asphalt Shingle
Exterior: 
Brick
Exterior Features: 
Barbeque, Deck, Metal Fence, Patio, Storage Shed, Thermal Windows/Doors, Underground Lawn Sprinkler
DisabilityFeatures: 
No
Energy Information: 
Gas-Natural
Porch: 
No
Deck: 
Yes
Room Details
Details about the rooms in the building.
Total Rooms: 
14
Total Bedrooms: 
6
Total Bathrooms: 
6
Total Full-Bathrooms: 
5
Total Half-Bathrooms: 
1
In-Law Suite 
Master Bathroom 
Level: 
Second
Utilities
Information about utilities available on the property.
Heating System: 
4+ Units, Forced Hot Air, Multi-Zone
Heating System Fuel: 
Gas-Natural
Cooling System: 
4+ Units, Ceiling Fan, Central Air, Multi-Zone Cooling
Water Heating System: 
Gas
Water Source: 
Well
Sewer: 
Septic, Septic 5+ Bedroom Town Verified
Lot/Land Details
Details about the lots and land features included on the property.
Acres: 
3.5
Lot Size (Dimensions): 
3.500 AC
Waterfront: 
0
Lot Features
Driveway: 
1 Car Width, Circular, Paver Block
Parking Type: 
1 Car Width, Circular, Paver Block
Total Parking Spaces: 
12
Garage: 
Built-In Garage, Garage Door Opener, Oversize Garage, See Remarks
Pool: 
Yes
Fence: 
No
Public Record
Parcel Number: 
2302-30801-0000-00003-0002-
Lot Number: 
3.02
Annual Tax: 
$26,649.00
Property Zoning: 
Residential
Listing Dates
Dates involved in the transaction.
Listing Entry Date/Time: 
8/29/2026
Contract Details
Details about the listing contract.
Exclusions: 
Some window treatments may be excluded
Possession: 
Flexible
Listing Participants
Participants (agents, offices, etc.) in the transaction.
Listing Office Name: 
COLDWELL BANKER REALTY