
301 Cambridge Dr | Butler Boro

$550,000 | 2 Beds | 3 Baths (2 Full, 1 Half) | 1,944 Sq. Ft.

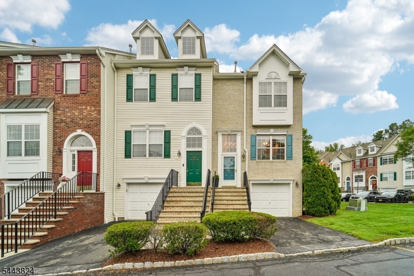
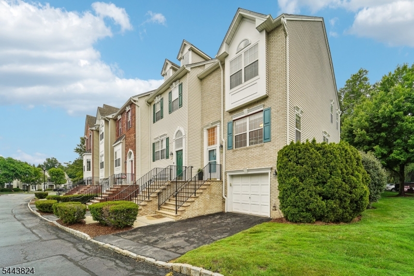
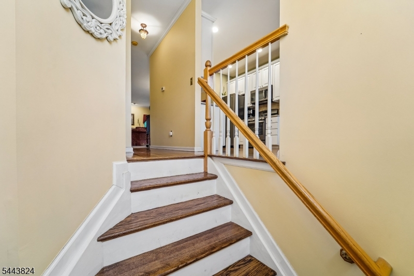
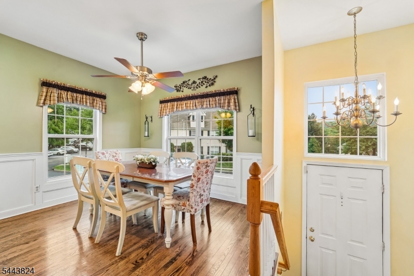
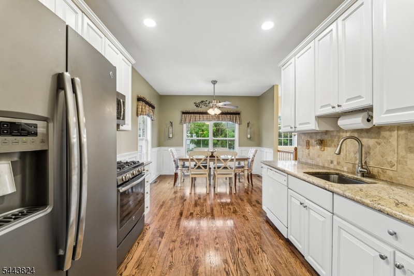
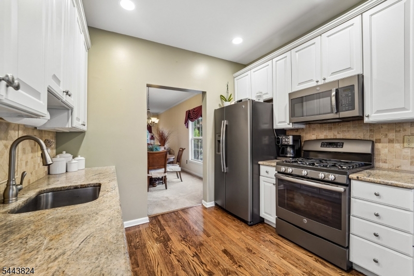
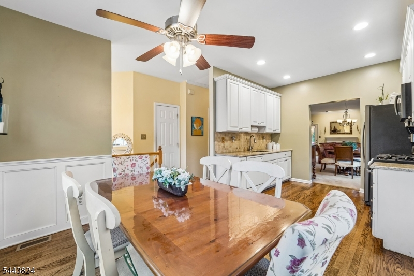
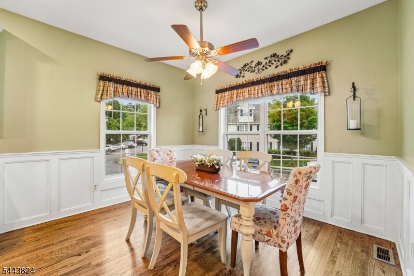
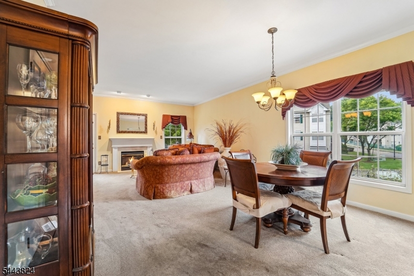
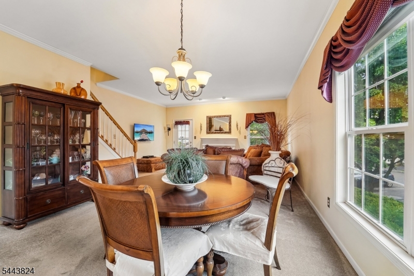
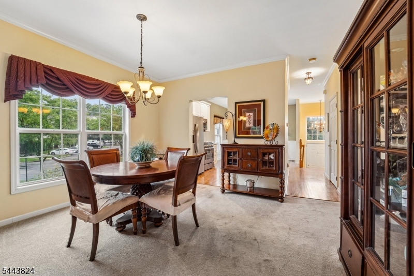
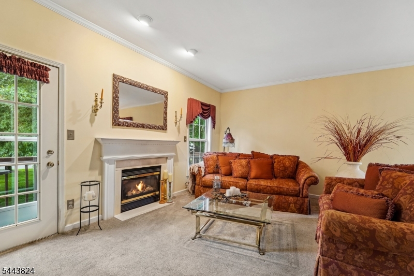
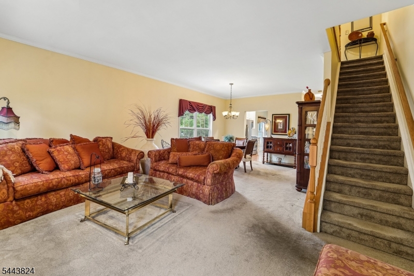
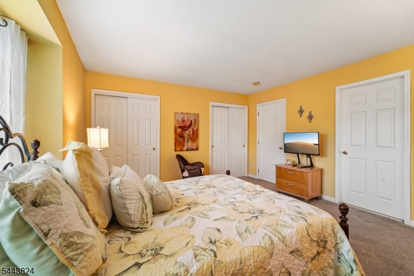
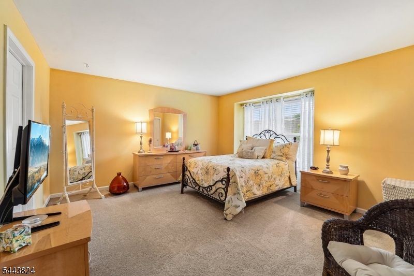
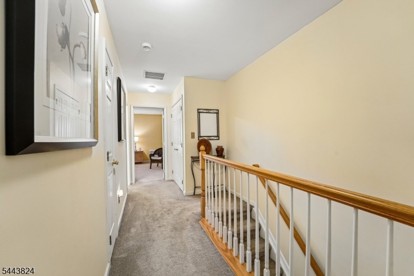
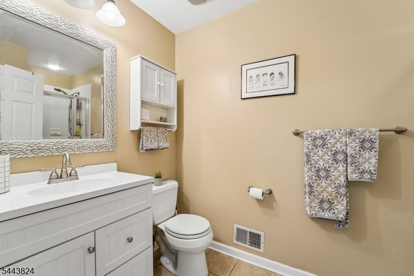
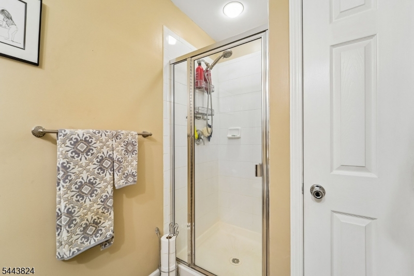
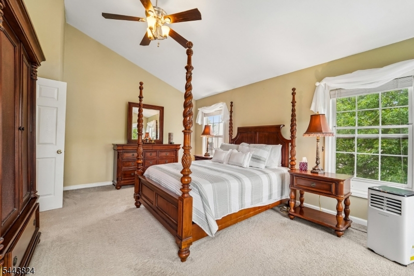
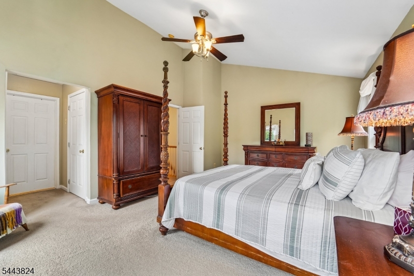
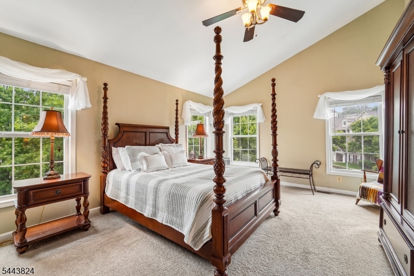
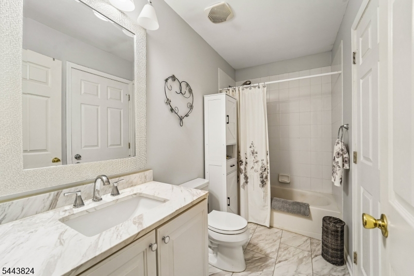
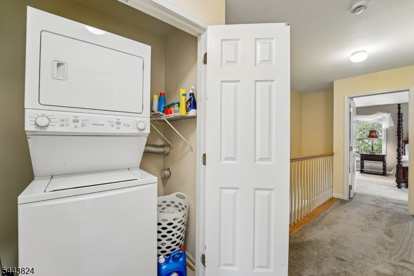
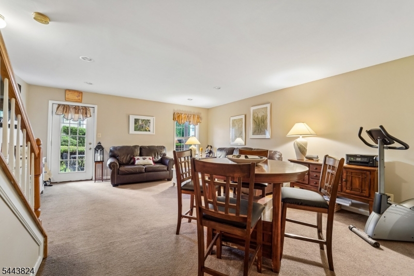
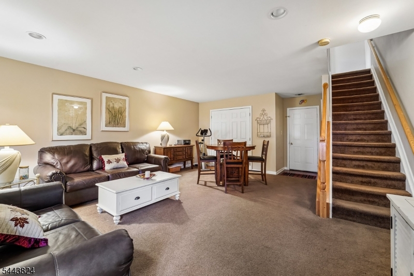
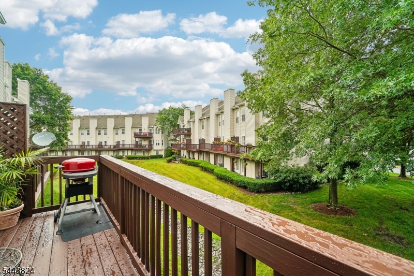
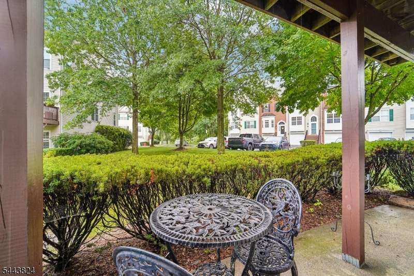
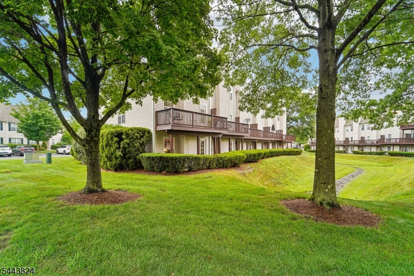
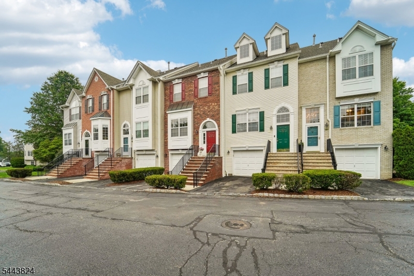
Proudly presenting this beautifully maintained end-unit townhome in the highly sought-after Cambridge Heights community. Offering approximately 1,944 square feet of thoughtfully designed living space, this home combines comfort, style, and convenience in one of Butler's most desirable communities.The inviting main level features an updated kitchen and pantry, a powder room, a spacious dining room, and a spacious living room centered around a cozy gas fireplace, perfect for entertaining or relaxing at home. Upstairs, you'll find two generously sized bedrooms, including a spacious primary suite with a private en-suite bath and walk in closet. An additional full bathroom and laundry closet completes this floor. The finished ground level offers a versatile family room with walk out access, creating the perfect space for movie nights, a home office, or recreation. A one car attached garage and abundant storage throughout complete this exceptional home.Enjoy all the amenities Cambridge Heights has to offer, including a clubhouse, fitness center, swimming pool, beautifully maintained grounds, and a carefree lifestyle with exterior maintenance, landscaping, and snow removal handled by the association. This is a rare chance to own one of the community's most desirable home styles. Don't miss it! GSMLS 4039500

Directions to property: Rt. 23 N to Cambridge Heights

MLS Listing ID: 
GSMLS 4039500
Listing Status
Status of the Listing.
Listing Status: 
Active
Listing Status (Local): 
Active
Listing Status Accepting Offers: 
1
Community Information
Elementary: 
Aaron Deck
Middle: 
R.Butler
High: 
Butler
Subdivision: 
Cambridge Heights
Association Fee: 
$495
Building Details
Details about the building on a property.
Architectural Style: 
Townhouse-End Unit
Year Built: 
2001
New Construction: 
0
Living Area: 
1,944
Basement: 
Finished, Full, Walkout
Interior: 
Carbon Monoxide Detector, High Ceilings, Smoke Detector, Walk-In Closet
Fireplaces: 
Yes
Construction
Roof: 
Asphalt Shingle
Exterior: 
Vinyl Siding
Exterior Features: 
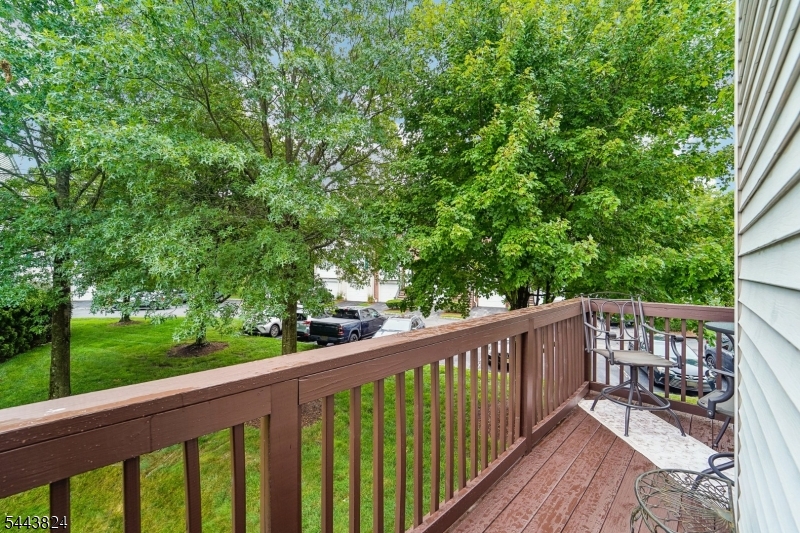
Deck, Sidewalk, Tennis Courts, Underground Lawn Sprinkler
Energy Information: 
Electric, Gas-Natural
Porch: 
No
Deck: 
Yes
Room Details
Details about the rooms in the building.
Total Rooms: 
6
Total Bedrooms: 
2
Total Bathrooms: 
3
Total Full-Bathrooms: 
2
Total Half-Bathrooms: 
1
Utilities
Information about utilities available on the property.
Heating System: 
Baseboard - Hotwater, Multi-Zone
Heating System Fuel: 
Gas-Natural
Cooling System: 
Central Air
Water Heating System: 
Gas
Water Source: 
Public Water
Sewer: 
Public Sewer
Lot/Land Details
Details about the lots and land features included on the property.
Acres: 
0.12
Lot Size (Dimensions): 
0.1192 AC
Waterfront: 
0
Lot Features
Driveway: 
1 Car Width, Assigned
Parking Type: 
1 Car Width, Assigned
Total Parking Spaces: 
1
Garage: 
Built-In Garage
Pool: 
Yes
Fence: 
No
Public Record
Parcel Number: 
2303-00101-0006-00001-0000-
Lot Number: 
1
Annual Tax: 
$10,877.00
Listing Dates
Dates involved in the transaction.
Listing Entry Date/Time: 
7/9/2026
Contract Details
Details about the listing contract.
Possession: 
30-60
Listing Participants
Participants (agents, offices, etc.) in the transaction.
Listing Office Name: 
THE AGENCY ONE ROCK