
311 Cambridge Dr | Butler Boro

$549,900 | 2 Beds | 3 Baths (2 Full, 1 Half) | 1,944 Sq. Ft.

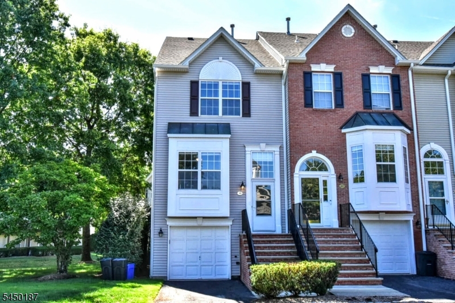
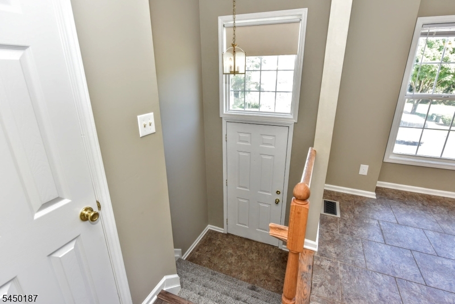
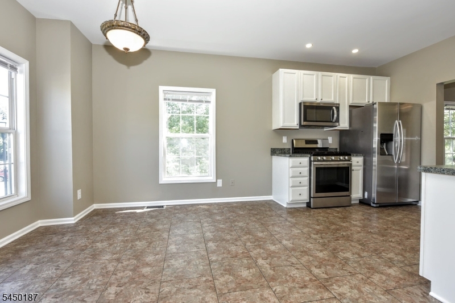
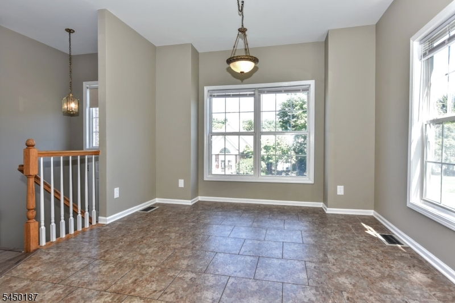
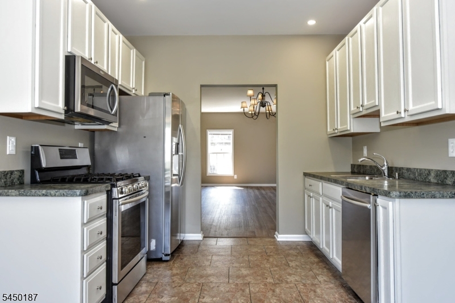
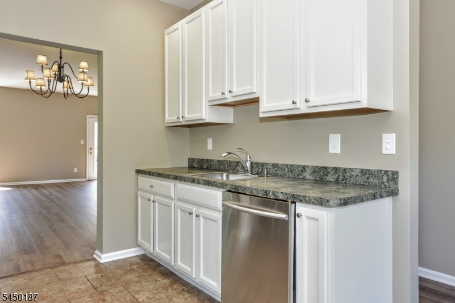
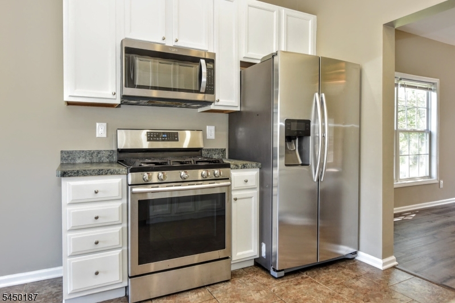
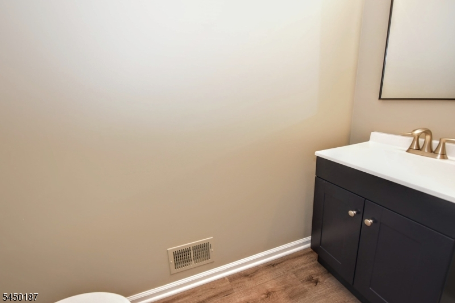
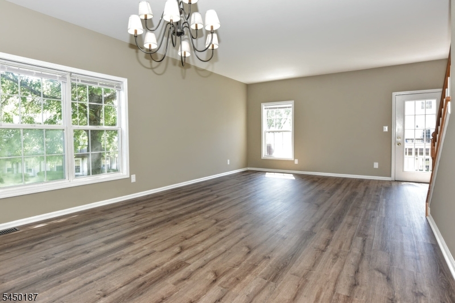
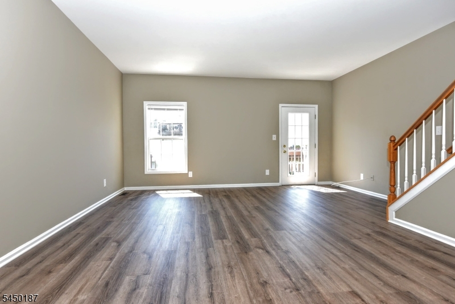
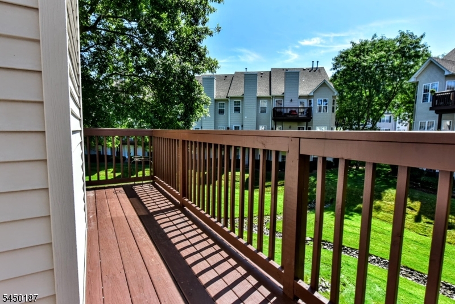
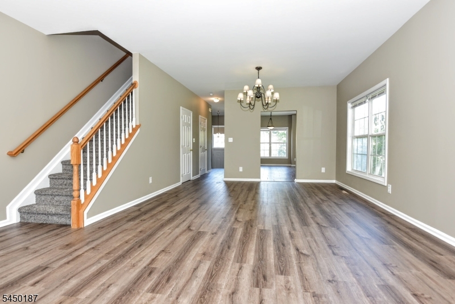
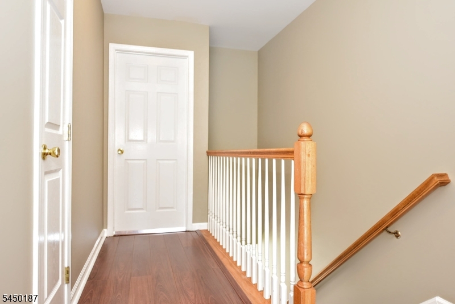
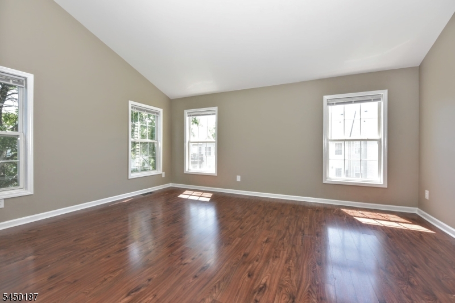
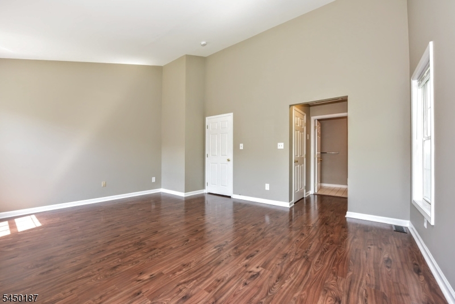
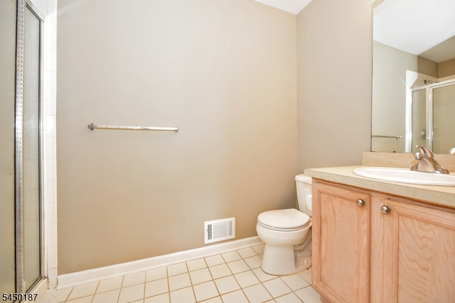
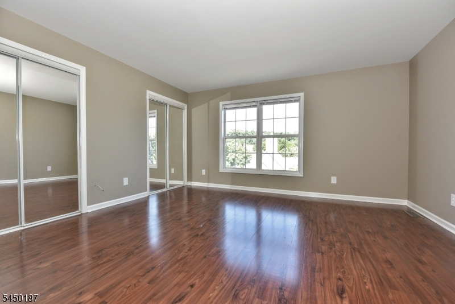
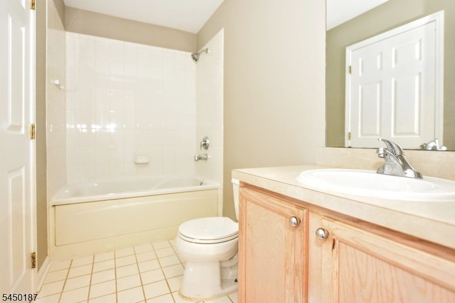
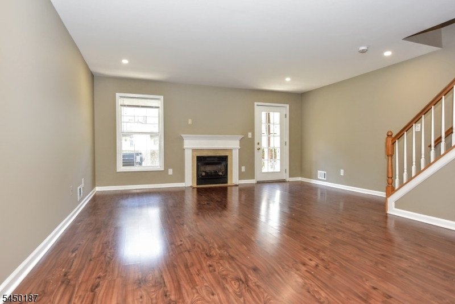
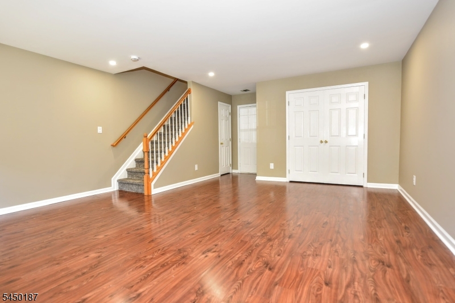
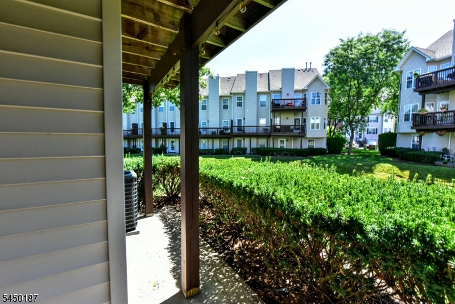
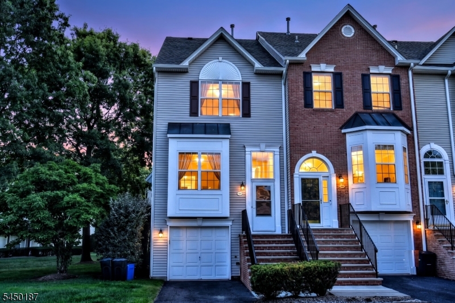
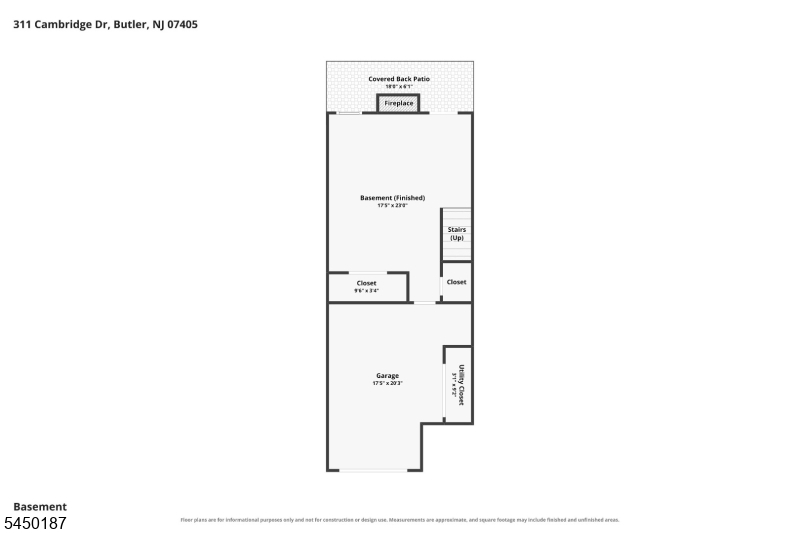
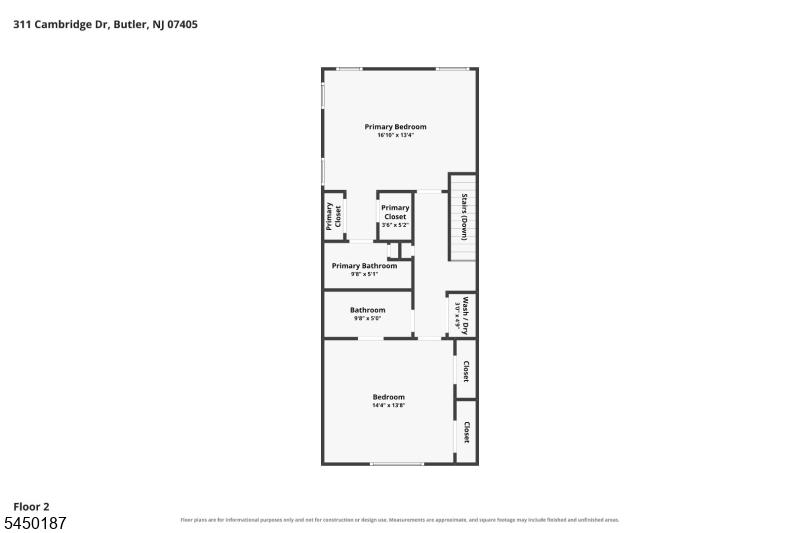
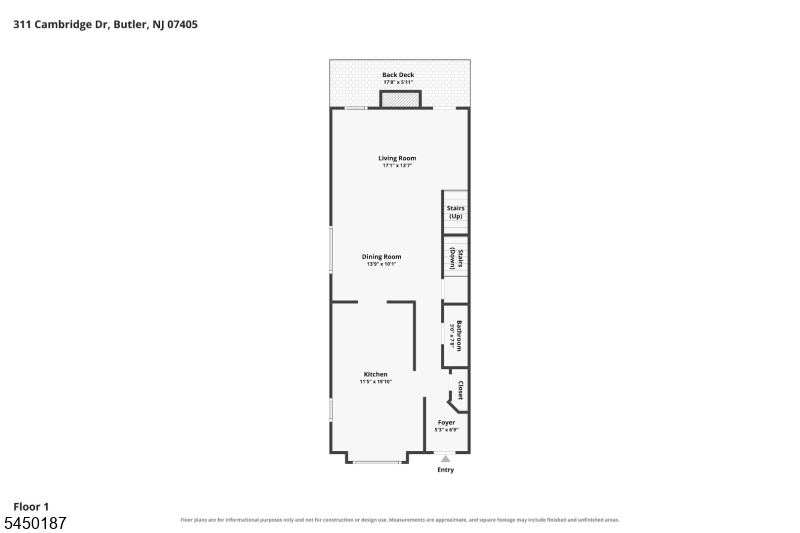
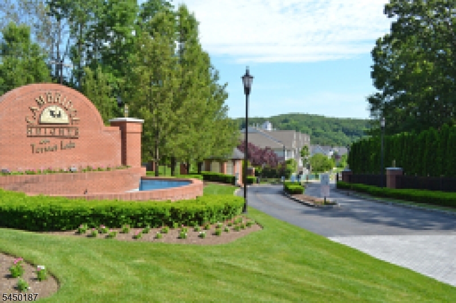
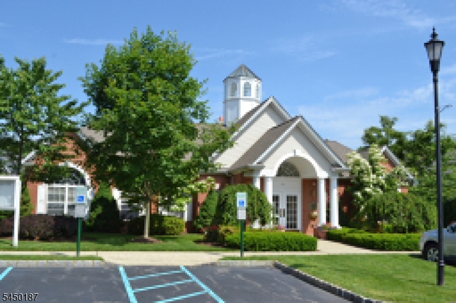
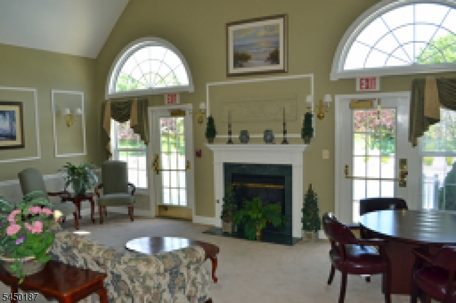
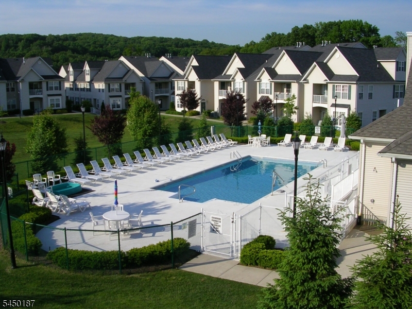
Welcome to this MOVE IN READY pristine end unit townhouse in the desirable gated community of Cambridge Heights. The ENTIRE unit has been FRESHLY PAINTED in neutral tones. BRAND NEW waterproof vinyl planking FLOORS in entry hall, living room and dining room as well as NEW CARPETING on stairs. You will find a FULLY RENOVATED POWDER ROOM and newly painted 42in kitchen cabinets. This sun-lit end unit is in a great location with garden views, plenty of additional parking, and across the street from the clubhouse and pool. Open concept living room and dining room create a perfect space for everyday living and entertaining. Balcony off the living room offers additional outdoor space as well as walkout lower level. The primary bedroom with ensuite bath, and 2nd bedroom with access to bathroom complete the upper level. The lower level provides an additional living space for recreation, home office, or exercise room with direct access to the oversized one car garage. Brand NEW HOT WATER HEATER. HVAC replaced in 2016. Fireplace as is. Complex amenities include clubhouse, exercise room and outdoor inground pool. Close to highways 23,287,80 as well as shopping and restaurants. GSMLS 4045494

Directions to property: Route 23 North to Cambridge Heights entrance. Down ramp and go straight

MLS Listing ID: 
GSMLS 4045494
Listing Status
Status of the Listing.
Listing Status: 
Active
Listing Status (Local): 
Active
Listing Status Accepting Offers: 
1
Community Information
Elementary: 
Aaron Deck
Middle: 
R.Butler
High: 
Butler
Subdivision: 
Cambridge Heights
Association Fee: 
$495
Building Details
Details about the building on a property.
Architectural Style: 
Townhouse-End Unit
Year Built: 
2001
New Construction: 
0
Living Area: 
1,944
Basement: 
Finished, Walkout
Interior: 
Carbon Monoxide Detector, Smoke Detector
Fireplaces: 
Yes
Construction
Roof: 
Asphalt Shingle
Exterior: 
Vinyl Siding
Exterior Features: 
Deck, Sidewalk
DisabilityFeatures: 
No
Energy Information: 
All Underground
Porch: 
No
Deck: 
Yes
Room Details
Details about the rooms in the building.
Total Rooms: 
6
Total Bedrooms: 
2
Total Bathrooms: 
3
Total Full-Bathrooms: 
2
Total Half-Bathrooms: 
1
Master Bedroom 
Dimensions: 
17x14 
Level: 
Second
Second Bedroom 
Dimensions: 
14x13 
Level: 
Second
Dining Room 
Dimensions: 
14x13 
Level: 
First
Family Room 
Dimensions: 
17x19 
Level: 
Basement
Living Room 
Dimensions: 
17x12 
Level: 
First
Master Bathroom 
Level: 
Second
Utilities
Information about utilities available on the property.
Heating System: 
1 Unit, Forced Hot Air
Heating System Fuel: 
Gas-Natural
Cooling System: 
1 Unit, Central Air
Water Heating System: 
Gas
Water Source: 
Public Water
Sewer: 
Public Sewer
Lot/Land Details
Details about the lots and land features included on the property.
Acres: 
0.12
Lot Size (Dimensions): 
0.1192 AC
Waterfront: 
0
Lot Features
Driveway: 
1 Car Width
Parking Type: 
1 Car Width
Total Parking Spaces: 
0
Garage: 
Built-In Garage
Pool: 
Yes
Fence: 
No
Public Record
Parcel Number: 
2303-00101-0006-00006-0000-
Lot Number: 
6
Annual Tax: 
$10,606.00
Listing Dates
Dates involved in the transaction.
Listing Entry Date/Time: 
8/7/2026
Contract Details
Details about the listing contract.
Possession: 
immediate
Listing Participants
Participants (agents, offices, etc.) in the transaction.
Listing Office Name: 
TERRIE O'CONNOR REALTORS