
30 Center St | Butler Boro

$689,000 | 3 Beds | 3 Baths (2 Full, 1 Half) | 1,804 Sq. Ft.

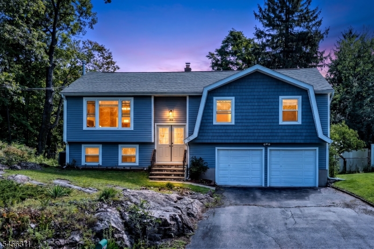
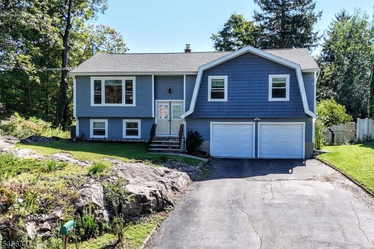
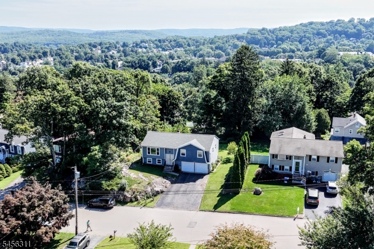
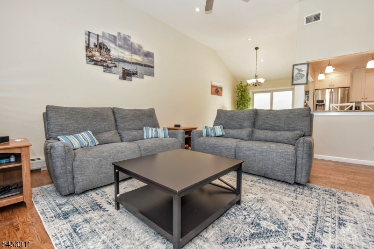
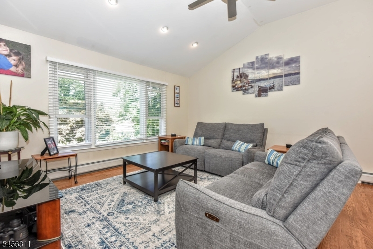
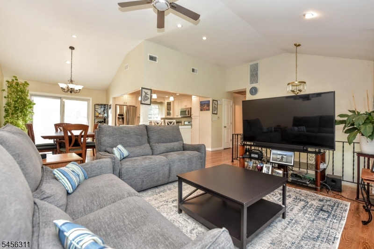
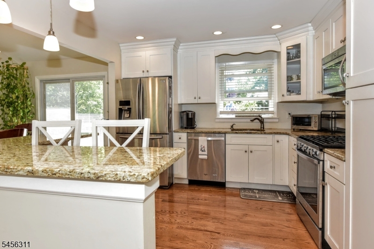
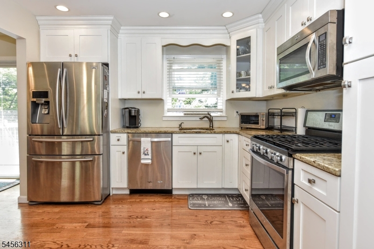
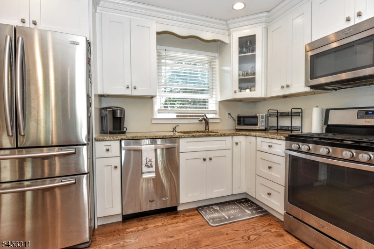
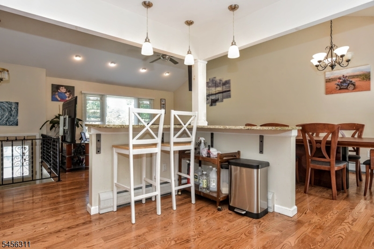
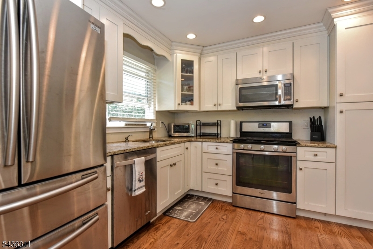
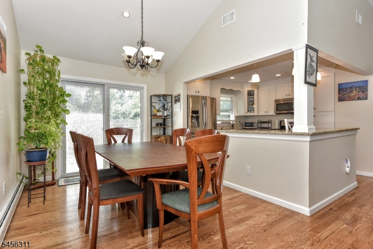
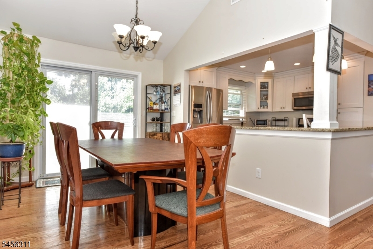
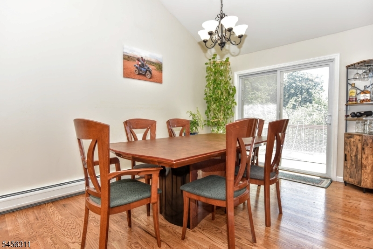
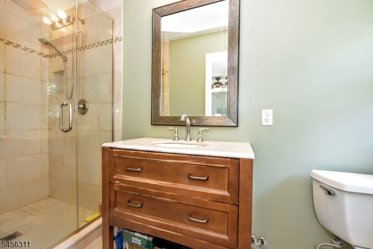
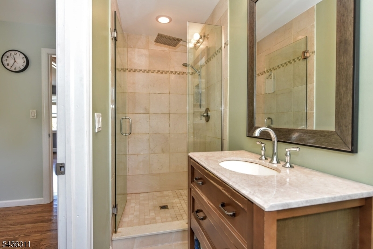
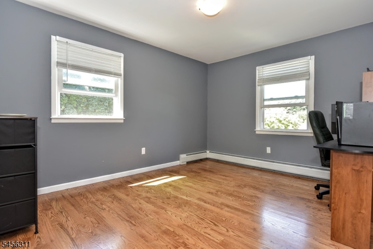
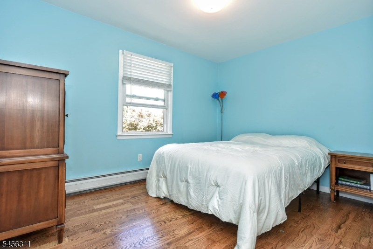
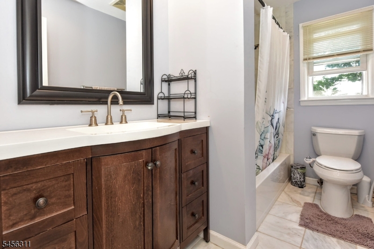
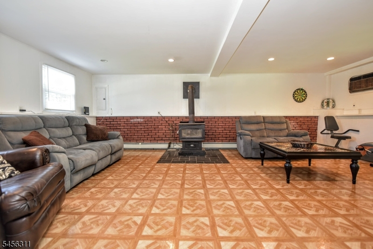
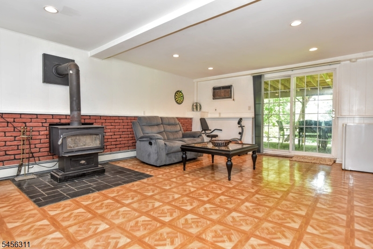
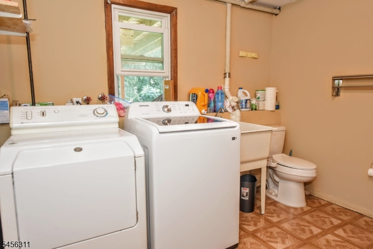
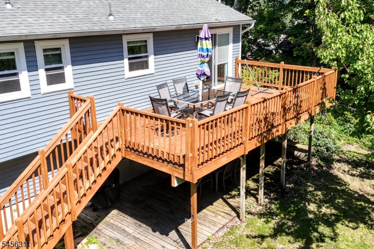
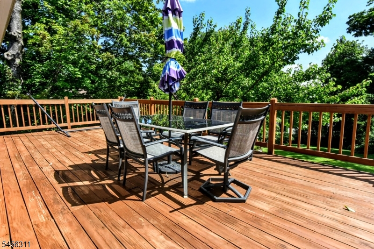
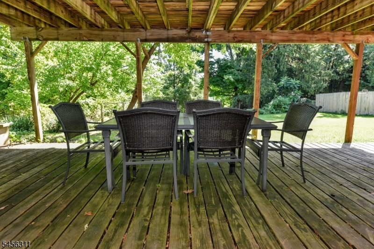
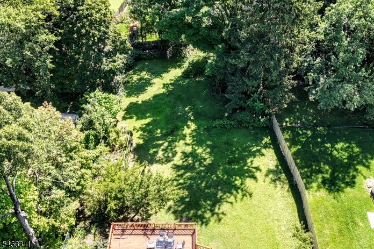
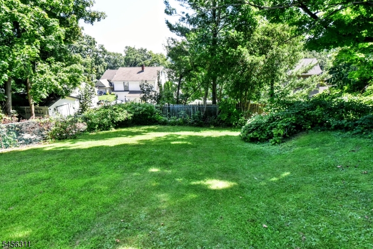
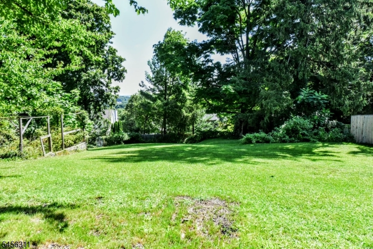
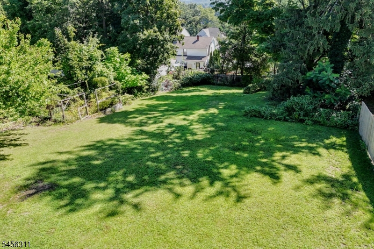
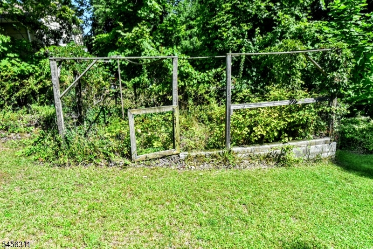
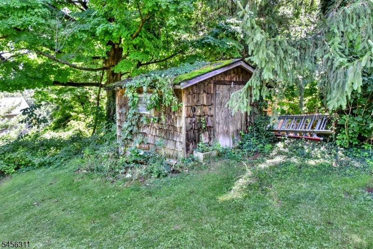
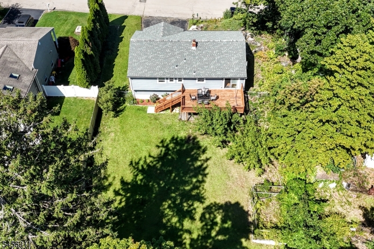
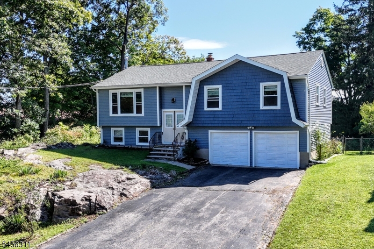
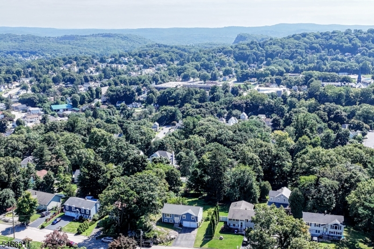
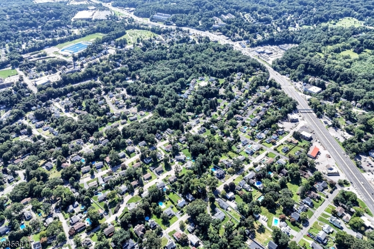
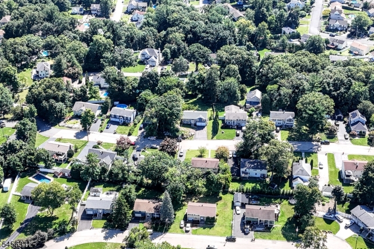
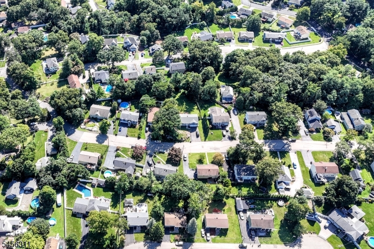
OOOOH, Wait til you see this Bi-Level! High Ceiling and Open Concept grabs your attention at the door and welcomes you home! Drenched in Sunlight! PUBLIC SEWER, PUBLIC WATER, NATURAL GAS! Only 2 owners and this owner upgraded most of the home when he purchased it! Hardwood floors throughout the home! Cooks Kitchen with SS Appliances and beautiful breakfast bar balances the large open entertainment space! Enjoy the serenity of this quiet neighborhood with double decks from dining room and lower level accessing the large private yard! GROW YOUR OWN GARDEN! So peaceful and yet only a couple of mins to highways for easy travel/commuting. This is a no shoes inside household and it shows! Come see- you won't want to leave! Room measurements are approx. GSMLS 4049069

Directions to property: Rt 23 N to Boonton Ave, left to Valley, Right onto Center St to # 30

MLS Listing ID: 
GSMLS 4049069
Listing Status
Status of the Listing.
Listing Status: 
Active
Listing Status (Local): 
Coming Soon
Listing Status Accepting Offers: 
0
Community Information
Elementary: 
Butler
Middle: 
Butler
High: 
Butler
Building Details
Details about the building on a property.
Architectural Style: 
Bi-Level
Year Built: 
1970
New Construction: 
0
Living Area: 
1,804
Interior: 
Carbon Monoxide Detector, High Ceilings, Smoke Detector
Fireplaces: 
Yes
Construction
Roof: 
Asphalt Shingle
Exterior: 
Vinyl Siding
Exterior Features: 
Deck
DisabilityFeatures: 
No
Energy Information: 
Electric, Gas-Natural
Porch: 
No
Deck: 
Yes
Room Details
Details about the rooms in the building.
Total Rooms: 
8
Total Bedrooms: 
3
Total Bathrooms: 
3
Total Full-Bathrooms: 
2
Total Half-Bathrooms: 
1
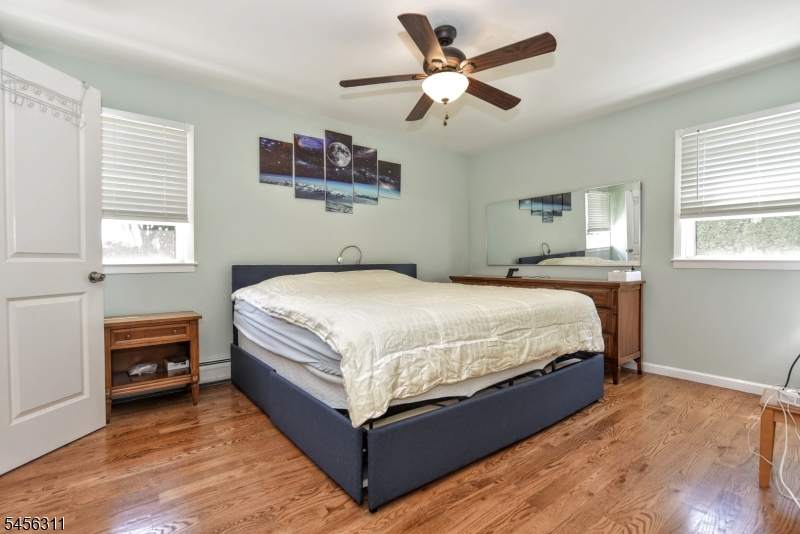
Master Bedroom 
Dimensions: 
19x12 
Level: 
Second
Second Bedroom 
Dimensions: 
16x11 
Level: 
Second
Third Bedroom 
Dimensions: 
13x12 
Level: 
Second
Dining Room 
Dimensions: 
11x11 
Level: 
Second
Family Room 
Dimensions: 
22x24 
Level: 
First
Kitchen 
Dimensions: 
12x12 
Level: 
Second
Living Room 
Dimensions: 
23x16 
Level: 
Second
Other One 
Dimensions: 
12x10 
Level: 
First
Master Bathroom 
Level: 
Second
Utilities
Information about utilities available on the property.
Heating System: 
1 Unit, Baseboard - Hotwater
Heating System Fuel: 
Gas-Natural
Cooling System: 
1 Unit, Central Air
Water Heating System: 
From Furnace
Water Source: 
Public Water
Sewer: 
Public Sewer
Lot/Land Details
Details about the lots and land features included on the property.
Acres: 
0.32
Lot Size (Dimensions): 
70X200
Waterfront: 
0
Lot Features
Driveway: 
2 Car Width, Blacktop
Parking Type: 
2 Car Width, Blacktop
Total Parking Spaces: 
4
Garage: 
Attached Garage, Garage Door Opener
Pool: 
No
Fence: 
No
Public Record
Parcel Number: 
2303-00037-0001-00020-0010-
Lot Number: 
20.10
Annual Tax: 
$11,839.00
Property Zoning: 
R3
Listing Dates
Dates involved in the transaction.
Listing Entry Date/Time: 
8/27/2026
Contract Details
Details about the listing contract.
Exclusions: 
Personal Belongings
Possession: 
Negot
Listing Participants
Participants (agents, offices, etc.) in the transaction.
Listing Office Name: 
TERRIE O'CONNOR REALTORS