
370 Us Highway 206 | Byram Twp.

$244,900 | 3 Beds | 2 Baths (2 Full) | 1,176 Sq. Ft.

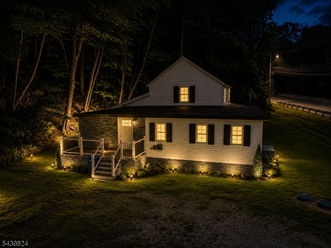
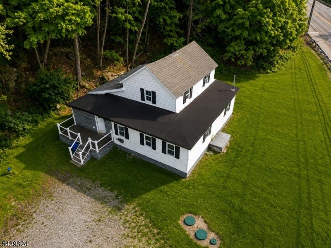
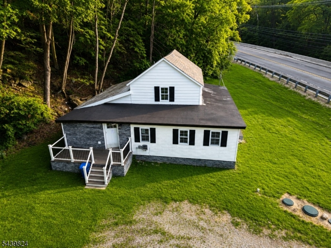
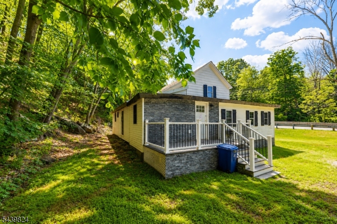
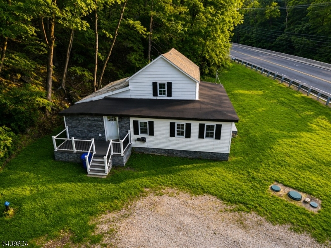
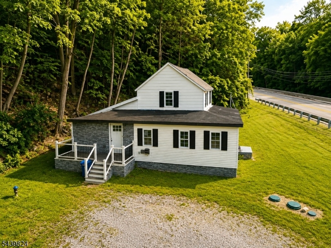
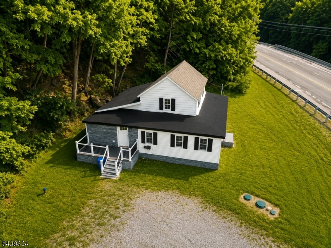
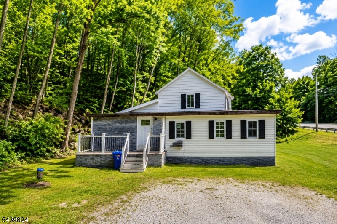
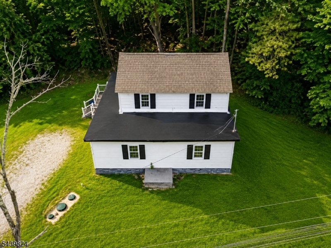
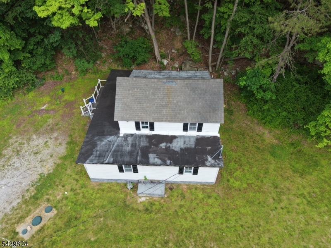
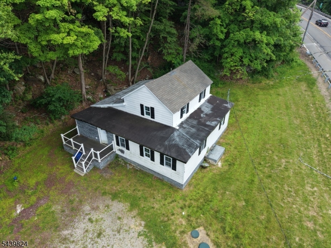
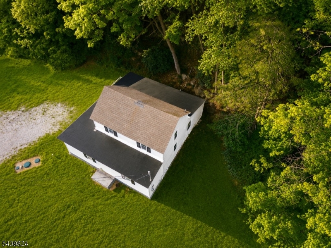
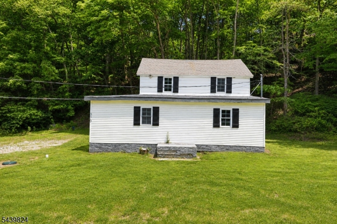
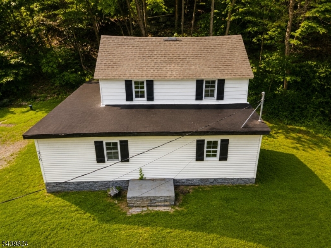
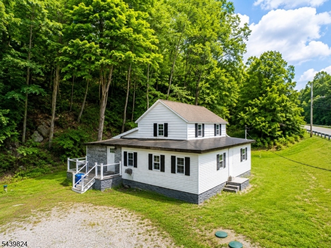
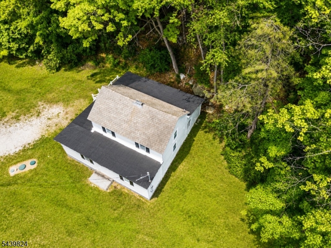
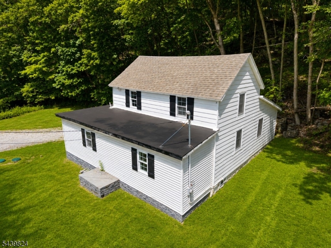
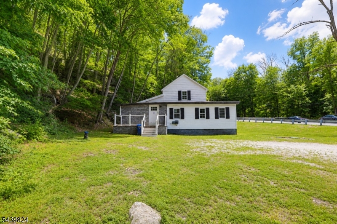
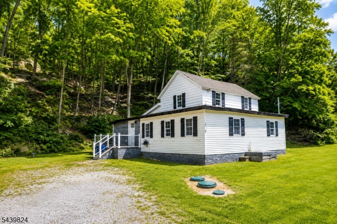
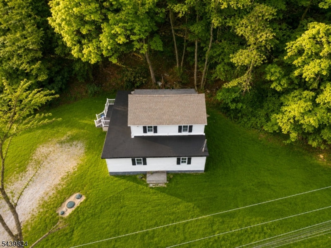
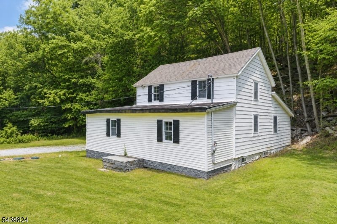
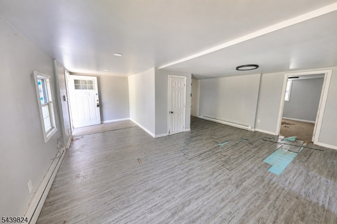
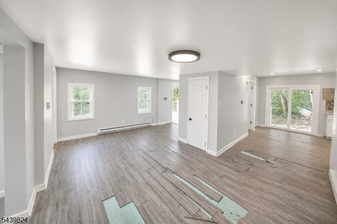
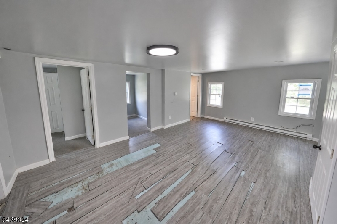
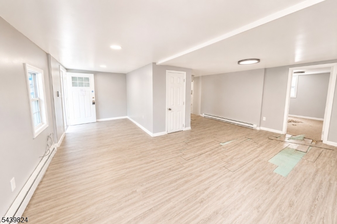
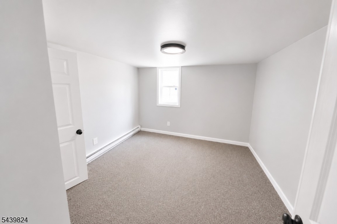
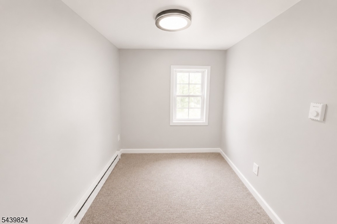
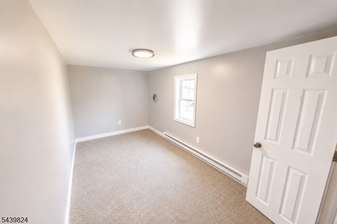
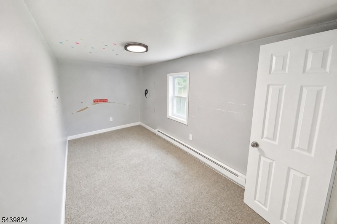
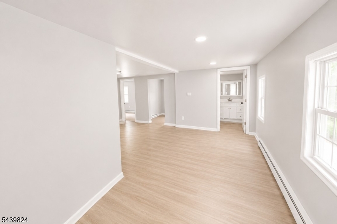
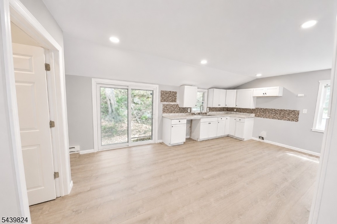
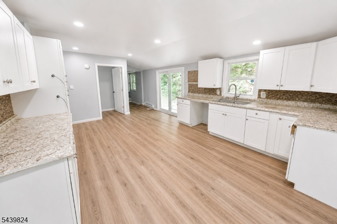
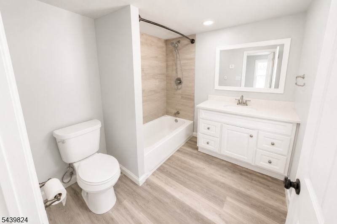
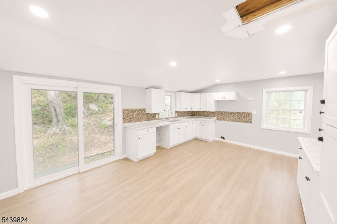
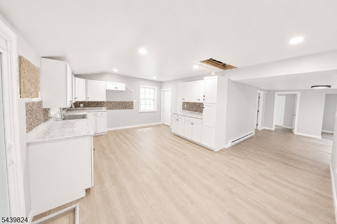
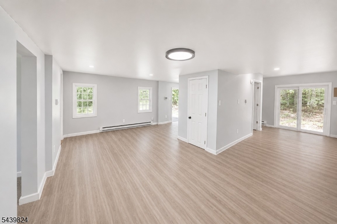
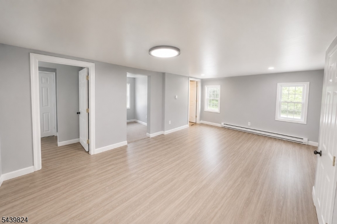
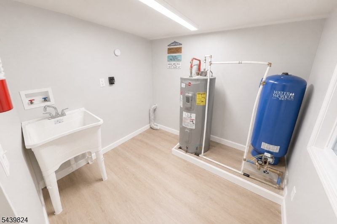
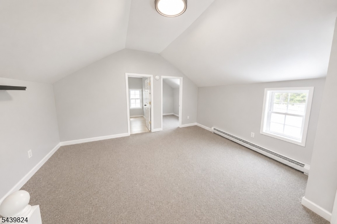
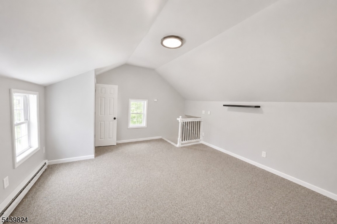
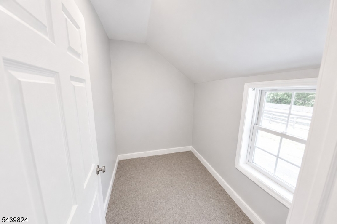
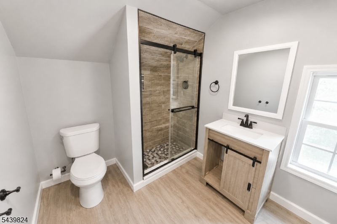
Welcome to this once beautifully renovated 3-bedroom, 2-bath Cape Cod offering the perfect blend of modern updates and functional living space. The main level features a bright, open-concept living room with a flexible den/home office area, an updated kitchen with ample cabinetry and workspace, two spacious bedrooms, a full bath, and a convenient first-floor laundry room. Upstairs, retreat to the private primary suite complete with a full bath and a walk-in closet. Recent improvements create a fresh, move-in-ready feel throughout, highlighted by neutral d cor, updated flooring needed, modern fixtures, and abundant natural light. The level yard offers plenty of outdoor space for recreation, gardening, or entertaining. Conveniently located near shopping, dining, schools, parks, and major commuter routes, this home offers exceptional value and versatility for today's lifestyle. Don't miss this opportunity to own a home with flexible living space and modern amenities. Property does need some repairs. GSMLS 4034506

Directions to property: Route 206 Byram to #370

MLS Listing ID: 
GSMLS 4034506
Listing Status
Status of the Listing.
Listing Status: 
Active
Listing Status (Local): 
Active
Listing Status Accepting Offers: 
1
Community Information
High: 
LENAPE VLY
Subdivision: 
Byram Rt 206
Building Details
Details about the building on a property.
Architectural Style: 
Cape Cod
Year Built: 
1870
New Construction: 
0
Living Area: 
1,176
Basement: 
Partial, Unfinished
Fireplaces: 
No
Construction
Roof: 
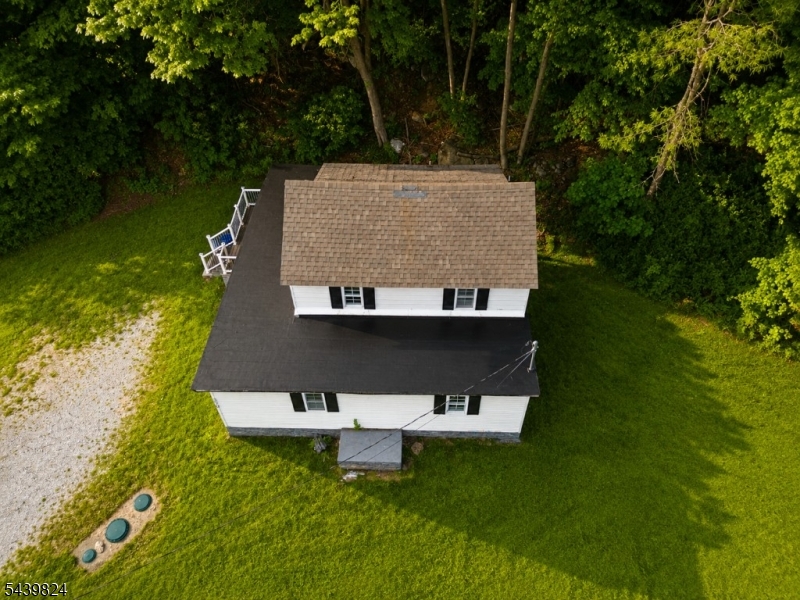
Asphalt Shingle, Flat
Exterior: 
Aluminum Siding, Vinyl Siding
Exterior Features: 
Deck
Energy Information: 
Electric
Porch: 
No
Deck: 
Yes
Room Details
Details about the rooms in the building.
Total Rooms: 
7
Total Bedrooms: 
3
Total Bathrooms: 
2
Total Full-Bathrooms: 
2
Total Half-Bathrooms: 
0
Master Bedroom 
Dimensions: 
16x16 
Level: 
Second
Second Bedroom 
Dimensions: 
11x12 
Level: 
First
Third Bedroom 
Dimensions: 
8x18 
Level: 
First
Kitchen 
Dimensions: 
14x15 
Level: 
First
Living Room 
Dimensions: 
11x20 
Level: 
First
Den 
Dimensions: 
8x7 
Level: 
First
Utilities
Information about utilities available on the property.
Heating System: 
Baseboard - Electric, Multi-Zone
Heating System Fuel: 
Electric
Water Heating System: 
Electric
Water Source: 
Well
Sewer: 
Septic 3 Bedroom Town Verified
Lot/Land Details
Details about the lots and land features included on the property.
Acres: 
0.28
Lot Size (Dimensions): 
.284 AC
Waterfront: 
0
Lot Features
Driveway: 
2 Car Width, Additional Parking, Dirt
Parking Type: 
2 Car Width, Additional Parking, Dirt
Total Parking Spaces: 
0
Garage: 
None
Pool: 
No
Fence: 
No
Public Record
Parcel Number: 
2804-00360-0000-00007-0000-
Lot Number: 
7
Annual Tax: 
$2,580.00
Listing Dates
Dates involved in the transaction.
Listing Entry Date/Time: 
6/15/2026
Contract Details
Details about the listing contract.
Possession: 
IMMEDIATELY
Listing Participants
Participants (agents, offices, etc.) in the transaction.
Listing Office Name: 
RE/MAX SELECT