
3 Wildwood Rd | Byram Twp.

$549,900 | 3 Beds | 3 Baths (2 Full, 1 Half) | 1,700 Sq. Ft.

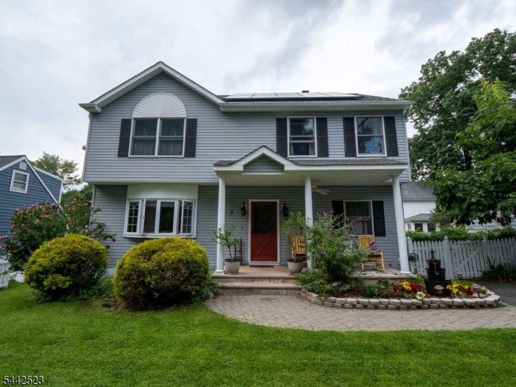
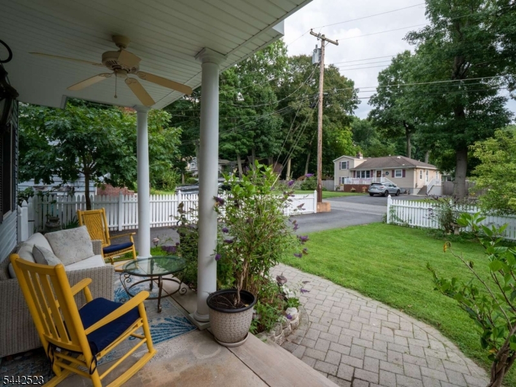
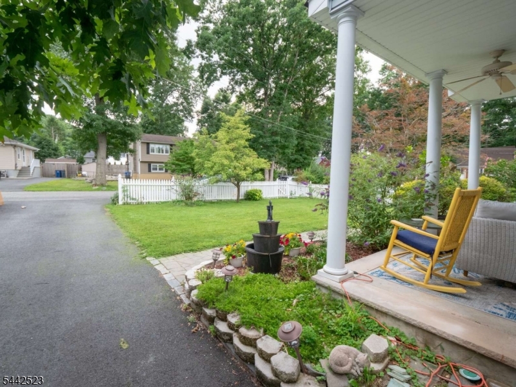
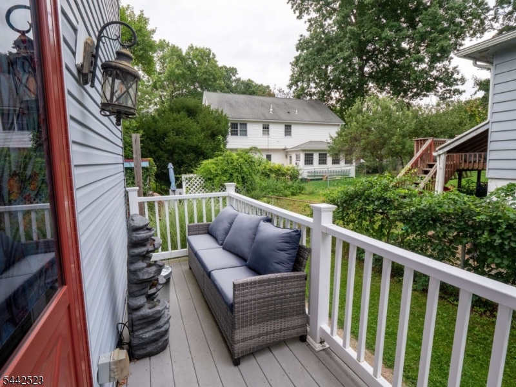
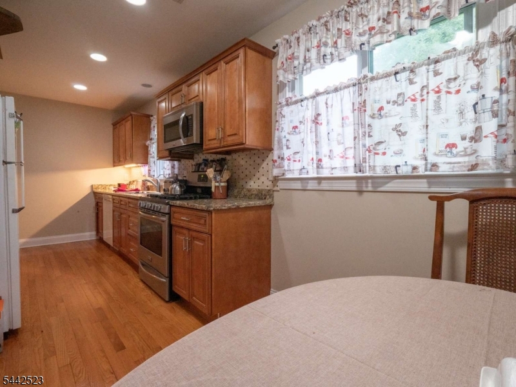
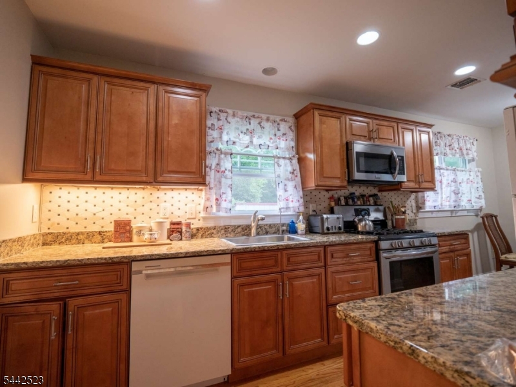
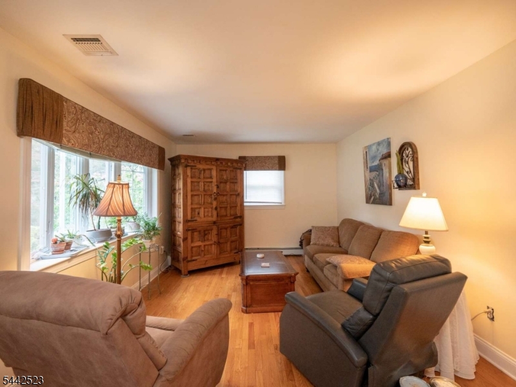
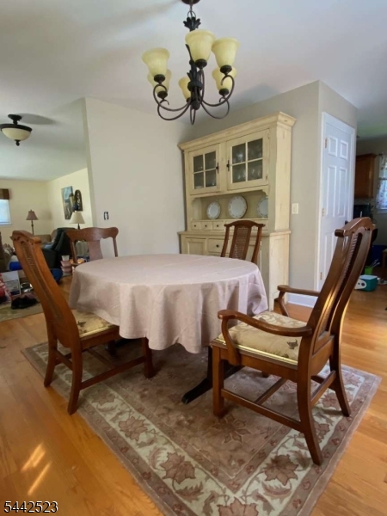
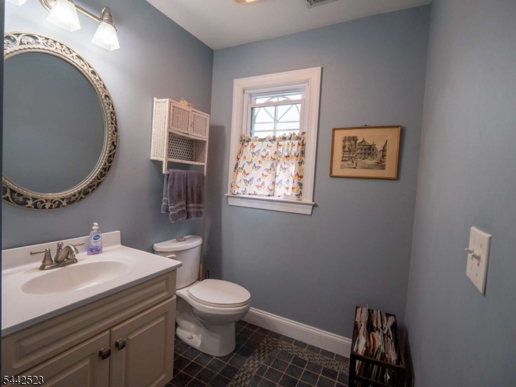
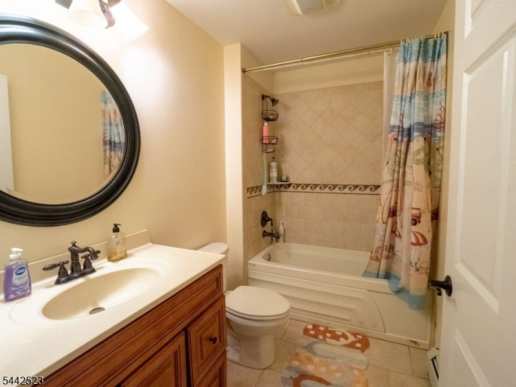
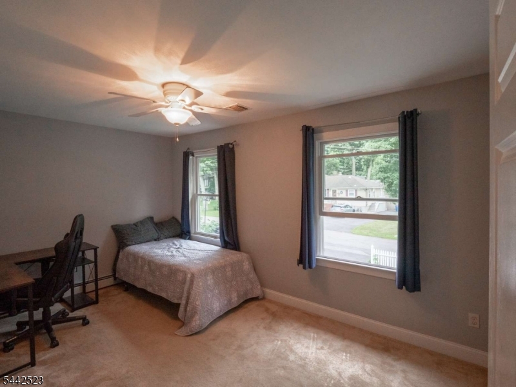
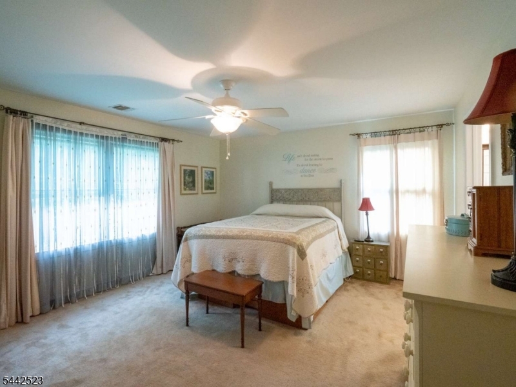
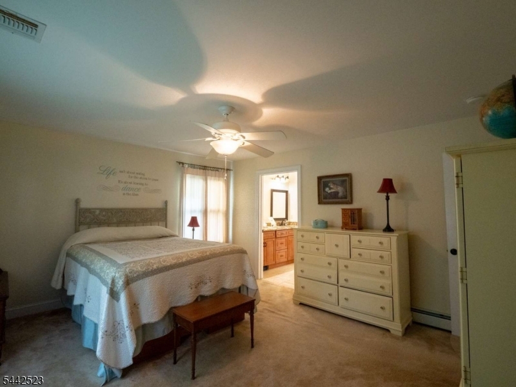
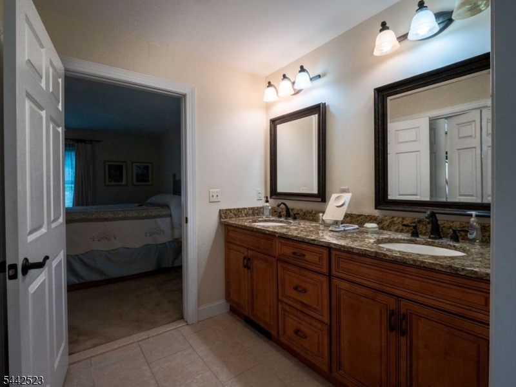
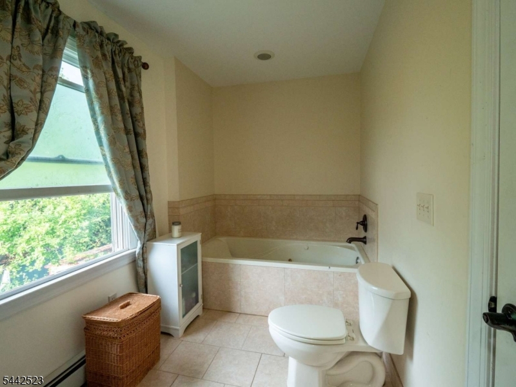
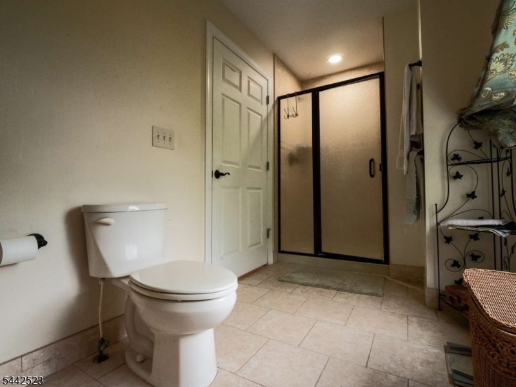
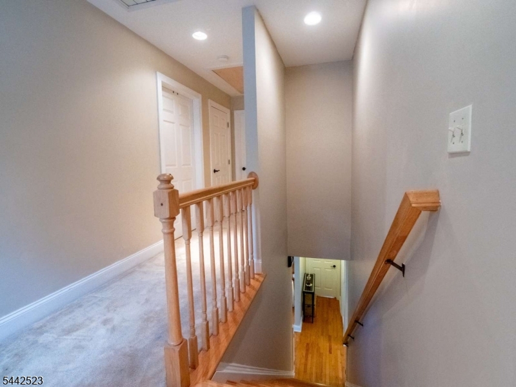
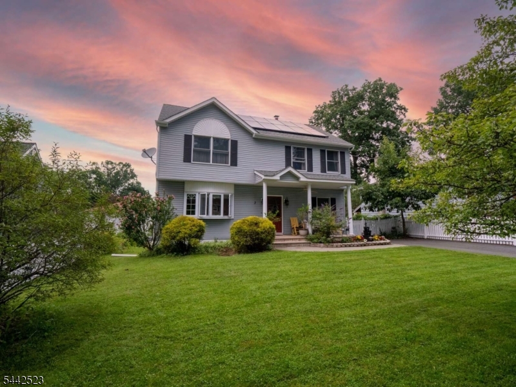
Welcome to this beautifully maintained and thoughtfully updated home, offering the perfect blend of classic charm and modern comfort-all at an attractive price of $549,900. Originally built in 1954, this spacious home was expanded in 2009 to include a full second floor and a stand-up attic, providing excellent storage. A galley kitchen with granite countertops and convenient powder room, enhances both functionality and everyday living. The home features 3 generously sized bedrooms, including a true primary suite designed for comfort and relaxation. The primary bedroom boasts a large walk-in closet and a luxurious en-suite bath complete with double sinks, a jetted tub, and a separate shower stall-your own private retreat. In total the home offers 2 full bathrooms and 1 powder room, ideal for both daily living and entertaining guests. An additional versatile room provides endless possibilities-perfect as a home office, den, guest space or hobby area to suit your lifestyle. The full basement adds even more value, with a partially finished area featuring a cozy woodstove-perfect for relaxing during colder months. You'll find also a dedicated laundry room and a workshop, offering practical space for projects, storage, and organization. Enjoy year-round comfort with central air conditioning, a whole house fan, and efficient hot water baseboard heating. Ideally located in a desirable neighborhood within a highly regarded school district, close to Route 80 & shopping. GSMLS 4036986

Directions to property: Exit 25 from Route 80, 206 North, rt. onto E Brookwood Rd, rt. onto Woodsedge, left onto Wildwood Rd

MLS Listing ID: 
GSMLS 4036986
Listing Status
Status of the Listing.
Listing Status: 
Active
Listing Status (Local): 
Active
Listing Status Accepting Offers: 
1
Community Information
Elementary: 
BYRAM INTR
Middle: 
BYRAM INTR
High: 
LENAPE VLY
Building Details
Details about the building on a property.
Architectural Style: 
Colonial
Year Built: 
1954
New Construction: 
0
Living Area: 
1,700
Basement: 
Finished-Partially, Full
Interior: 
Carbon Monoxide Detector, Fire Extinguisher, Smoke Detector, Window Treatments
Fireplaces: 
Yes
Construction
Roof: 
Asphalt Shingle
Exterior: 
Vinyl Siding
Exterior Features: 
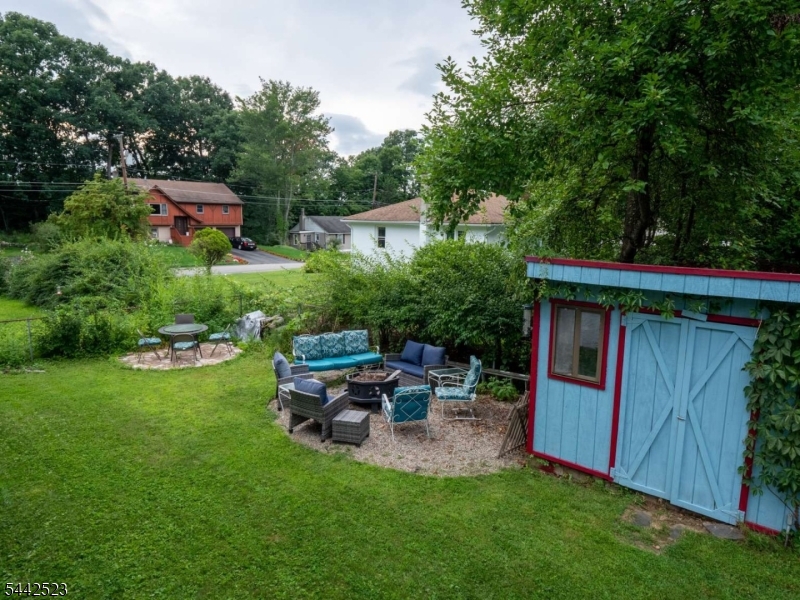
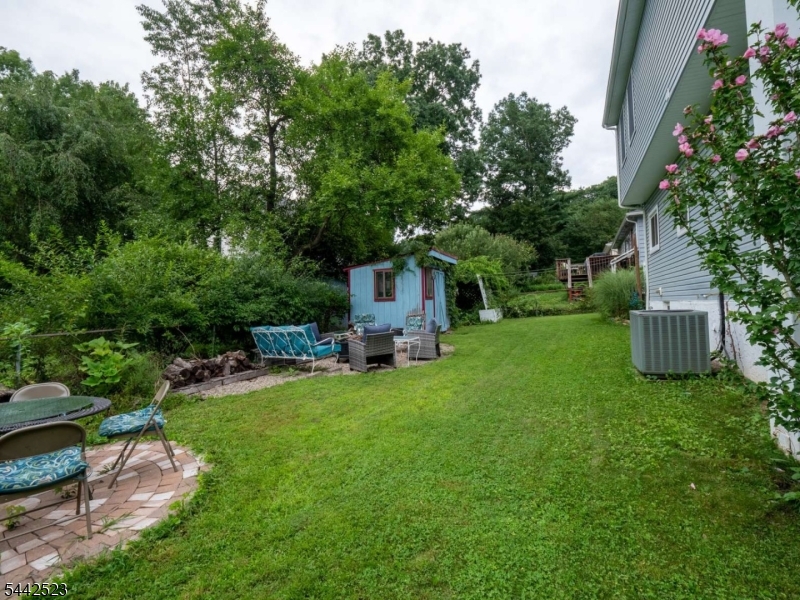
Deck, Metal Fence, Open Porch(es), Storage Shed, Wood Fence
DisabilityFeatures: 
No
Energy Information: 
Electric, Gas In Street, Gas-Propane
Porch: 
No
Deck: 
Yes
Room Details
Details about the rooms in the building.
Total Rooms: 
8
Total Bedrooms: 
3
Total Bathrooms: 
3
Total Full-Bathrooms: 
2
Total Half-Bathrooms: 
1
Master Bathroom 
Level: 
Second
Utilities
Information about utilities available on the property.
Heating System: 
3 Units, Baseboard - Hotwater
Heating System Fuel: 
Oil Tank Above Ground - Inside, Solar-Leased
Cooling System: 
Attic Fan, Ceiling Fan, Central Air
Water Heating System: 
From Furnace
Water Source: 
Shared Well
Sewer: 
Septic 3 Bedroom Town Verified
Lot/Land Details
Details about the lots and land features included on the property.
Acres: 
0.13
Lot Size (Dimensions): 
.131 AC
Waterfront: 
0
Lot Features
Driveway: 
1 Car Width, Blacktop
Parking Type: 
1 Car Width, Blacktop
Total Parking Spaces: 
0
Garage: 
None
Pool: 
No
Fence: 
Yes
Public Record
Parcel Number: 
2804-00045-0000-00182-0000-
Lot Number: 
182
Annual Tax: 
$9,693.00
Property Zoning: 
Res
Listing Dates
Dates involved in the transaction.
Listing Entry Date/Time: 
6/25/2026
Contract Details
Details about the listing contract.
Exclusions: 
Washer, Dryer, Refrigerator, Round paver patio, projector in basement
Possession: 
At Closing
Listing Participants
Participants (agents, offices, etc.) in the transaction.
Listing Office Name: 
REALMART REALTY