
5 Muchivo Trl | Byram Twp.

$2,550 | 2 Beds | 1 Baths (1 Full)

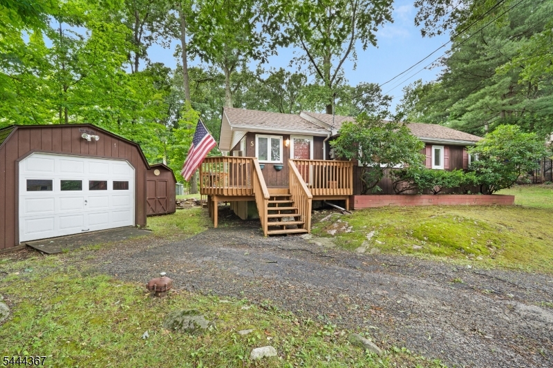
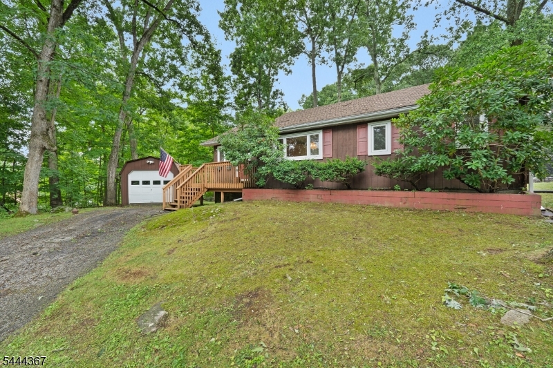
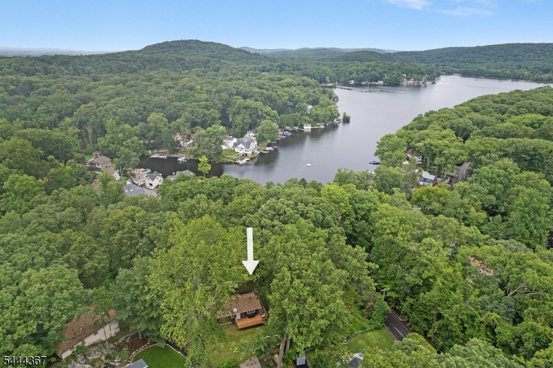
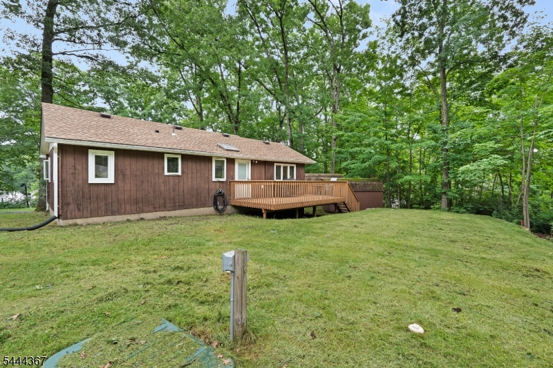
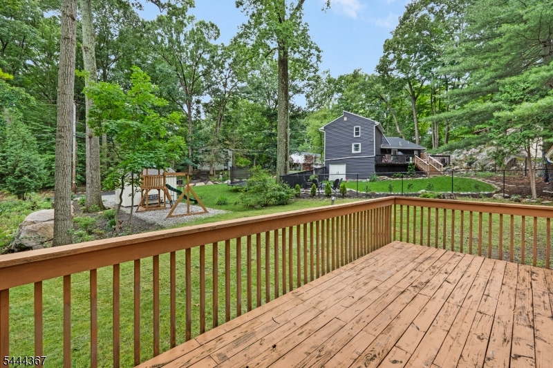
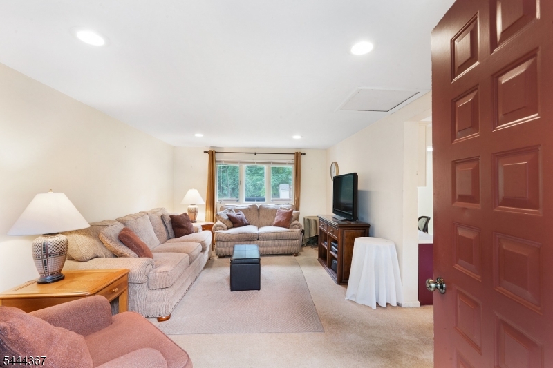
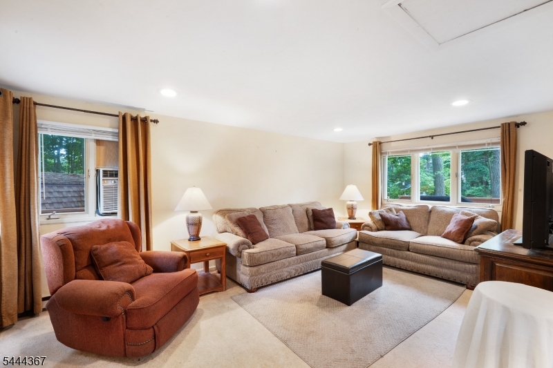
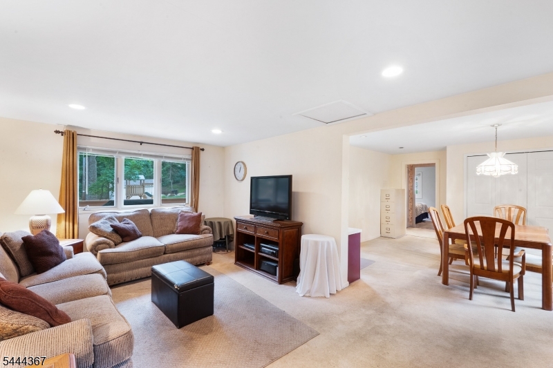
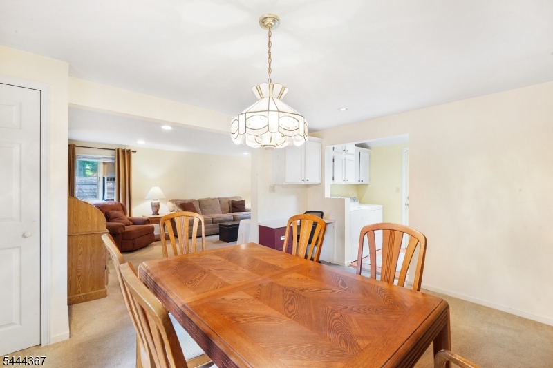
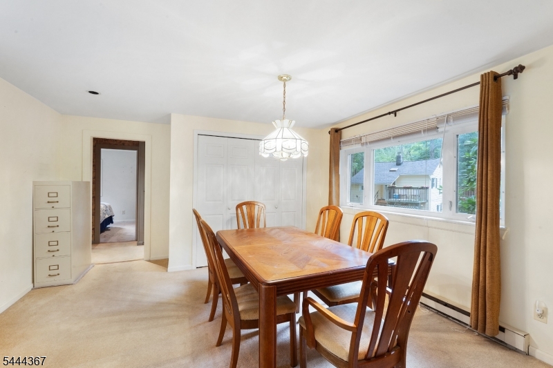
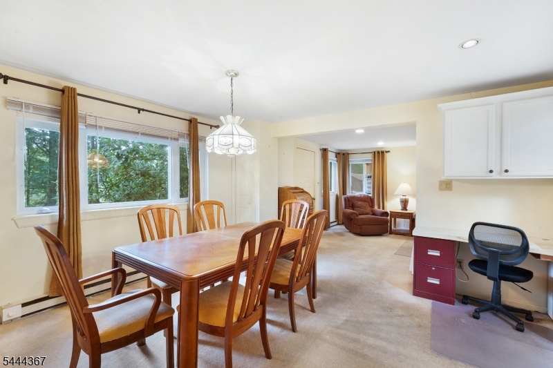
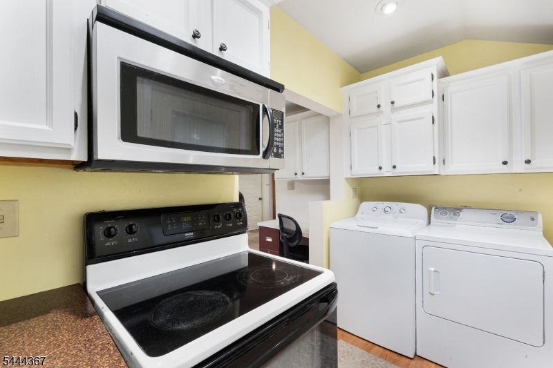
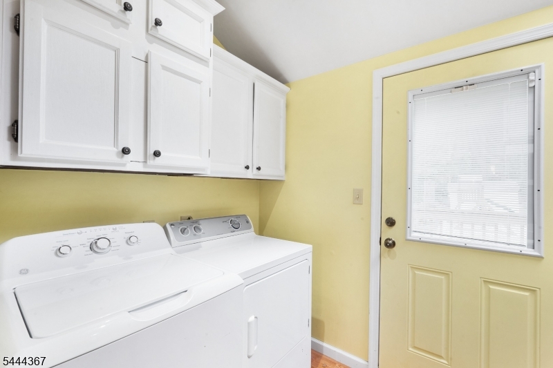
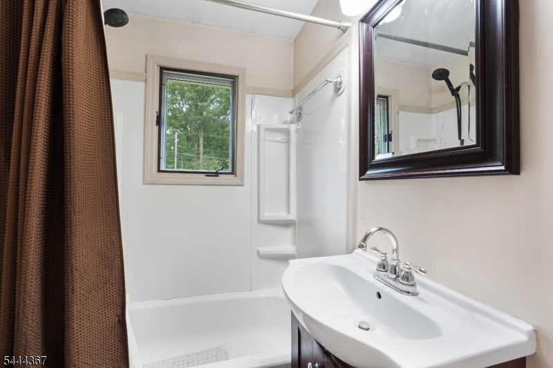
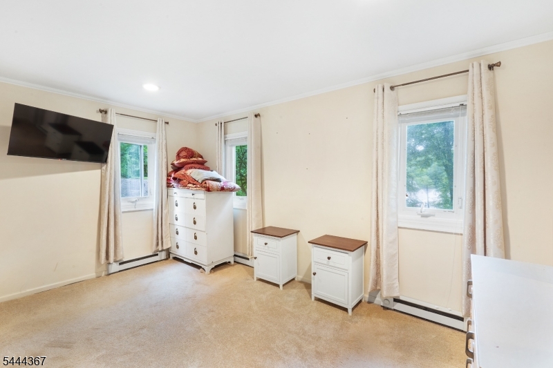
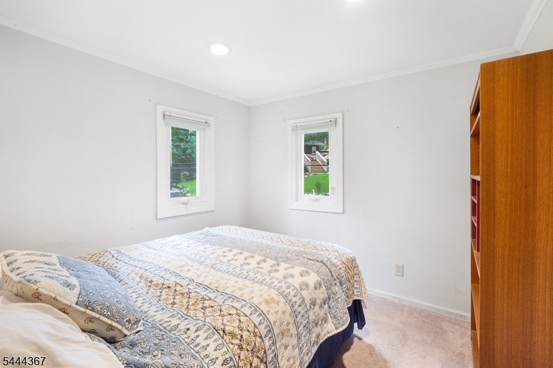
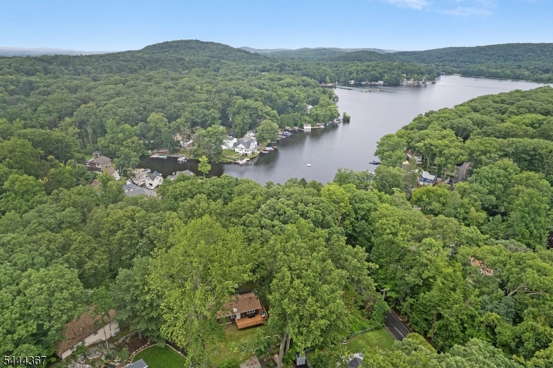
CHARMING LAKE HOUSE RENTAL WITH BEAUTIFUL LAKE VIEWS in the desirable Cranberry Lake section of Byram! This adorable 2-bedroom, 1-bath rental offers the perfect blend of cozy lake living and privacy. Full of warmth and character, the home features an inviting cabin-style atmosphere and is available furnished for an easy move-in experience. Enjoy peaceful mornings overlooking the lake, spend summer days taking advantage of lake access available to tenants and unwind or entertain outdoors on the spacious wrap around deck overlooking the private backyard. A detached garage provides additional parking, plus two sheds for ample storage. Tucked away in a scenic lake community while still offering excellent accessibility, this home is conveniently located near Route 206 and Route 80, making commuting and everyday travel easy. Just minutes from shopping centers and restaurants, and steps away from the lake! If you are looking for a cozy retreat surrounded by nature and the lake lifestyle without sacrificing commuter convenience, this special rental offers it all. A rare opportunity to enjoy lake views, outdoor space, privacy, and the charm of Cranberry Lake living. Available furnished, move in and start enjoying lake life! GSMLS 4039236

Directions to property: Use GPS.

MLS Listing ID: 
GSMLS 4039236
Listing Status
Status of the Listing.
Listing Status: 
Active
Listing Status (Local): 
Active
Listing Status Accepting Offers: 
1
Building Details
Details about the building on a property.
Architectural Style: 
1 Story
Year Built: 
1960
New Construction: 
0
Basement: 
Crawl Space
Interior: 
Blinds
Fireplaces: 
No
Construction
Exterior Features: 
Barbeque, Deck
DisabilityFeatures: 
No
Energy Information: 
Electric
Porch: 
No
Deck: 
Yes
Room Details
Details about the rooms in the building.
Total Rooms: 
6
Total Bedrooms: 
2
Total Bathrooms: 
1
Total Full-Bathrooms: 
1
Total Half-Bathrooms: 
0
Master Bedroom 
Dimensions: 
14x9 
Level: 
First
Second Bedroom 
Dimensions: 
9x9 
Level: 
First
Dining Room 
Dimensions: 
14x13 
Level: 
First
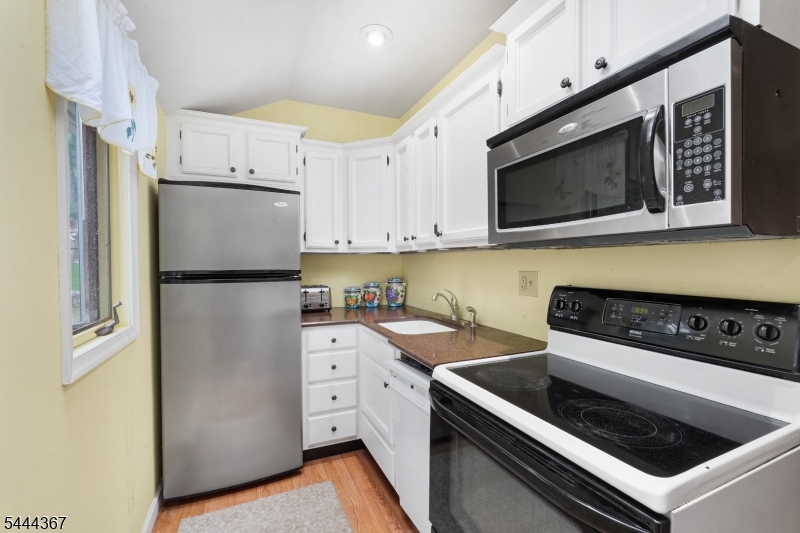
Kitchen 
Dimensions: 
14x6 
Level: 
First
Living Room 
Dimensions: 
18x12 
Level: 
First
Utilities
Information about utilities available on the property.
Heating System: 
Baseboard - Electric
Heating System Fuel: 
Electric
Cooling System: 
Window A/C(s)
Water Heating System: 
Electric
Water Source: 
Private, Well
Sewer: 
Private, Septic
Lot/Land Details
Details about the lots and land features included on the property.
Acres: 
0.18
View: 
Water View
Waterfront: 
0
Lot Features
Driveway: 
2 Car Width
Parking Type: 
2 Car Width
Total Parking Spaces: 
2
Garage: 
Detached Garage
Pool: 
No
Fence: 
No
Public Record
Parcel Number: 
2804-00115-0000-00005-0000-
Listing Dates
Dates involved in the transaction.
Listing Entry Date/Time: 
7/8/2026
Contract Details
Details about the listing contract.
Inclusions: 
Trash Removal
Possession: 
At lease sign
Listing Participants
Participants (agents, offices, etc.) in the transaction.
Listing Office Name: 
WEICHERT REALTORS