
8 S Deer Hill Run | Byram Twp.

$750,000 | 4 Beds | 3 Baths (2 Full, 1 Half) | 2,593 Sq. Ft.

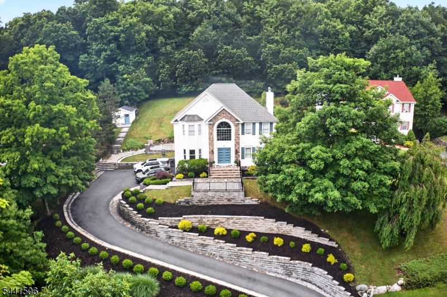
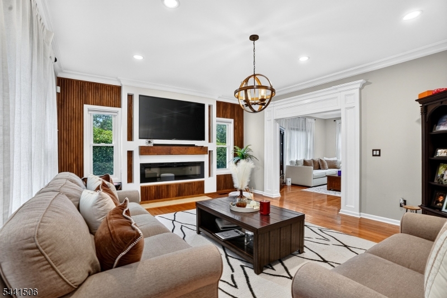
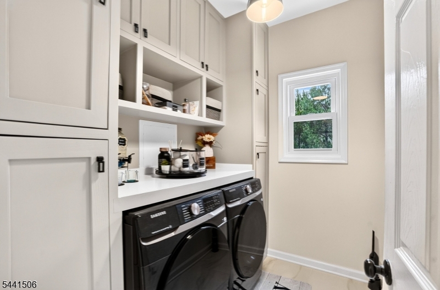
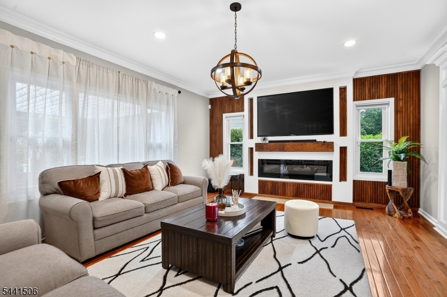
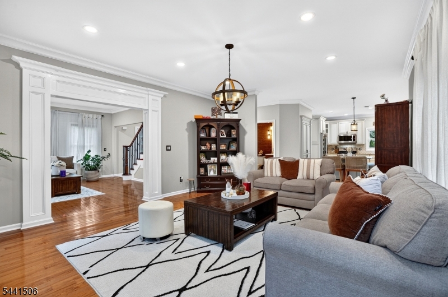
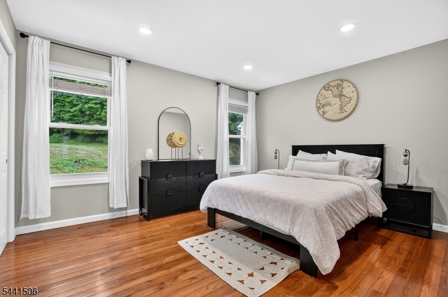
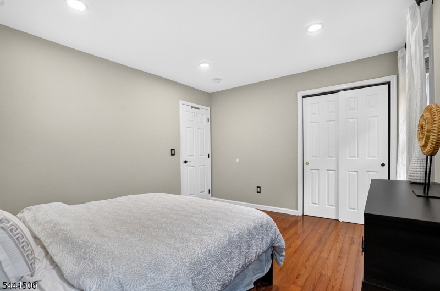
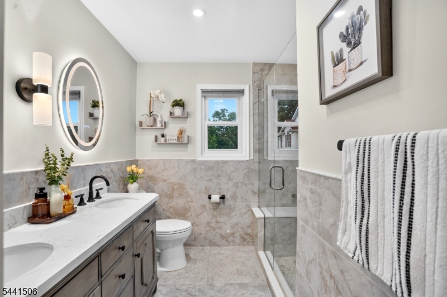
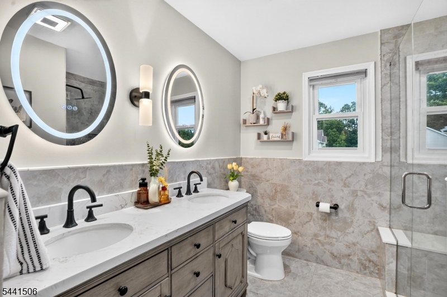
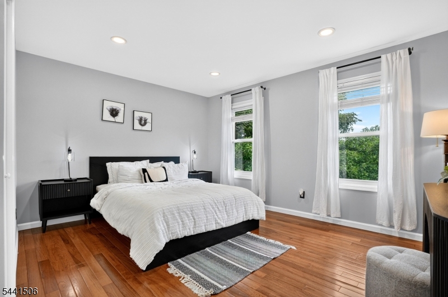
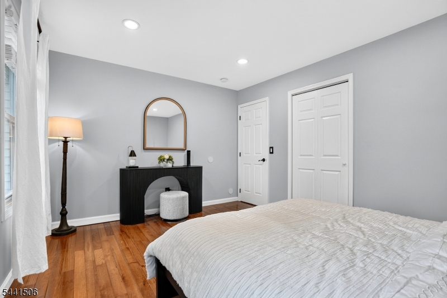
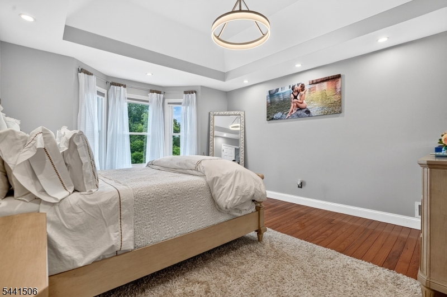
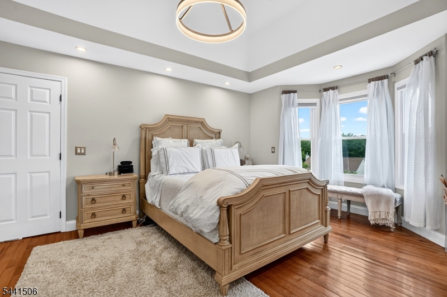
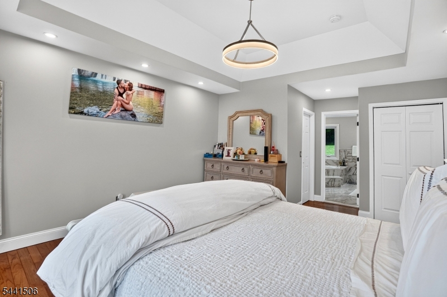
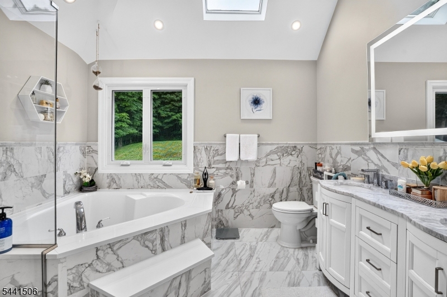
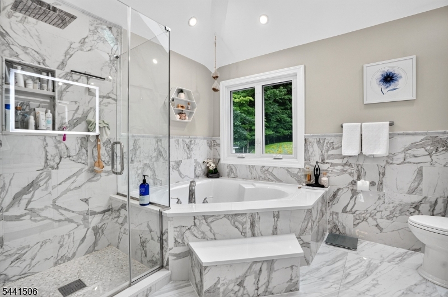
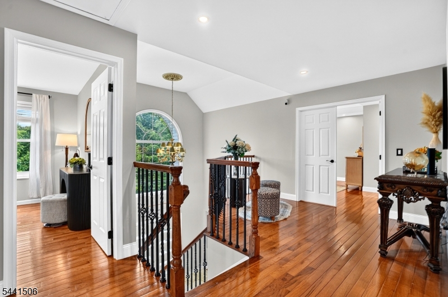
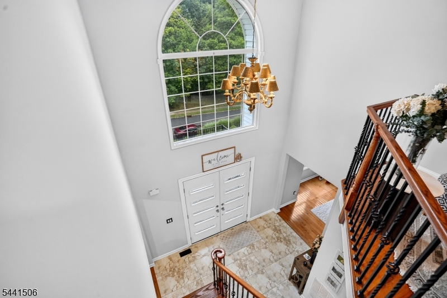
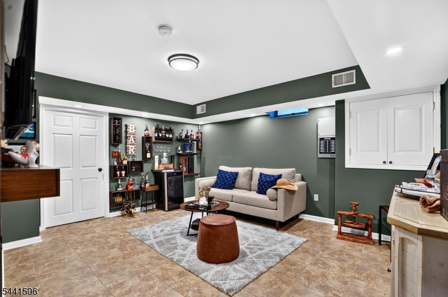
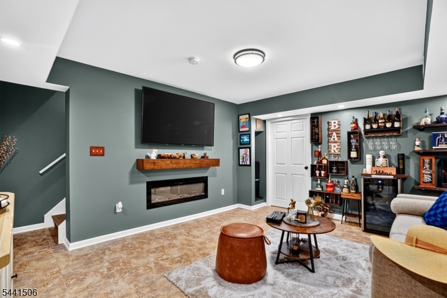
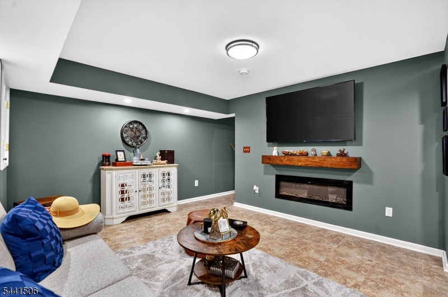
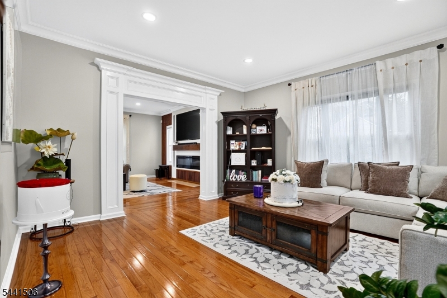
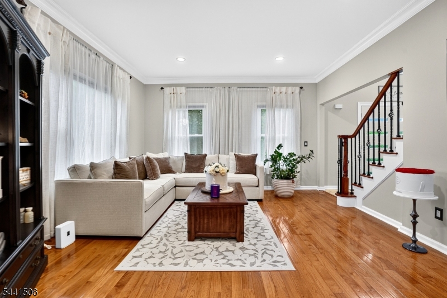
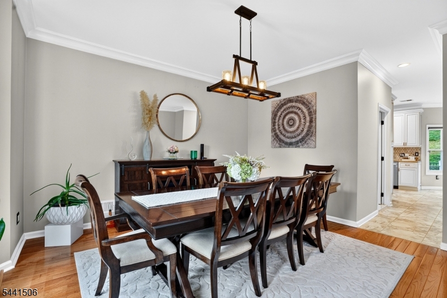
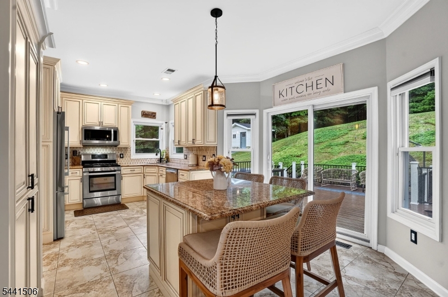
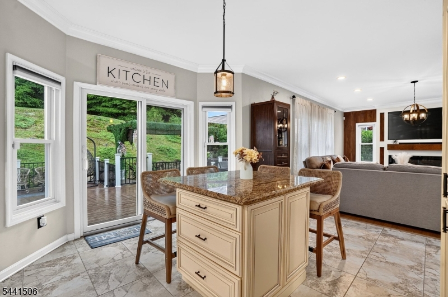
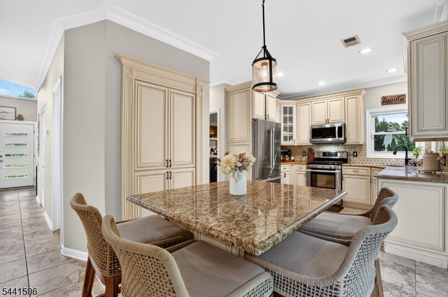
Welcome to this exceptional center hall colonial in Byram's sought-after Autumn Hill neighborhood, where timeless design, quality craftsmanship, and luxurious living come together beautifully. Sparta mailing address. From the moment you arrive, you'll appreciate the professionally designed landscaping, gorgeous stonework, and extensive hardscaping that create outstanding curb appeal and a memorable first impression. Inside, this home feels straight from the pages of a magazine. Gleaming hardwood floors, elegant accent walls, and thoughtfully selected finishes create a sophisticated yet welcoming atmosphere. The spacious floor plan is ideal for both everyday living and entertaining. The luxurious primary suite offers a spa-inspired bathroom and generous walk-in closet. The fourth bedroom is currently being used as a custom dressing room and boutique-style closet, complete with a center island, extensive storage, and a dramatic shoe wall. This versatile space can easily be converted back to a bedroom if desired. Storage is plentiful throughout the home. Step outside to your own private backyard retreat featuring an expansive deck, inviting pergola, and relaxing hot tub the perfect setting for entertaining, summer gatherings, or quiet evenings at home. A storage shed provides additional space for outdoor equipment and seasonal items. Located in desirable Autumn Hill, this remarkable home offers the perfect blend of elegance, comfort, and attention to detail. GSMLS 4039264

Directions to property: Stanhope Road to Fieldstone Trail to South Deer Hill.

MLS Listing ID: 
GSMLS 4039264
Listing Status
Status of the Listing.
Listing Status: 
Active
Listing Status (Local): 
Active
Listing Status Accepting Offers: 
1
Community Information
Elementary: 
BYRAM INTR
Middle: 
BYRAM LKS
High: 
LENAPE VLY
Subdivision: 
Autumn Hill
Building Details
Details about the building on a property.
Architectural Style: 
Colonial
Year Built: 
1999
New Construction: 
0
Living Area: 
2,593
Basement: 
Full, Walkout
Interior: 
Carbon Monoxide Detector, Smoke Detector
Fireplaces: 
Yes
Construction
Roof: 
Asphalt Shingle
Exterior: 
Stone, Vinyl Siding
Exterior Features: 
Deck, Hot Tub, Outbuilding(s), Patio
DisabilityFeatures: 
No
Energy Information: 
Electric, Gas-Natural
Porch: 
No
Deck: 
Yes
Room Details
Details about the rooms in the building.
Total Rooms: 
8
Total Bedrooms: 
4
Total Bathrooms: 
3
Total Full-Bathrooms: 
2
Total Half-Bathrooms: 
1
Master Bathroom 
Level: 
Second
Utilities
Information about utilities available on the property.
Heating System: 
1 Unit, Forced Hot Air
Heating System Fuel: 
Gas-Natural
Cooling System: 
Central Air
Water Heating System: 
Electric
Water Source: 
Public Water
Sewer: 
Septic 4 Bedroom Town Verified
Lot/Land Details
Details about the lots and land features included on the property.
Acres: 
0.94
Lot Size (Dimensions): 
.935
Waterfront: 
0
Lot Features
Driveway: 
Blacktop, Off-Street Parking
Parking Type: 
Blacktop, Off-Street Parking
Total Parking Spaces: 
4
Garage: 
Garage Door Opener, Garage Parking
Pool: 
No
Fence: 
No
Public Record
Parcel Number: 
2804-00337-0010-00038-0018-
Lot Number: 
38.18
Annual Tax: 
$13,230.00
Property Zoning: 
single famliy
Listing Dates
Dates involved in the transaction.
Listing Entry Date/Time: 
7/8/2026
Contract Details
Details about the listing contract.
Possession: 
at closing
Listing Participants
Participants (agents, offices, etc.) in the transaction.
Listing Office Name: 
COLDWELL BANKER REALTY