
8 C O Dr | Byram Twp.

$500,000 | 3 Beds | 2 Baths (2 Full)

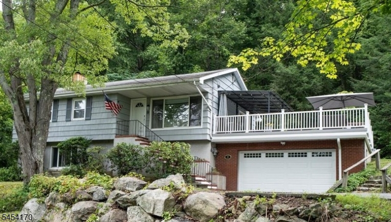
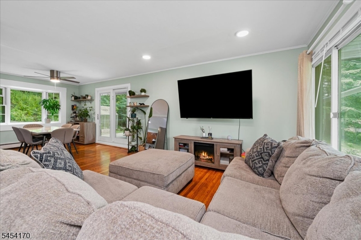
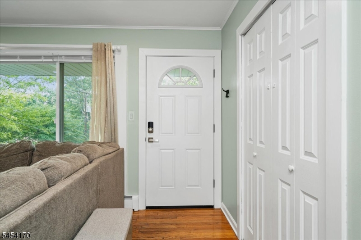
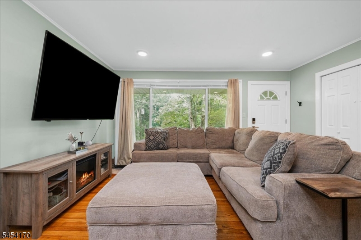
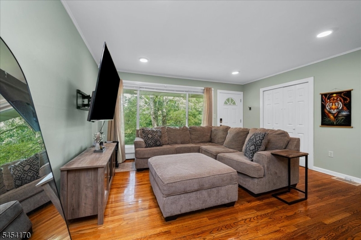
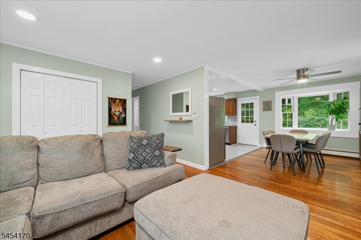
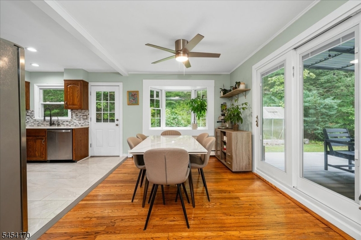
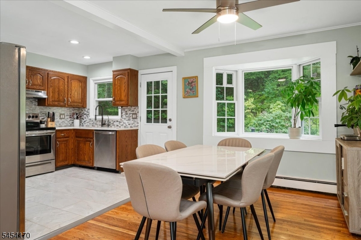
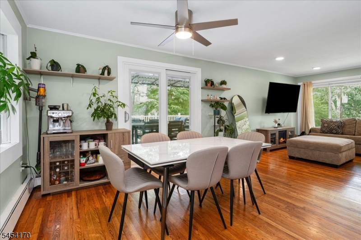
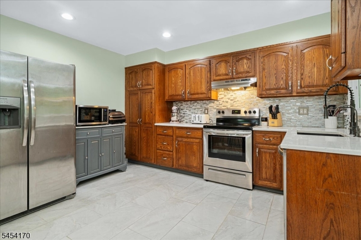
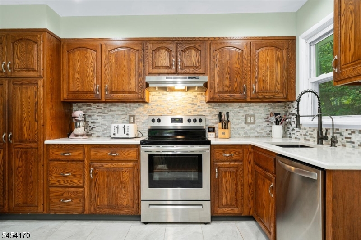
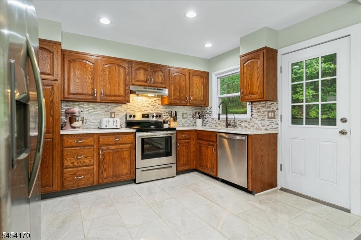
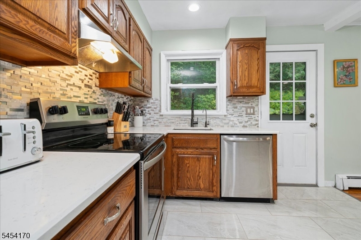
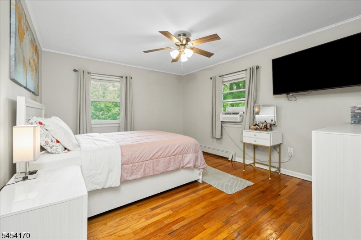
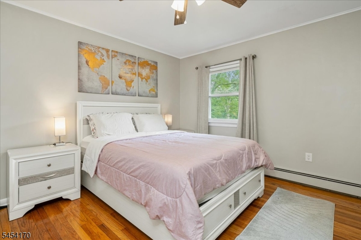
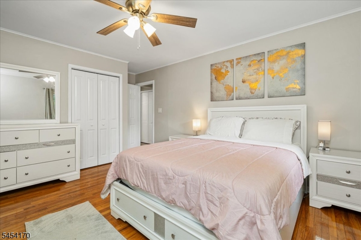
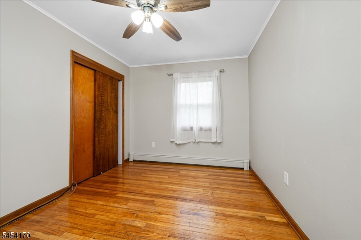
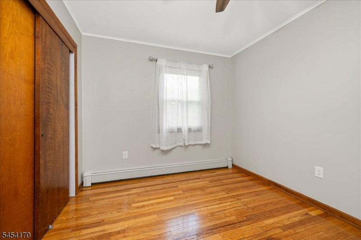
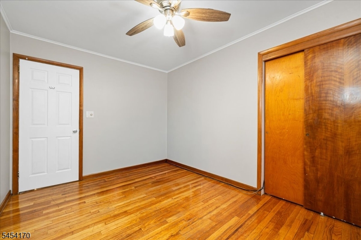
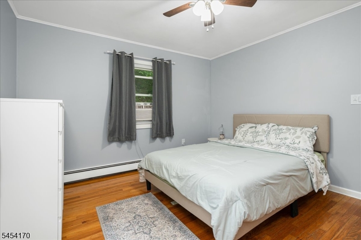
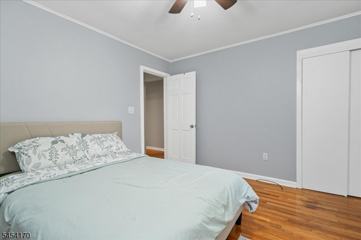
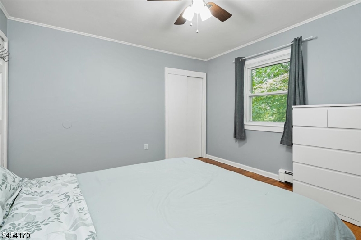
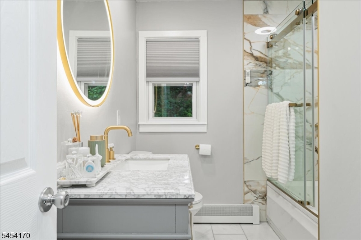
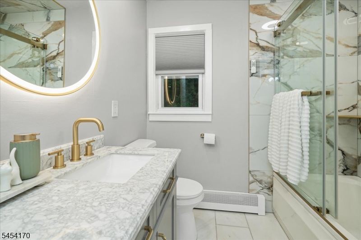
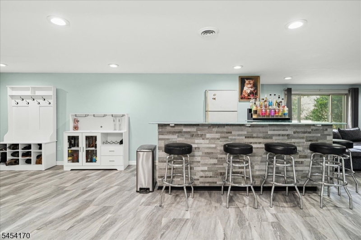
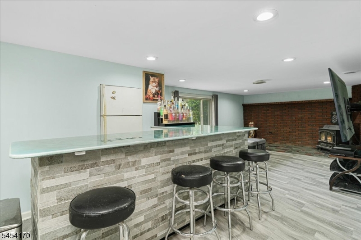
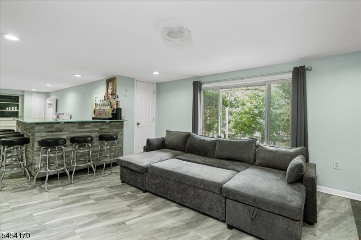
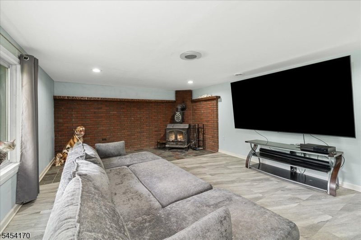
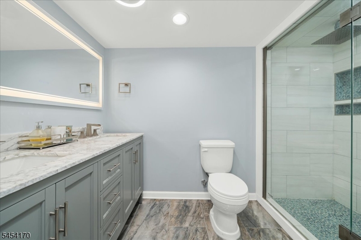
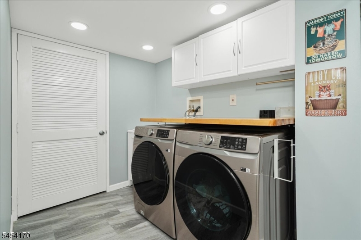
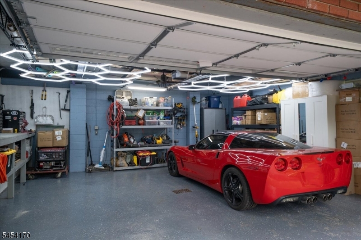
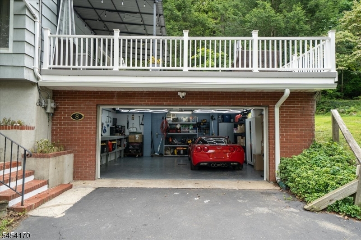
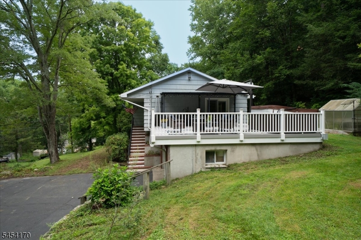
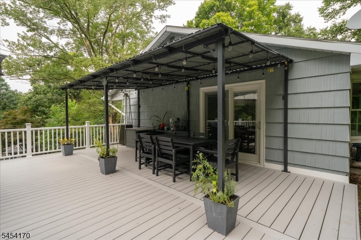
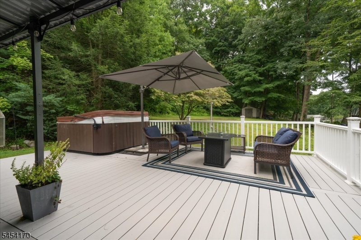
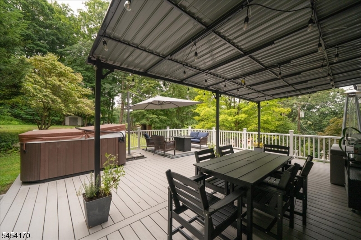
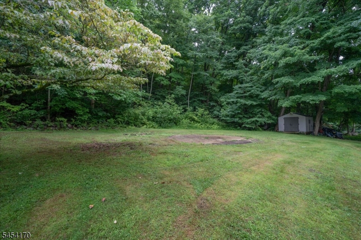
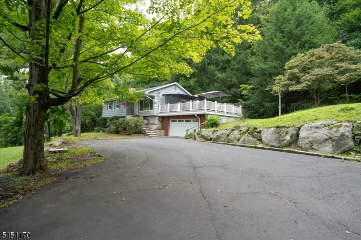
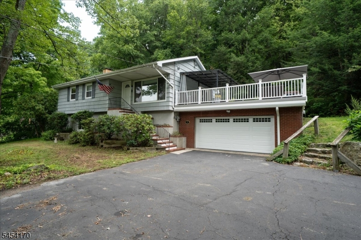
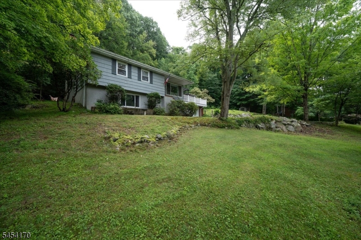
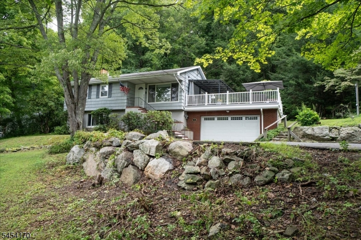
Byram Township! Welcome to this updated and refreshed 3 Bedroom, 2 Full Bath Ranch, featuring 2200 sq feet of living space. Nestled on a quiet street on1 acre w/private backyard backing to Byram Township Green Acres! Main level features hardwood floors thru-out, spacious formal Living Rm w/beautiful picture window. Refreshed Kitchen offers loads of oak cabinets, pantry, stainless steel range, refrigerator and dishwasher. The adjoining Dining Rm features a bay window and newer sliding glass door leading to the expansive deck. The 3 Bedrooms are generously sized and feature double closets. The beautifully updated Main Bath completes this level. Full finished ground level featuring a Family Rm with wood-burning Stove, Plus a Rec Room with bar and additional space for a game room, home office, gym or media area. This level also includes a Full Bath with 2 person WI shower, Laundry Rm with utility sink, and convenient walkout access to the 2 Car Garage featuring epoxy floors, custom lighting and brand new garage door. The updated, expansive deck features new vinyl railings and a custom aluminum pergola, creating the perfect setting to enjoy the peaceful surroundings. Backing directly to Byram Township Green Acre outdoor enthusiasts will love having access to hiking trails just down the road. Optional membership to Cranberry Lake. Updated with newer vinyl windows & doors, spacious, private and surrounded by nature, this wonderful Byram Twsp home has it all! Welcome Home! GSMLS 4047152

Directions to property: Rt 206 to Tamarack Rd. Right on Little Paint Way. Left on Rogers to Left on C O Drive (St sign incor

MLS Listing ID: 
GSMLS 4047152
Listing Status
Status of the Listing.
Listing Status: 
Active
Listing Status (Local): 
Active
Listing Status Accepting Offers: 
1
Community Information
Elementary: 
BYRAM LKS
Middle: 
BYRAM INTR
High: 
LENAPE VLY
Building Details
Details about the building on a property.
Architectural Style: 
Ranch
Year Built: 
1960
New Construction: 
0
Basement: 
Finished, Full
Interior: 
Blinds, Smoke Detector
Fireplaces: 
Yes
Construction
Roof: 
Asphalt Shingle
Exterior: 
Brick, Wood Shingle
Exterior Features: 
Deck, Thermal Windows/Doors
DisabilityFeatures: 
No
Energy Information: 
Gas In Street
Porch: 
No
Deck: 
Yes
Room Details
Details about the rooms in the building.
Total Rooms: 
9
Total Bedrooms: 
3
Total Bathrooms: 
2
Total Full-Bathrooms: 
2
Total Half-Bathrooms: 
0
Master Bedroom 
Dimensions: 
14x12 
Level: 
First
Second Bedroom 
Dimensions: 
13x12 
Level: 
First
Third Bedroom 
Dimensions: 
13x9 
Level: 
First
Fourth Bedroom 
Dimensions: 
13x11 
Level: 
Ground
Dining Room 
Dimensions: 
13x10 
Level: 
First
Family Room 
Dimensions: 
14x12 
Level: 
Ground
Kitchen 
Dimensions: 
13x10 
Level: 
First
Living Room 
Dimensions: 
16x13 
Level: 
First
Den 
Dimensions: 
13x11 
Level: 
Ground
Other One 
Dimensions: 
8x7 
Level: 
Ground
Utilities
Information about utilities available on the property.
Heating System: 
1 Unit, Baseboard - Hotwater
Heating System Fuel: 
Oil Tank Above Ground - Inside
Cooling System: 
Window A/C(s)
Water Source: 
Well
Sewer: 
Septic
Lot/Land Details
Details about the lots and land features included on the property.
Acres: 
1.05
Lot Size (Dimensions): 
1.051 AC
Waterfront: 
0
Lot Features
Driveway: 
2 Car Width, Blacktop
Parking Type: 
2 Car Width, Blacktop
Total Parking Spaces: 
6
Garage: 
Attached Garage, Oversize Garage
Fence: 
No
Public Record
Parcel Number: 
2804-00222-0000-00004-0000-
Lot Number: 
4
Annual Tax: 
$9,512.00
Listing Dates
Dates involved in the transaction.
Listing Entry Date/Time: 
8/16/2026
Contract Details
Details about the listing contract.
Exclusions: 
Hot Tub
Possession: 
POT
Listing Participants
Participants (agents, offices, etc.) in the transaction.
Listing Office Name: 
COMPASS NEW JERSEY, LLC