
29 Smull Ave | Caldwell Boro Twp.
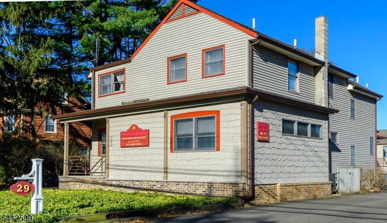
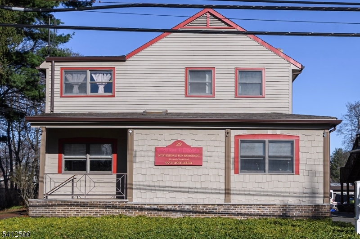
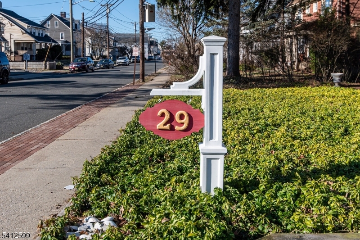
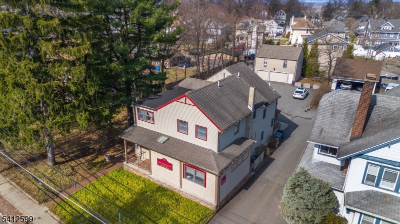
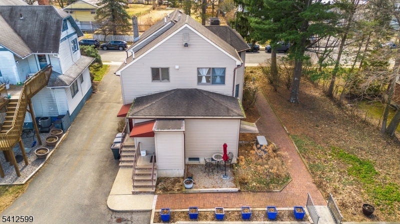
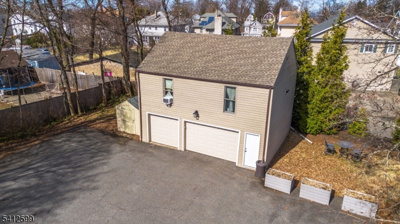
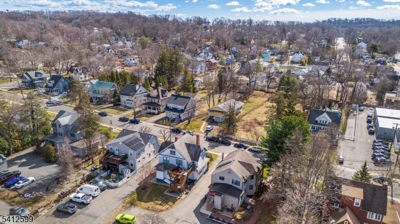
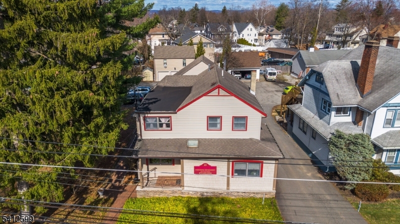
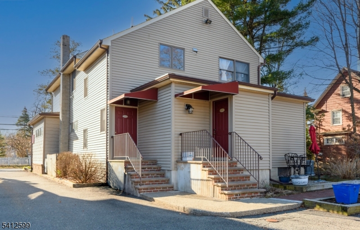
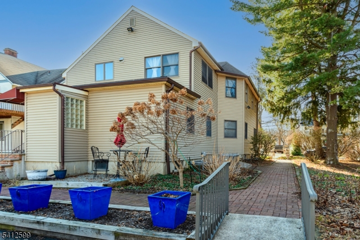
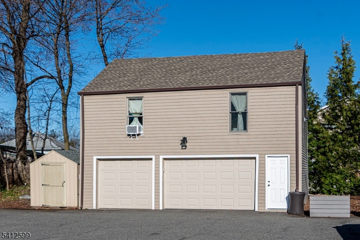
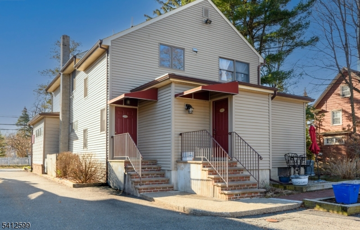
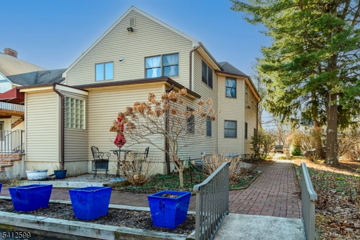
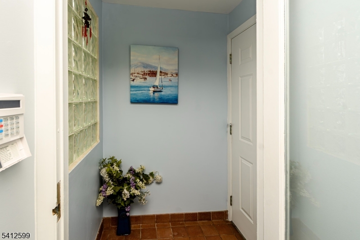
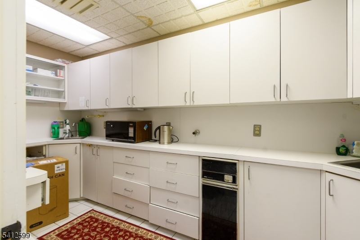
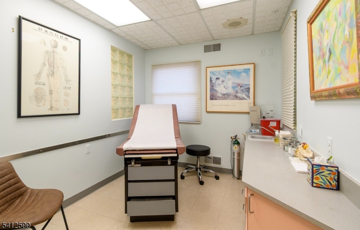
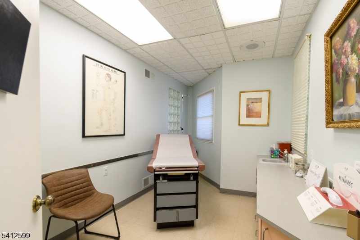
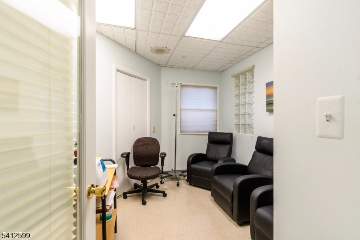
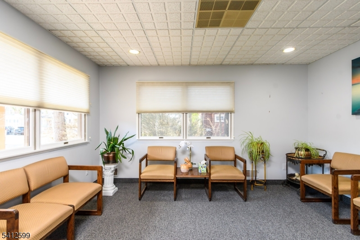
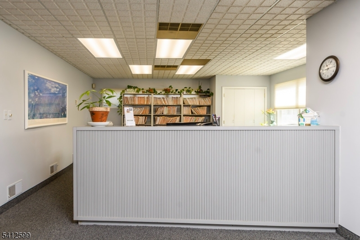
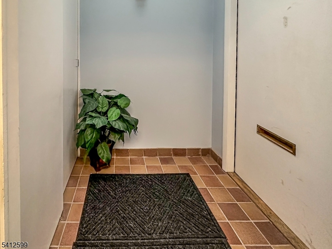
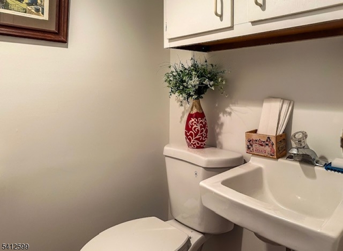
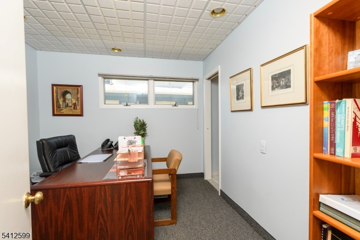
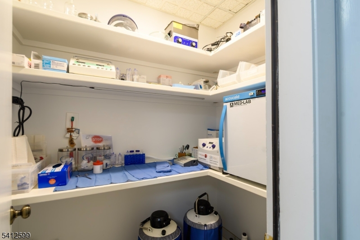
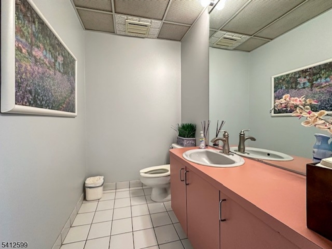
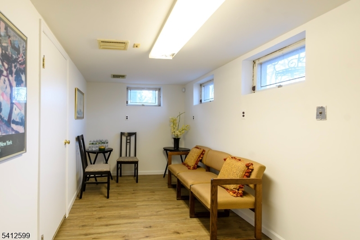
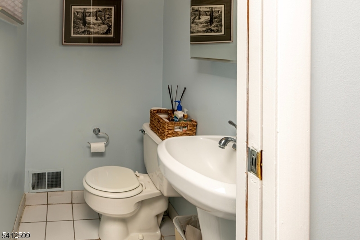
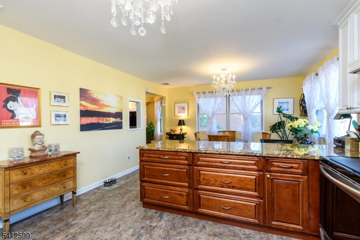
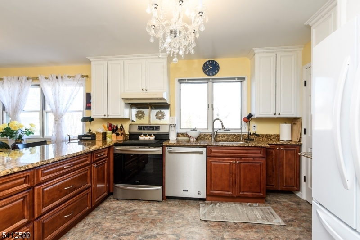
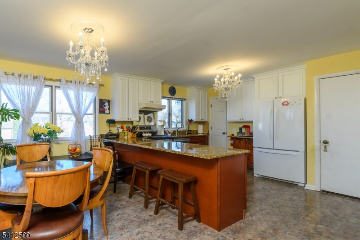
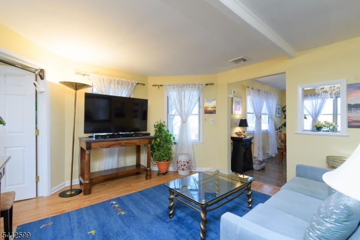
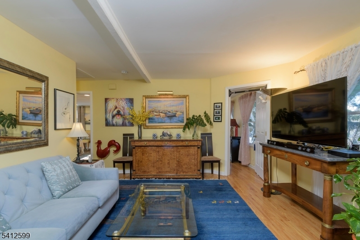
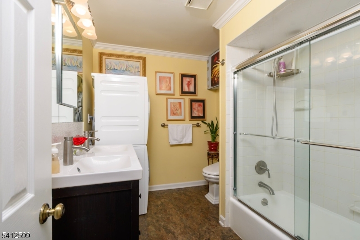
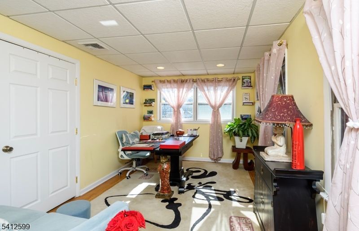
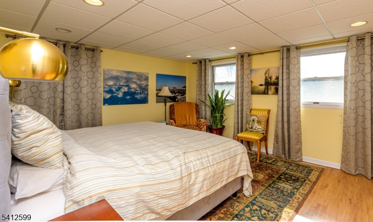
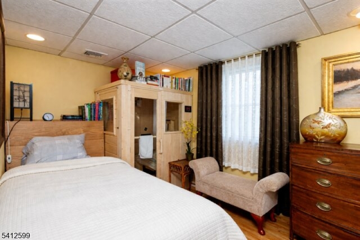
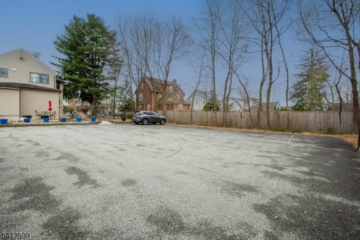
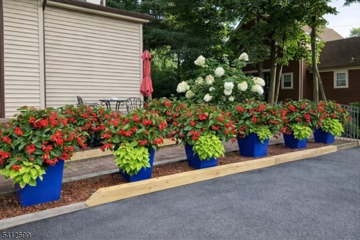
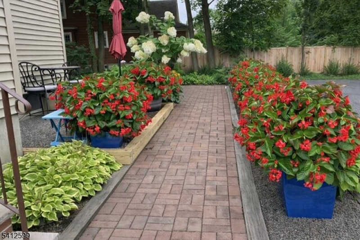
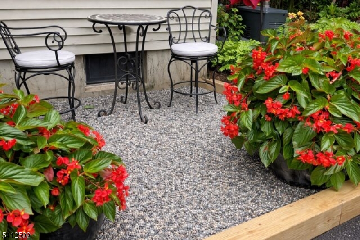
Meticulously maintained mixed-use building in the heart of Caldwell,ideal for investors or end users alike. Currently used as a doctor's office, the property offers flexible professional and residential possibilities.The first floor features front and rear entrance foyers, a spacious reception area with desk and staff workspace, four exam rooms, a break-room, laboratory, private doctor's office, private bathroom & patient bathroom.Basement includes an additional bathroom, small office or lunchroom & a large storage area, with potential to create a separate rental unit for added income. The property also offers 8 marked parking spaces, with potential for additional rental income. Do not miss the stunning plantings the owners have planted throughout the property (see photos)! Upstairs,enjoy a beautifully updated three-bedroom apartment filled with natural light. The second floor features an eat-in kitchen with updated cabinetry, granite countertops, and additional seating.The layout flows into a bright living area and the three bedrooms, all with upgraded closet systems. The full bathroom includes a Miele washer & dryer and one bedroom features a sauna.Located steps from Bloomfield Avenue (Walk Score 86), enjoy easy access to restaurants, shops, and nightlife. The property also includes a large garage & storage shelves with a second-floor leisure space featuring high ceilings, newer flooring, perfect for personal use or rental income. Don't miss the opportunity at 29 Smull! GSMLS 4016803
Directions to property: BLOOMFIELD AVE TO SMULL AVE OR MOUNTAIN AVE TO SMULL AVE


