
50 Brookside Ave | Caldwell Boro Twp.

$575,000 | 3 Beds | 3 Baths (2 Full, 1 Half)

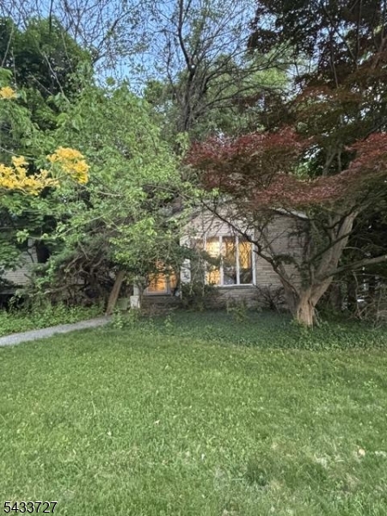
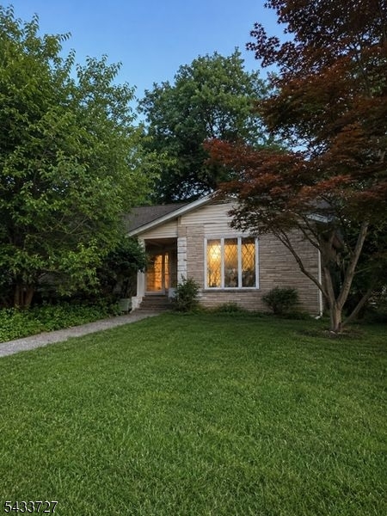
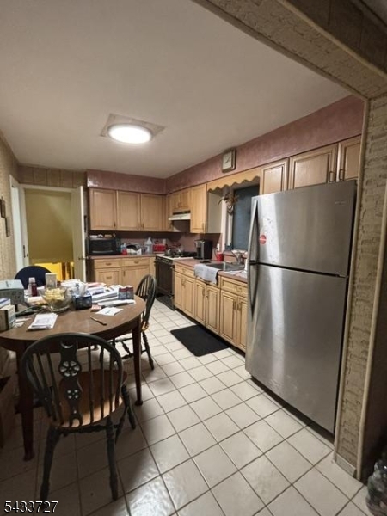
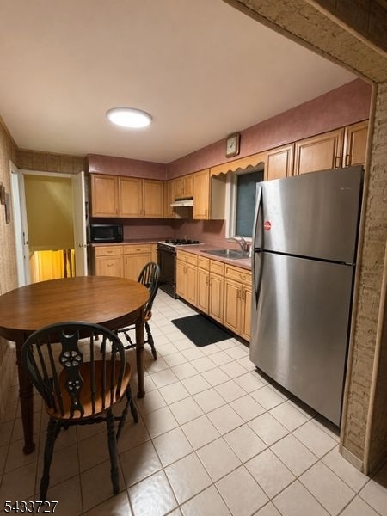
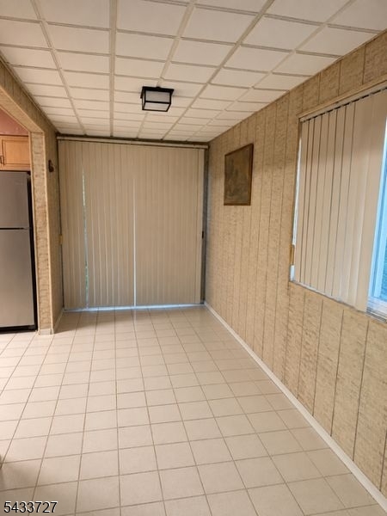
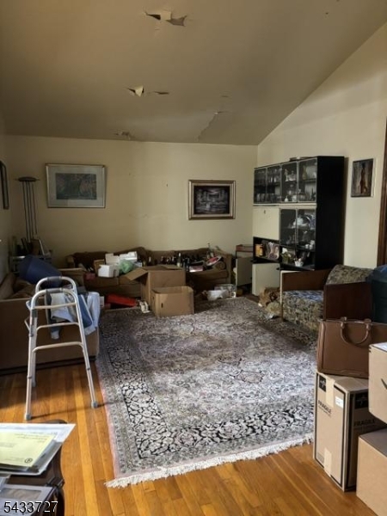
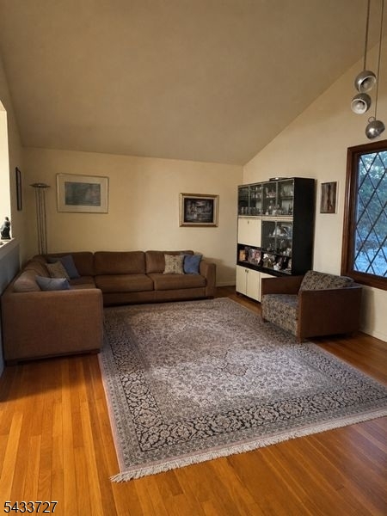
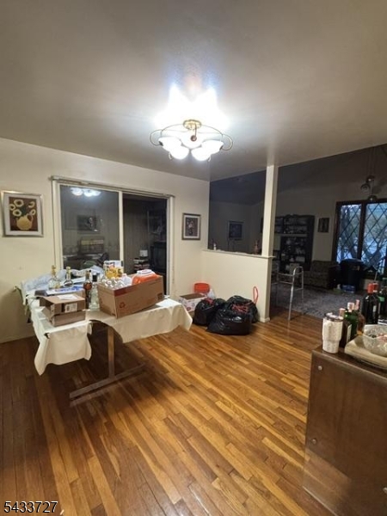
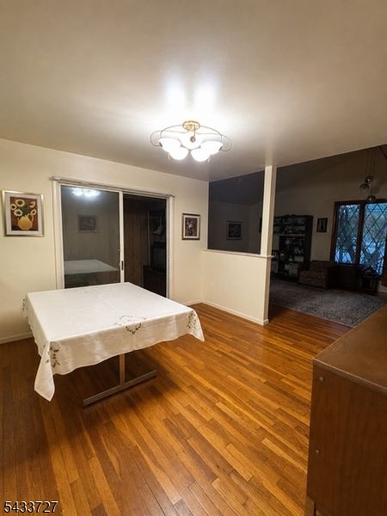
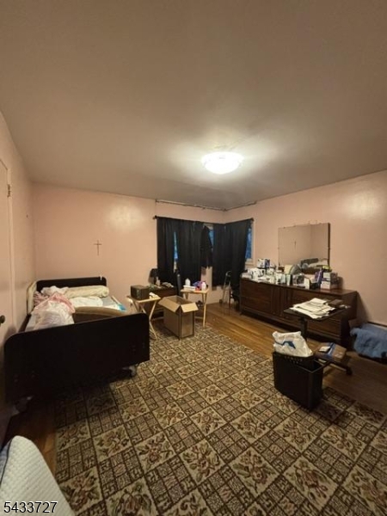
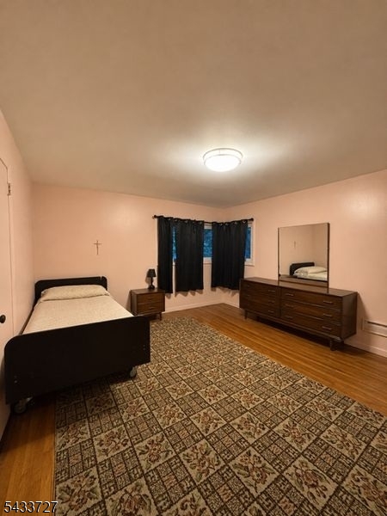
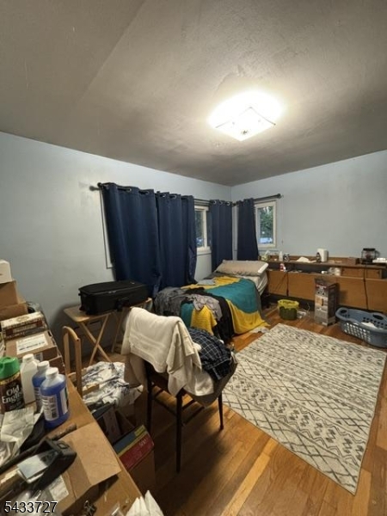
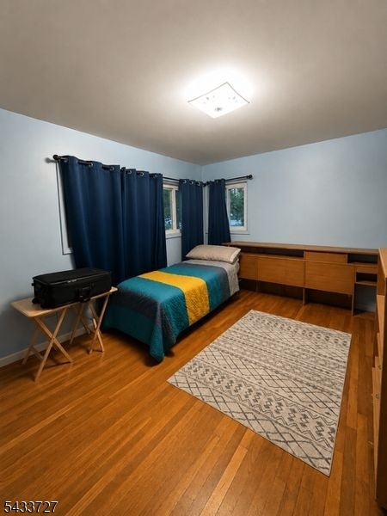
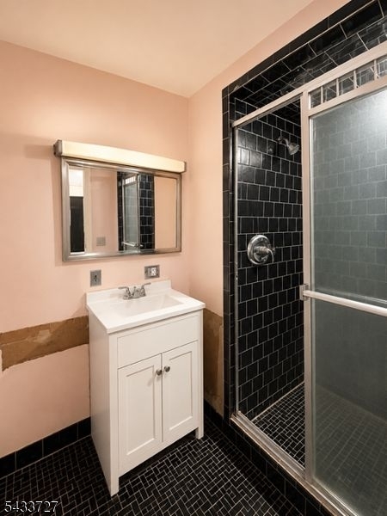
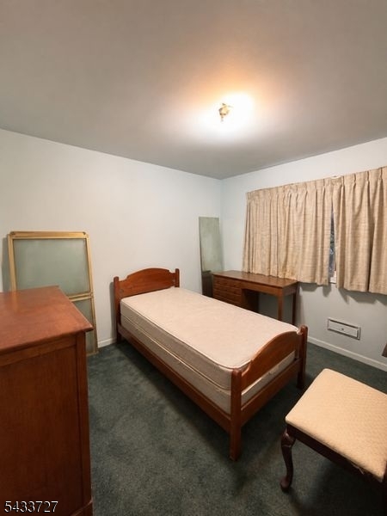
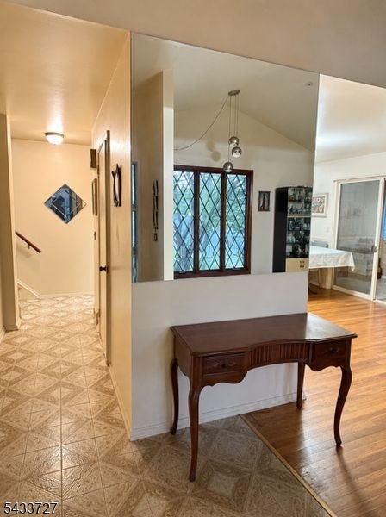
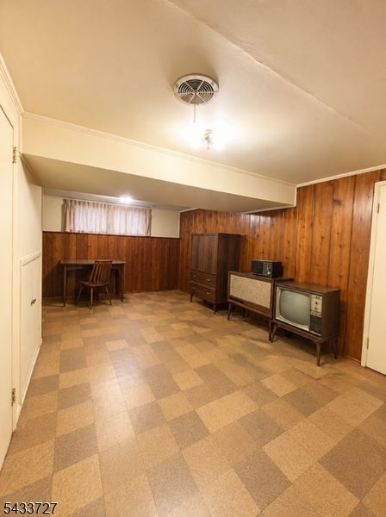
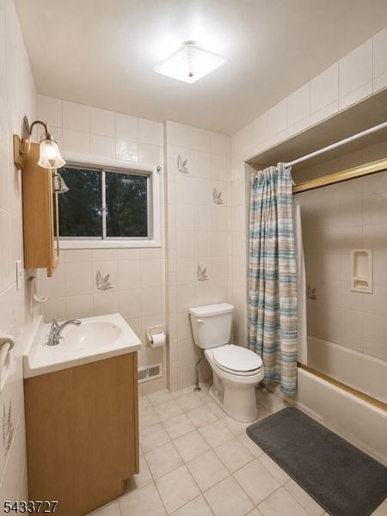
Location! Location! Location! Investment opportunity in desirable area close to the center of town. Set only 2 houses down from Grover Cleveland Park. One of Essex County's Largest Parks. Walk to town, short distance to Bloomfield Ave shops, restaurants & NYC transportation. This house is sold "AS IS Appliances "AS Is" Buyer to be responsible for items left in the home. Buyer responsible for any state, city or municipal certifications for CO. Newer Furnace, Newer Central Air & Younger Roof. 1 Car Garage, 3 Bedrooms, 2 Full Bathrooms, Living Rm, Dine Rm, Eat in Kitchen, Enclosed Porch, Sub Basement w/ Family Room, Powder Room & Laundry Room. Lower level basement houses the Furnace, HWH & storage. Convenient location to the best restaurants, pubs, top rated schools, parks, 2 town pools, free summer concerts at the Gazebo and so much more! No repairs or credits will be given. Photos attached are AI enhanced for endless possibilities. Also included are actual current photos. Home needs updating & renovations. GSMLS 4029066

Directions to property: Westville or Bloomfield Ave to Brookside. Right Near Grover Cleveland Park

MLS Listing ID: 
GSMLS 4029066
Listing Status
Status of the Listing.
Listing Status: 
Active
Listing Status (Local): 
Active
Listing Status Accepting Offers: 
1
Building Details
Details about the building on a property.
Architectural Style: 
Split Level
Year Built: 
1956
New Construction: 
0
Basement: 
Finished-Partially
Fireplaces: 
No
Construction
Roof: 
Asphalt Shingle
Exterior: 
Aluminum Siding
Exterior Features: 
Curbs, Sidewalk
Energy Information: 
Gas-Natural
Porch: 
No
Deck: 
No
Room Details
Details about the rooms in the building.
Total Rooms: 
9
Total Bedrooms: 
3
Total Bathrooms: 
3
Total Full-Bathrooms: 
2
Total Half-Bathrooms: 
1
Master Bedroom 
Dimensions: 
16x13 
Level: 
Second
Second Bedroom 
Dimensions: 
14x12 
Level: 
Second
Third Bedroom 
Dimensions: 
12x11 
Level: 
Second
Dining Room 
Dimensions: 
12x12 
Level: 
First
Family Room 
Dimensions: 
20x13 
Level: 
Basement
Kitchen 
Dimensions: 
15x10 
Level: 
First
Living Room 
Dimensions: 
19x13 
Level: 
First
Other One 
Dimensions: 
20x7 
Level: 
First
Master Bathroom 
Level: 
Second
Utilities
Information about utilities available on the property.
Heating System: 
1 Unit
Heating System Fuel: 
Gas-Natural
Cooling System: 
1 Unit, Central Air
Water Source: 
Public Water, Water Charge Extra
Sewer: 
Public Sewer, Sewer Charge Extra
Lot/Land Details
Details about the lots and land features included on the property.
Acres: 
0.0
Lot Size (Dimensions): 
80X130 IRR
Waterfront: 
0
Lot Features
Driveway: 
1 Car Width
Parking Type: 
1 Car Width
Total Parking Spaces: 
2
Garage: 
Built-In Garage
Fence: 
No
Public Record
Parcel Number: 
1603-00054-0000-00001-0004-
Lot Number: 
1.04
Annual Tax: 
$13,881.00
Listing Dates
Dates involved in the transaction.
Listing Entry Date/Time: 
5/20/2026
Contract Details
Details about the listing contract.
Possession: 
POT
Listing Participants
Participants (agents, offices, etc.) in the transaction.
Listing Office Name: 
COLDWELL BANKER REALTY