
6 Cherry Ln | Caldwell Boro Twp.

$750,000 | 4 Beds | 3 Baths (2 Full, 1 Half)

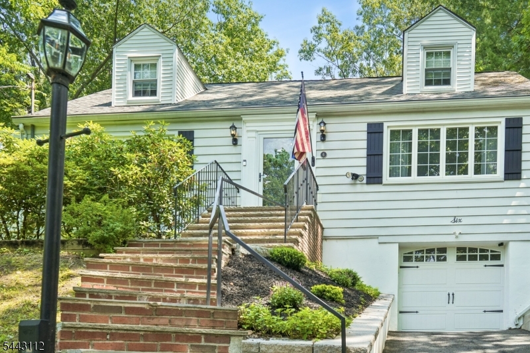
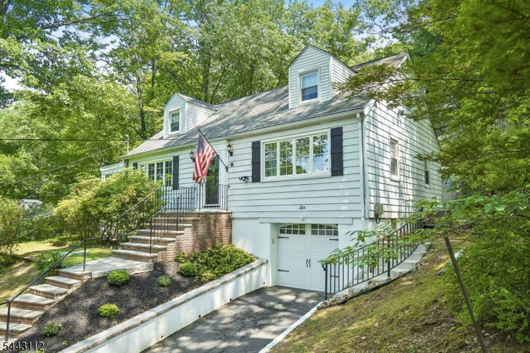
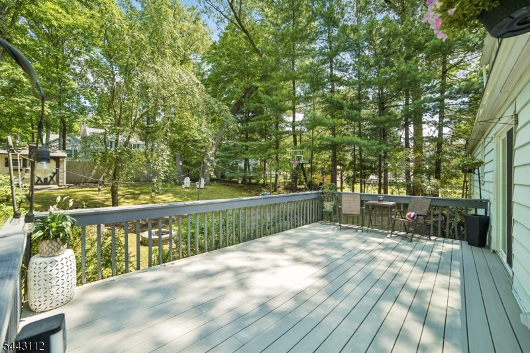
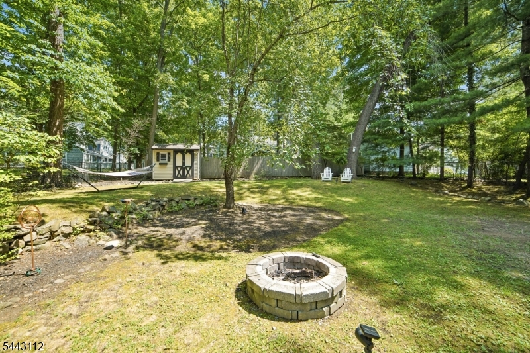
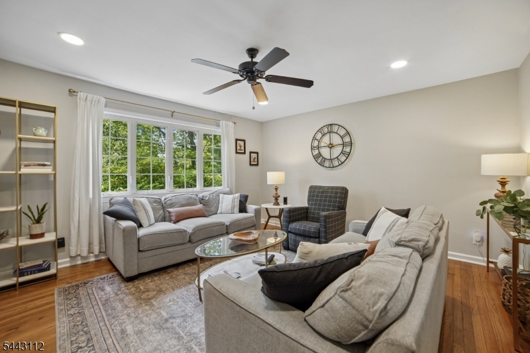
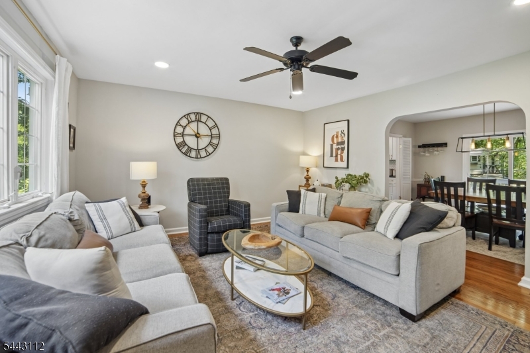
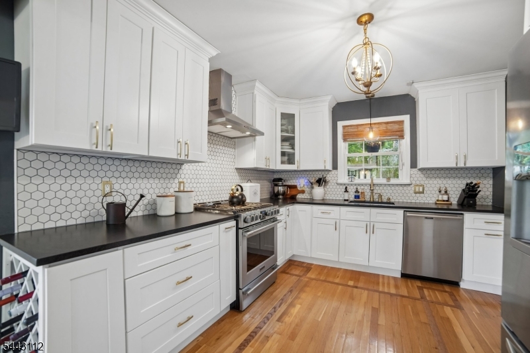
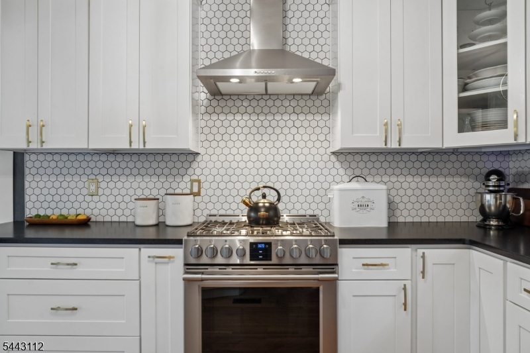
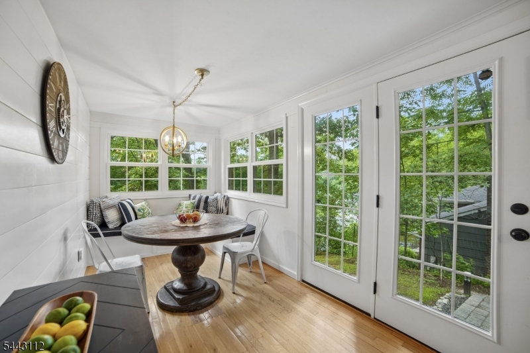
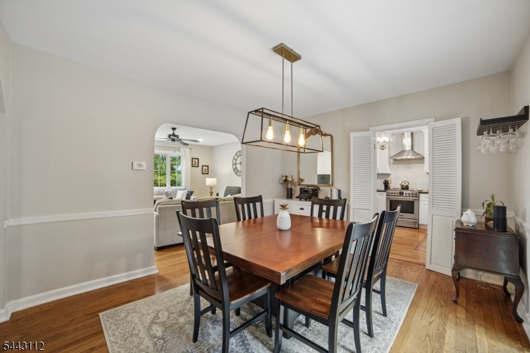
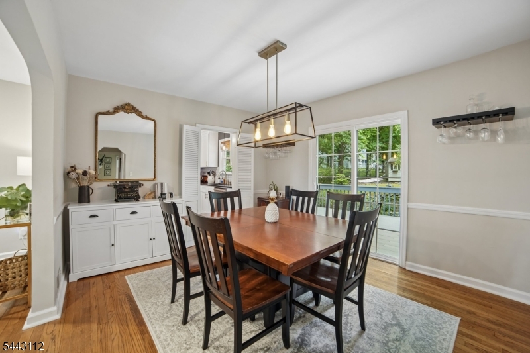
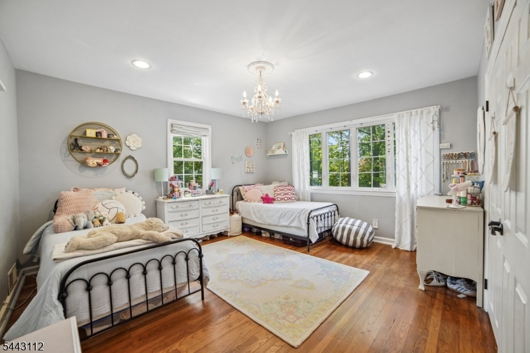
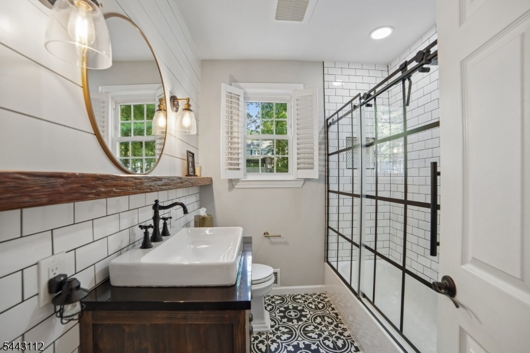
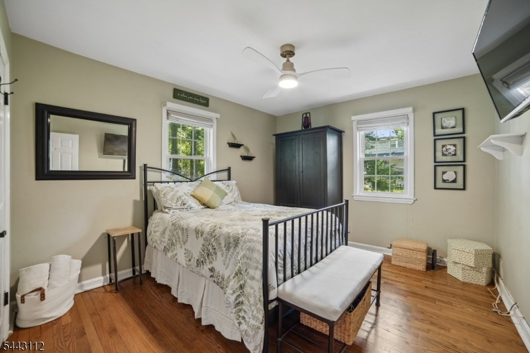
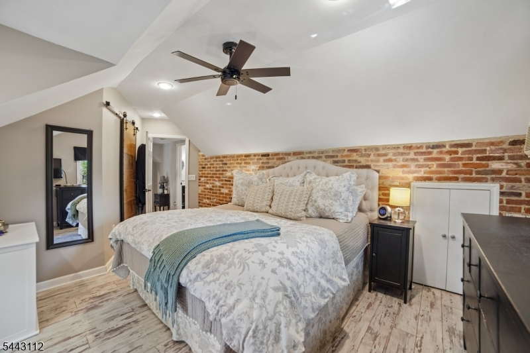
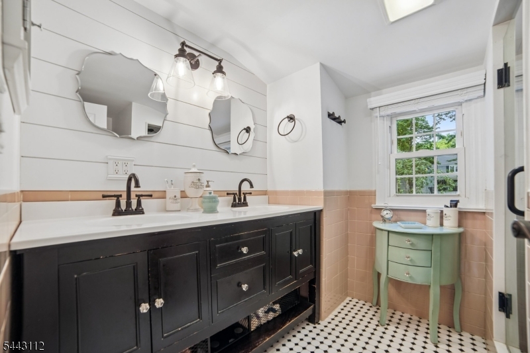
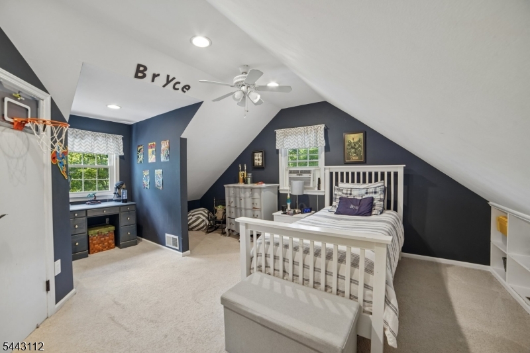
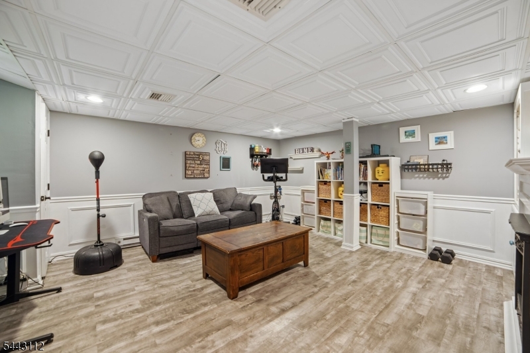
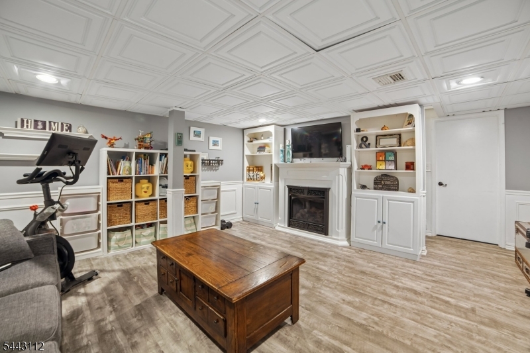
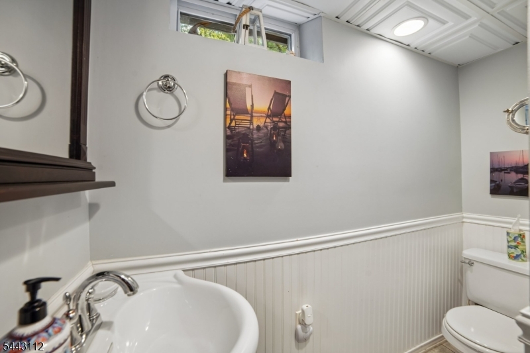
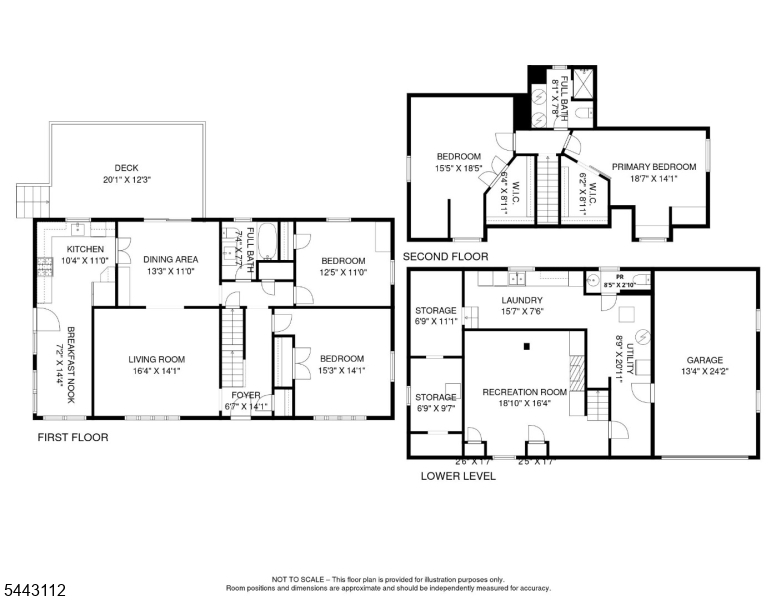
UPDATED & STYLISH this CHARMING 4 Bed/2.1 Cape is located in THE CEDARS - Caldwell's MOST DESIRABLE neighborhood. Enjoy SUNSET VIEWS and 3 Levels of Living Space including a nicely Finished Basement! Main Level features a Cozy Layout with OPEN Flow between the Living & Dining Rooms spilling out to a TREX Deck overlooking PLAYABLE backyard. UPDATED HGTV Kitchen w/SS appliances and Breakfast Banquette with a WALK out to side patio and grill. Two Main-Level Bedrooms (or ideal Home Office setup) plus a RENOVATED Full Bath provide flexible living options. Upstairs hosts 2 Additional Bedrooms and a FULL Bathroom. Finished Basement hosts a fun Rec Room w/gas FP, Powder Room, Laundry and storage. AMAZING Location close proximity to Town, Restaurants, Shopping and more. MOVE RIGHT IN and ENJOY LIFE! GSMLS 4038225

Directions to property: Roseland Ave to Westville to Cherry Ln

MLS Listing ID: 
GSMLS 4038225
Listing Status
Status of the Listing.
Listing Status: 
Active
Listing Status (Local): 
Active
Listing Status Accepting Offers: 
1
Community Information
Middle: 
CLEVELAND
High: 
J CALDWELL
Subdivision: 
The Cedars
Building Details
Details about the building on a property.
Architectural Style: 
Cape Cod
Year Built: 
1951
New Construction: 
0
Basement: 
Finished-Partially
Interior: 
Carbon Monoxide Detector, Fire Extinguisher, Smoke Detector, Walk-In Closet
Fireplaces: 
Yes
Construction
Roof: 
Asphalt Shingle
Exterior: 
Aluminum Siding
Exterior Features: 
Deck, Storage Shed
Energy Information: 
Electric, Gas-Natural
Porch: 
No
Deck: 
Yes
Room Details
Details about the rooms in the building.
Total Rooms: 
8
Total Bedrooms: 
4
Total Bathrooms: 
3
Total Full-Bathrooms: 
2
Total Half-Bathrooms: 
1
Master Bedroom 
Dimensions: 
18x14 
Level: 
Second
Second Bedroom 
Dimensions: 
15x14 
Level: 
First
Third Bedroom 
Dimensions: 
12x11 
Level: 
First
Fourth Bedroom 
Dimensions: 
15x18 
Level: 
Second
Dining Room 
Dimensions: 
13x11 
Level: 
First
Kitchen 
Dimensions: 
10x11 
Level: 
First
Living Room 
Dimensions: 
16x14 
Level: 
First
Other One 
Dimensions: 
18x16 
Level: 
Basement
Other Two 
Dimensions: 
15x7 
Level: 
Basement
Utilities
Information about utilities available on the property.
Heating System: 
Forced Hot Air
Heating System Fuel: 
Electric, Gas-Natural
Cooling System: 
Ceiling Fan, Central Air, Wall A/C Unit(s)
Water Heating System: 
Gas
Water Source: 
Public Water
Sewer: 
Public Sewer
Lot/Land Details
Details about the lots and land features included on the property.
Acres: 
0.0
Lot Size (Dimensions): 
100X170 IRR
Waterfront: 
0
Lot Features
Driveway: 
1 Car Width
Parking Type: 
1 Car Width
Total Parking Spaces: 
0
Garage: 
Attached Garage
Pool: 
No
Fence: 
No
Public Record
Parcel Number: 
1603-00071-0000-00029-0000-
Lot Number: 
29
Annual Tax: 
$14,907.00
Property Zoning: 
Residential
Listing Dates
Dates involved in the transaction.
Listing Entry Date/Time: 
7/2/2026
Contract Details
Details about the listing contract.
Possession: 
at closing
Listing Participants
Participants (agents, offices, etc.) in the transaction.
Listing Office Name: 
COLDWELL BANKER REALTY