
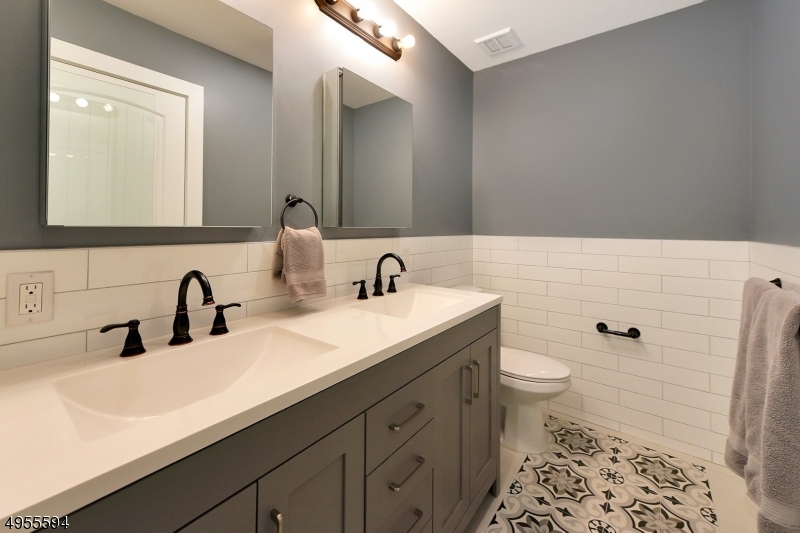
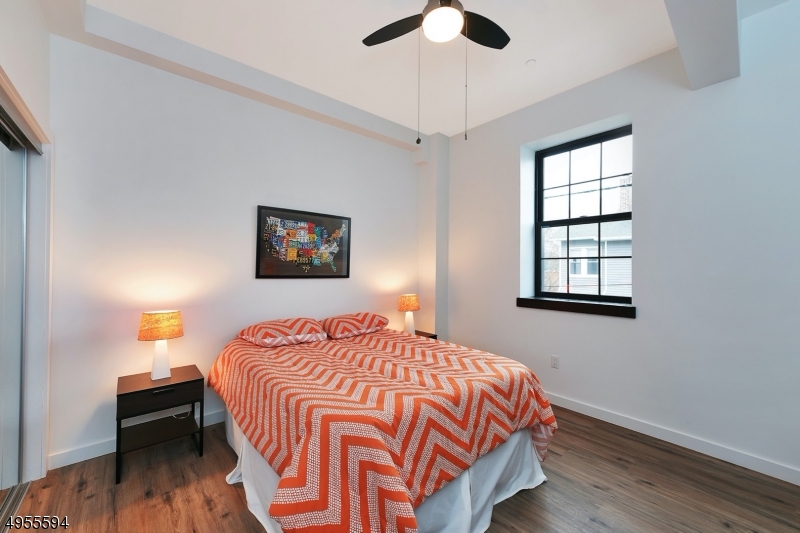
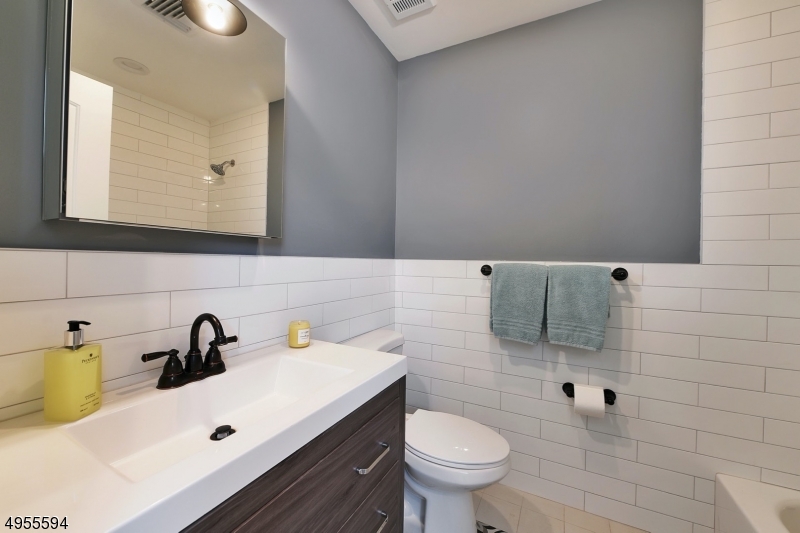
8 Personette St Unit 3, 3 | Caldwell Boro Twp.

$3,500 | 2 Beds | 2 Baths (2 Full) | 1,350 Sq. Ft.

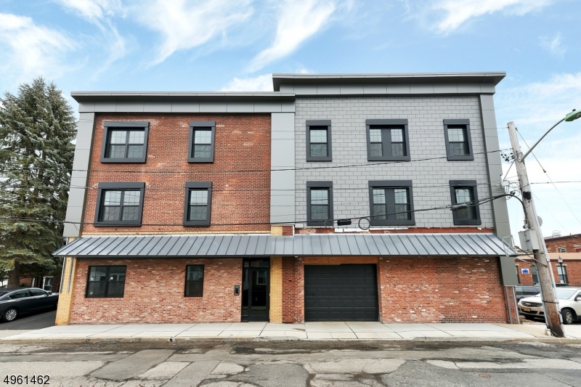
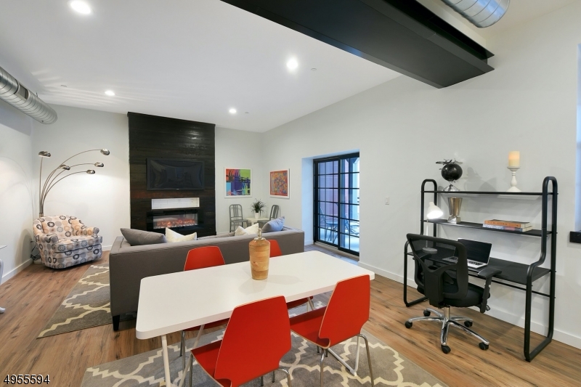
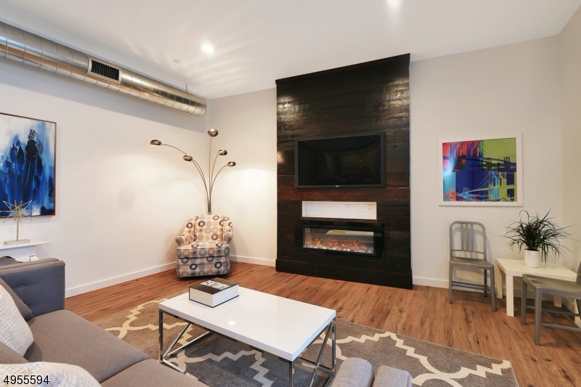
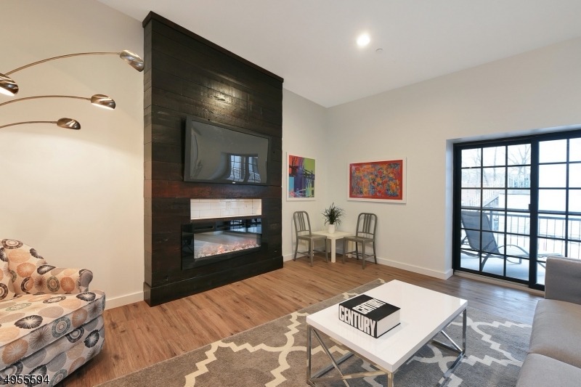
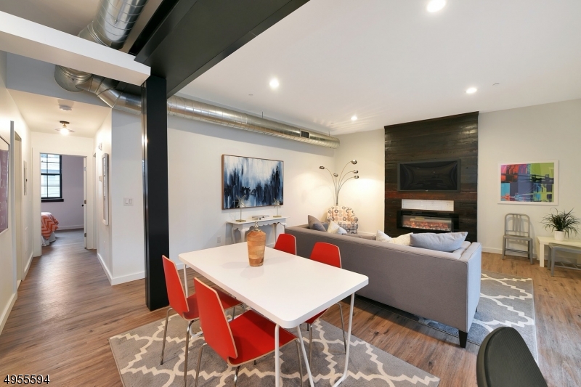
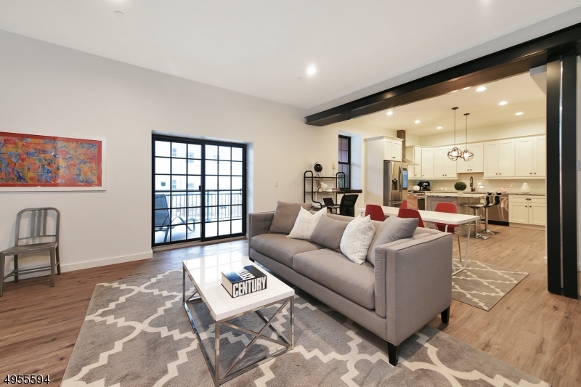
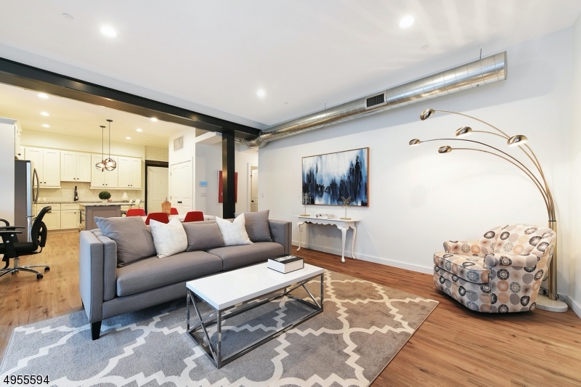
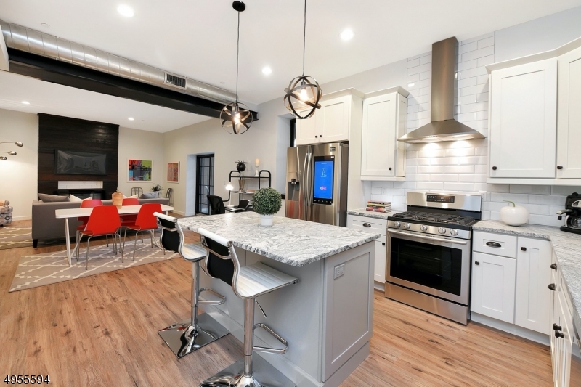
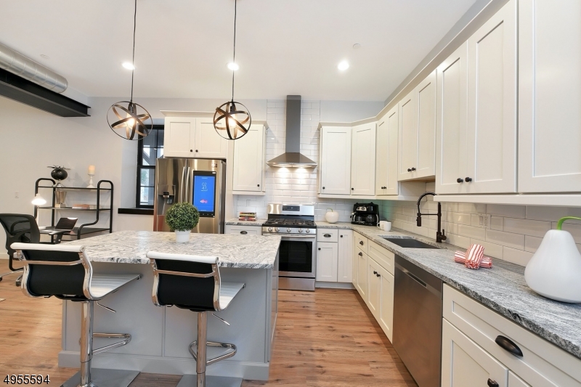
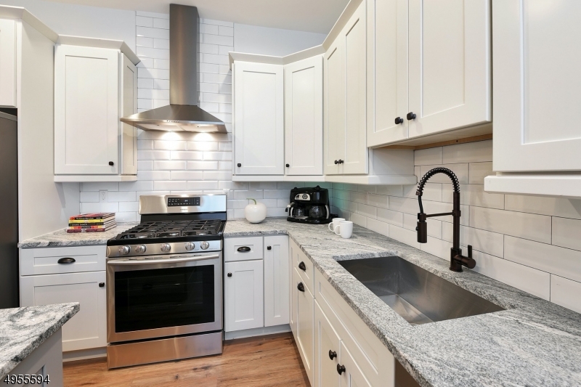
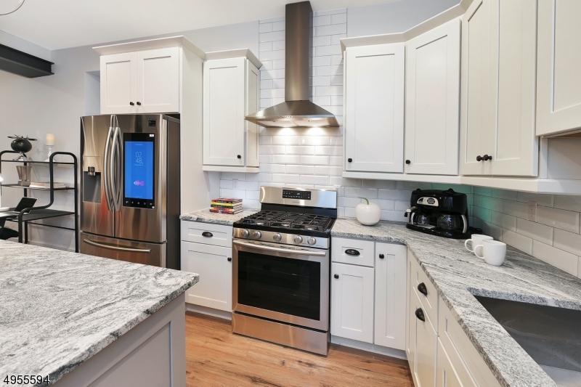
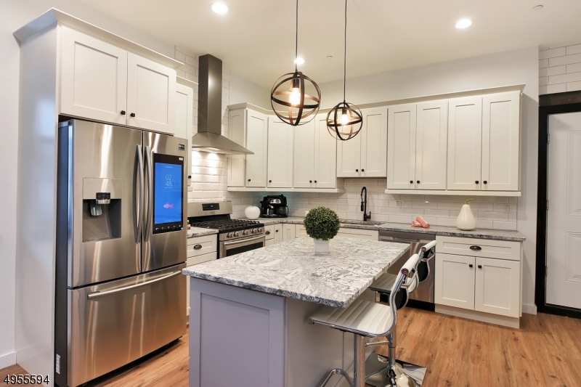
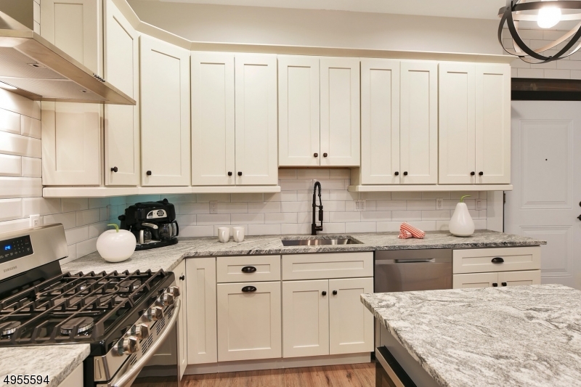
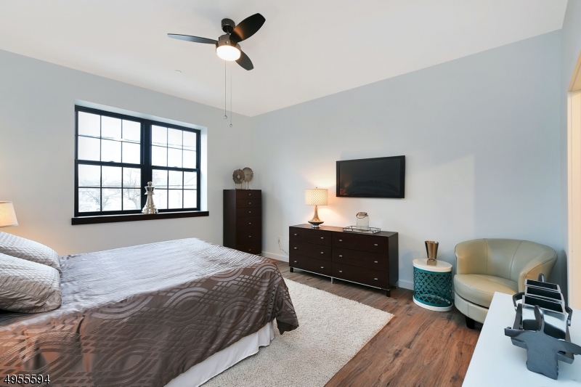
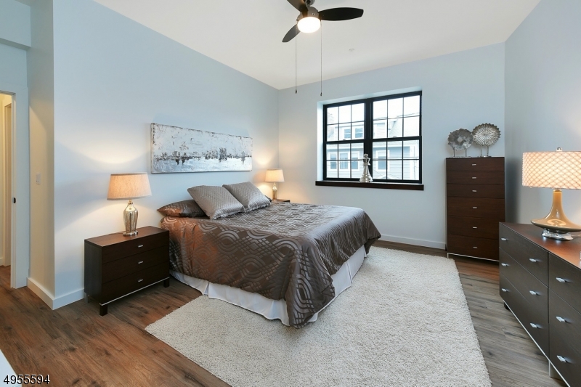
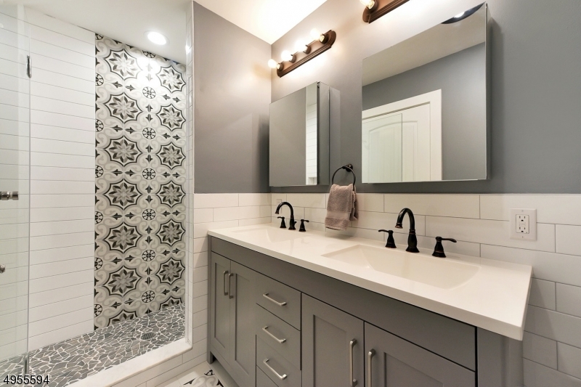
Welcome to Cast Iron Lofts, a beautifully converted firehouse. Built to a very high standard and lose to everything! Spacious, 2-bed, 2-bath Luxury Loft w/ high ceilings, brick walls, in-unit washer/dryer, and garage. Second floor unit features large open LR/DR and amazing Kitchen w/ stone counters, island withy seating, newer stainless steel Samsung appliances including a smart fridge, DW, gas range, professional exhaust hood and microwave in island. A W/D, FP and more off-street parking complete this luxurious home. Part of the Cast Iron Lofts that includes 7 units all w/ 2-bed, 2-baths. Located in the center of Caldwell close to everything: Restaurants, Parks, NYC transport and shopping. Up to 2 Pets ok w/ pet interview, size restrictions and pet rent. Photos are of a different unit. This unit does not feature a balcony. GSMLS 4038458

Directions to property: Bloomfield Ave to Personette or Mountain Ave to Forest Ave to Cooks Lane to Personette

MLS Listing ID: 
GSMLS 4038458
Listing Status
Status of the Listing.
Listing Status: 
Active
Listing Status (Local): 
Active
Listing Status Accepting Offers: 
1
Community Information
Association Fee: 
$0
Building Details
Details about the building on a property.
Architectural Style: 
3 or More Stories
Year Built: 
1930
New Construction: 
0
Living Area: 
1,350
Interior: 
Carbon Monoxide Detector, Fire Extinguisher, High Ceilings, Intercom, Smoke Detector, Walk-In Closet
Fireplaces: 
Yes
Construction
Exterior Features: 
Curbs, Privacy Fence, Sidewalk, Thermal Windows/Doors
DisabilityFeatures: 
No
Energy Information: 
Electric, Gas-Natural
Porch: 
No
Deck: 
No
Room Details
Details about the rooms in the building.
Total Rooms: 
5
Total Bedrooms: 
2
Total Bathrooms: 
2
Total Full-Bathrooms: 
2
Total Half-Bathrooms: 
0
Master Bedroom 
Dimensions: 
16x14 
Level: 
Second
Second Bedroom 
Dimensions: 
12x14 
Level: 
Second
Dining Room 
Dimensions: 
7x10 
Level: 
Second
Kitchen 
Dimensions: 
15x14 
Level: 
Second
Living Room 
Dimensions: 
13x14 
Level: 
Second
Utilities
Information about utilities available on the property.
Heating System: 
1 Unit, Forced Hot Air
Heating System Fuel: 
Gas-Natural
Cooling System: 
1 Unit, Central Air
Water Heating System: 
Gas
Water Source: 
Public Water
Sewer: 
Public Sewer
Lot/Land Details
Details about the lots and land features included on the property.
Waterfront: 
0
Lot Features
Driveway: 
1 Car Width, Assigned, Hard Surface, Lighting, Off-Street Parking, Parking Lot-Shared
Parking Type: 
1 Car Width, Assigned, Hard Surface, Lighting, Off-Street Parking, Parking Lot-Shared
Total Parking Spaces: 
2
Garage: 
Assigned, Garage Door Opener, Garage Parking
Pool: 
No
Fence: 
Yes
Public Record
Parcel Number: 
1603-00016-0000-00003-0000-
Listing Dates
Dates involved in the transaction.
Listing Entry Date/Time: 
7/4/2026
Contract Details
Details about the listing contract.
Inclusions: 
Maintenance-Building, Maintenance-Common Area, Taxes
Possession: 
Immed
Listing Participants
Participants (agents, offices, etc.) in the transaction.
Listing Office Name: 
KELLER WILLIAMS - NJ METRO GROUP