
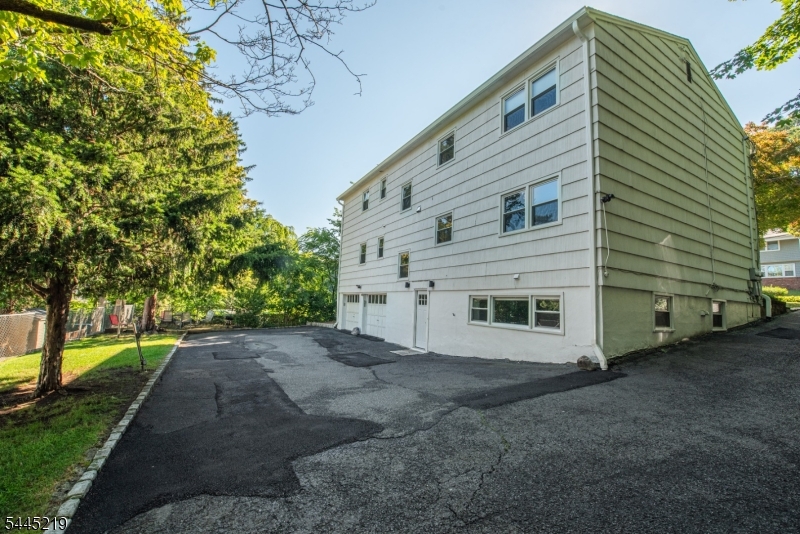
39 Park Ter, 39 | Caldwell Boro Twp.

$3,900 | 4 Beds | 3 Baths (3 Full)

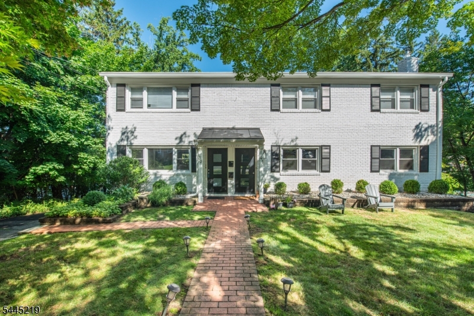
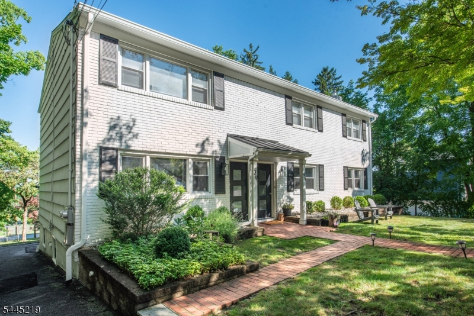
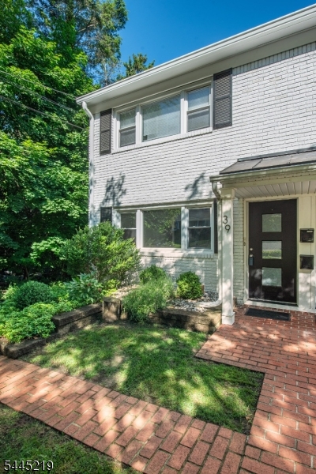
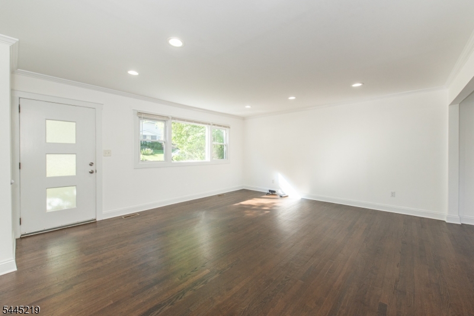
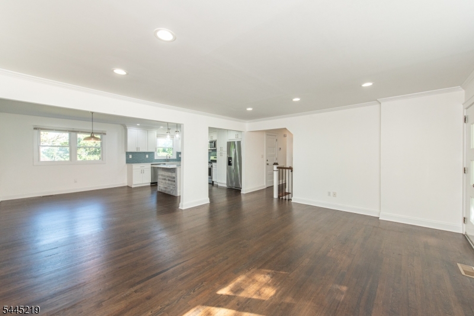
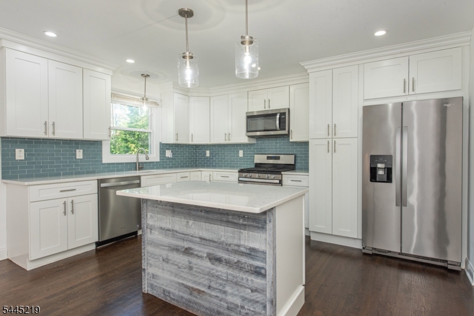
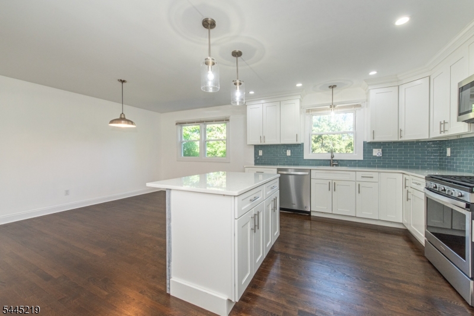
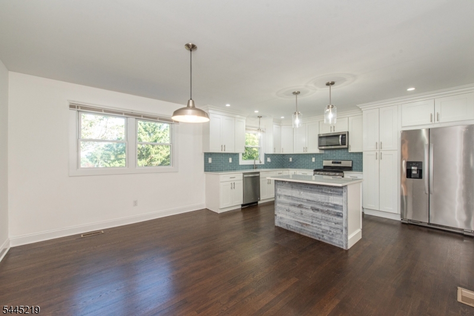
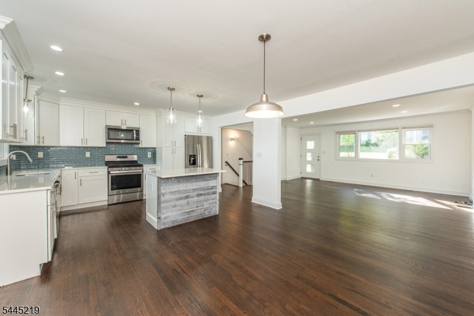
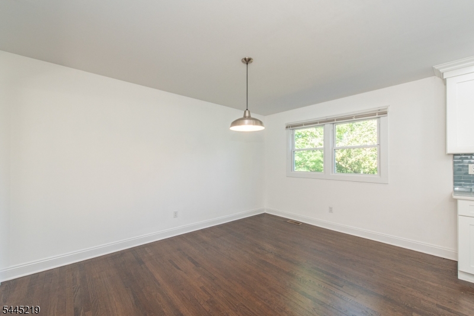
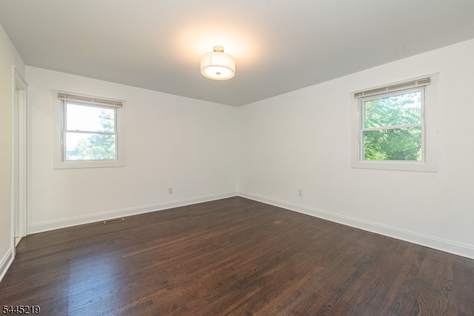
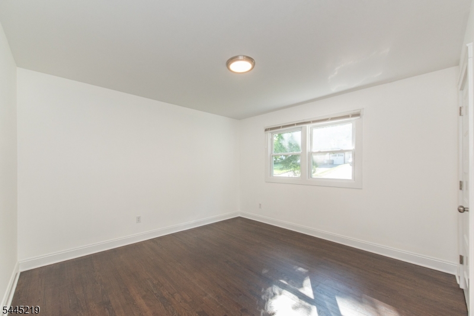
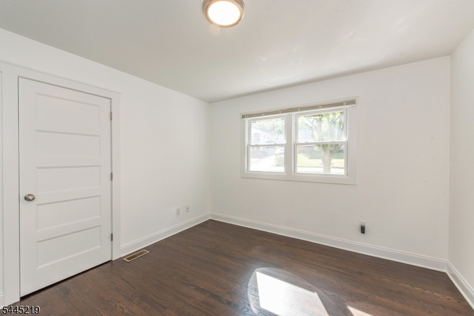
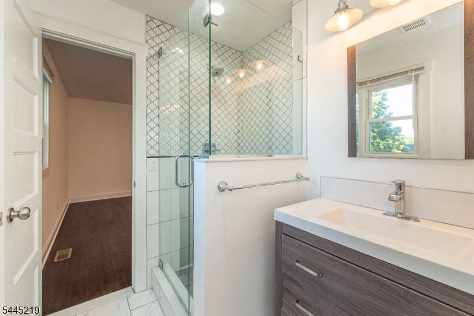
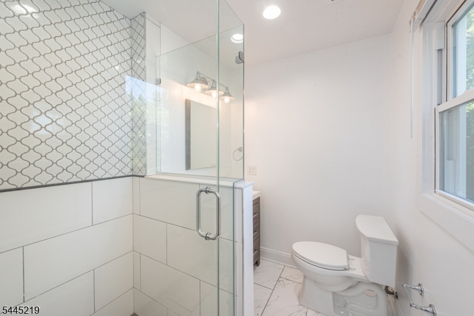
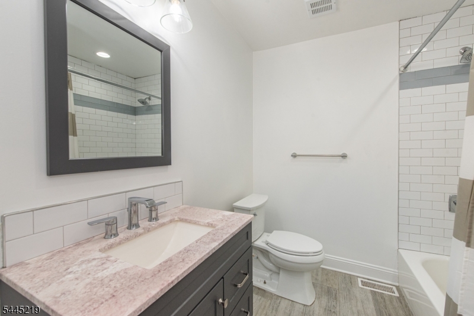
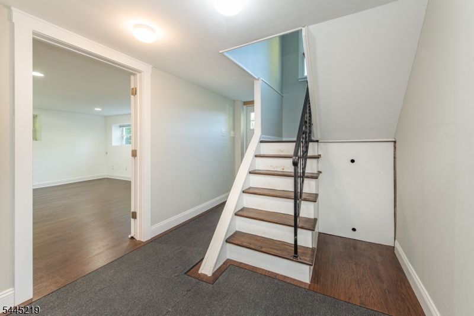
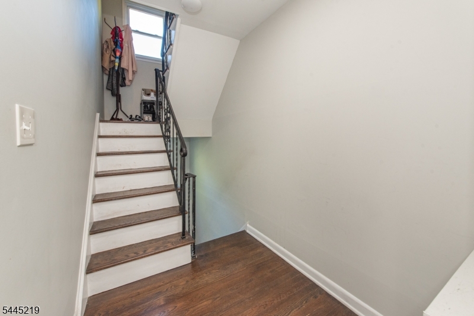
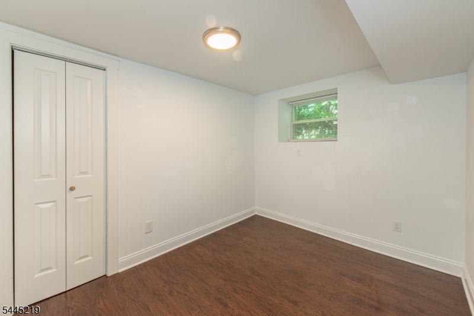
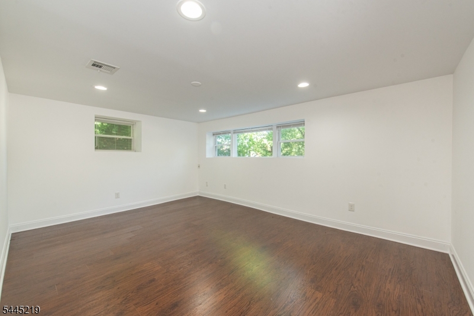
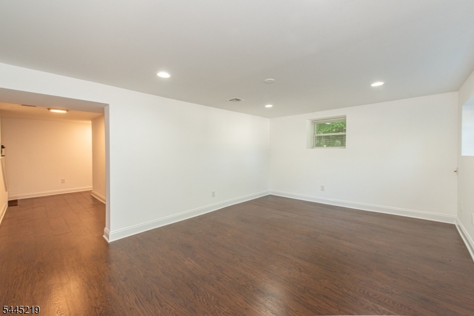
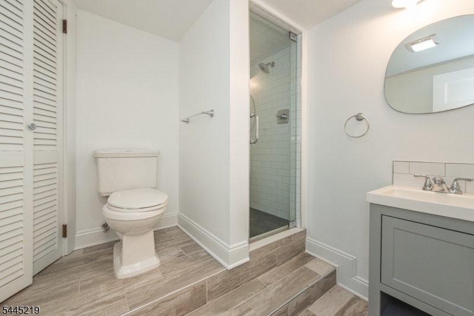
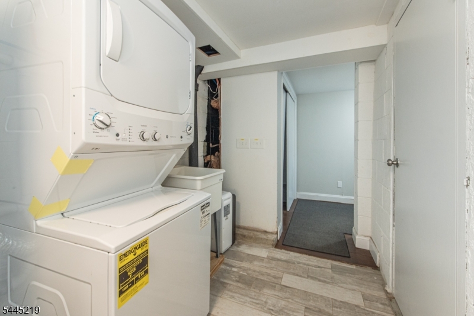
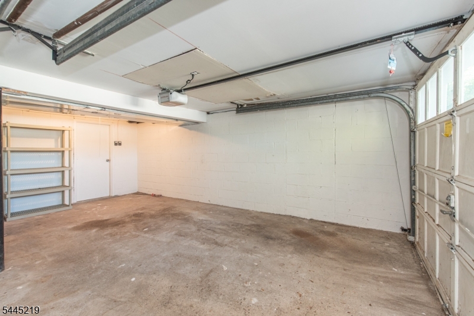
Spanning approximately 2,100 square feet across two levels, this beautifully renovated 4 bedroom apartment offers modern finishes, a finished walk out lower level, an attached garage, and an unbeatable location just minutes from downtown Caldwell. Hardwood floors, recessed lighting, and oversized windows create a bright, inviting atmosphere throughout the main living areas.The updated kitchen features white shaker cabinetry, a blue subway tile backsplash, stainless steel appliances, abundant counter space, and a center island with seating, making it ideal for everyday living and entertaining. The open living and dining areas flow effortlessly together.The main level includes three generously sized bedrooms, highlighted by a primary suite with its own private full bath. The finished walk out lower level expands the living space with a large versatile living space, a fourth bedroom, and an additional full bath, providing an ideal setup for guests, extended living, or a home office. Laundry, ample storage, and direct access to the attached garage complete the lower level.One attached garage space and additional off street parking are included. Conveniently located just moments from downtown Caldwell's restaurants, shops, parks, schools, and commuter routes, this spacious rental offers the perfect combination of size, style, and convenience. GSMLS 4039551

Directions to property: Lane Ave to to Park Street to N.Park Terrace

MLS Listing ID: 
GSMLS 4039551
Listing Status
Status of the Listing.
Listing Status: 
Active
Listing Status (Local): 
Active
Listing Status Accepting Offers: 
1
Building Details
Details about the building on a property.
Architectural Style: 
2 Stories
Year Built: 
1966
New Construction: 
0
Basement: 
Finished, Full, Partial, Walkout
Interior: 
Carbon Monoxide Detector, Fire Extinguisher, Smoke Detector
Fireplaces: 
No
Construction
Energy Information: 
Electric, Gas-Natural
Porch: 
No
Deck: 
No
Room Details
Details about the rooms in the building.
Total Rooms: 
8
Total Bedrooms: 
4
Total Bathrooms: 
3
Total Full-Bathrooms: 
3
Total Half-Bathrooms: 
0
Utilities
Information about utilities available on the property.
Heating System: 
1 Unit, Forced Hot Air
Heating System Fuel: 
Gas-Natural
Cooling System: 
1 Unit, Central Air
Water Heating System: 
Gas
Water Source: 
Public Water
Sewer: 
Public Sewer
Lot/Land Details
Details about the lots and land features included on the property.
Waterfront: 
0
Lot Features
Driveway: 
1 Car Width, Blacktop, Driveway-Shared
Parking Type: 
1 Car Width, Blacktop, Driveway-Shared
Total Parking Spaces: 
2
Garage: 
Assigned, Attached Garage, Garage Under
Pool: 
No
Fence: 
No
Public Record
Parcel Number: 
1603-00041-0000-00011-0014-
Listing Dates
Dates involved in the transaction.
Listing Entry Date/Time: 
7/9/2026
Contract Details
Details about the listing contract.
Inclusions: 
Maintenance-Building, Taxes
Possession: 
Immediate
Listing Participants
Participants (agents, offices, etc.) in the transaction.
Listing Office Name: 
BHHS VAN DER WENDE PROPERTIES