
729 7Th St | Carlstadt Boro

$649,000 | 4 Beds | 2 Baths (1 Full, 1 Half)

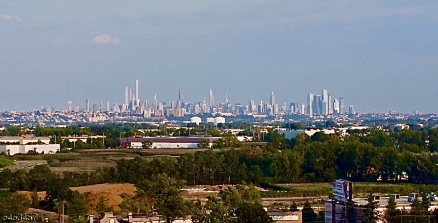
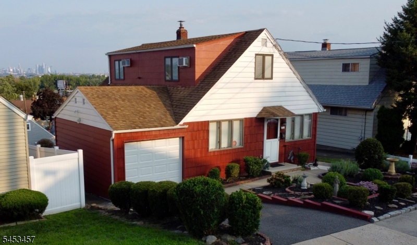
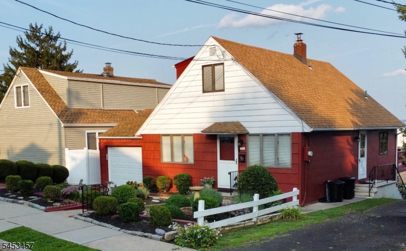
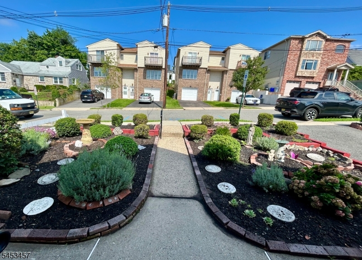
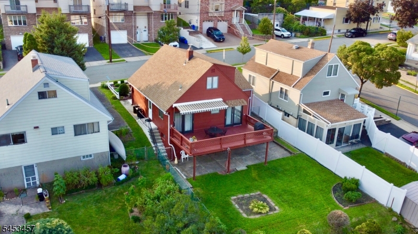
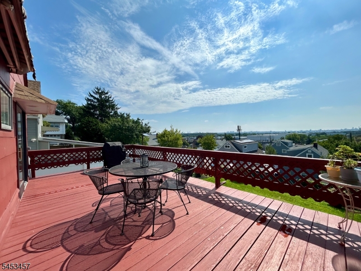
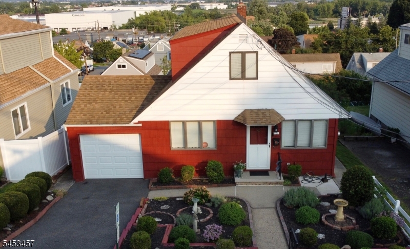
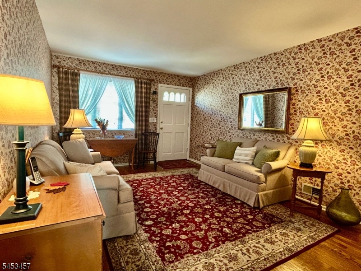
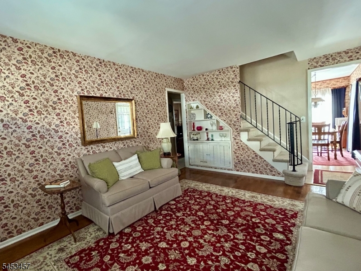
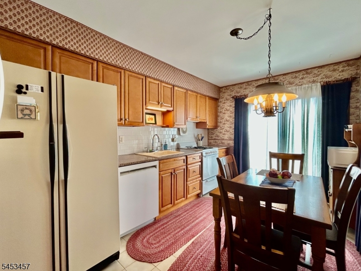
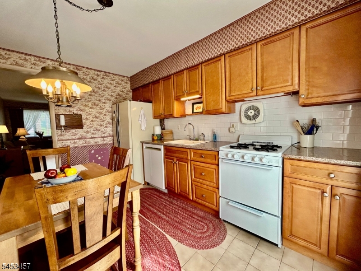
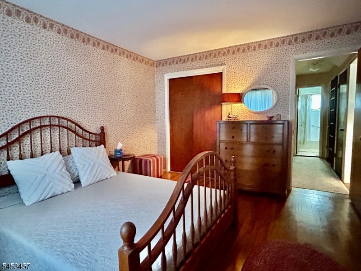
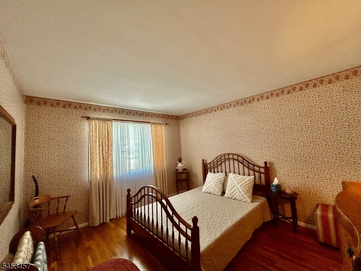
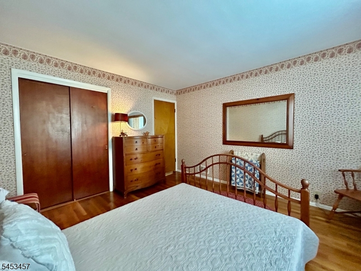
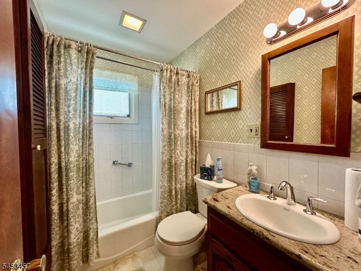
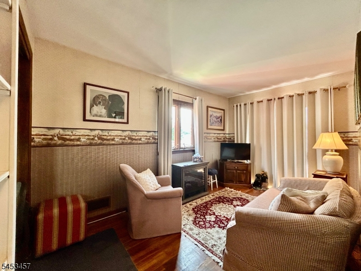
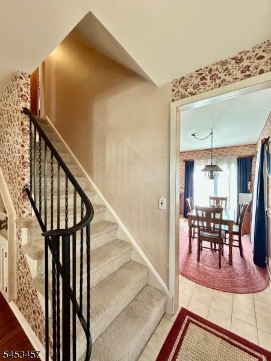
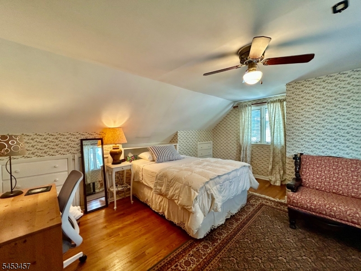
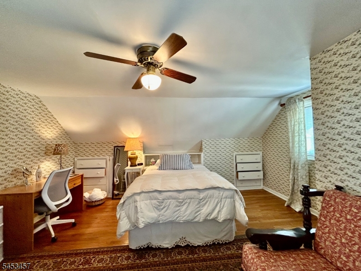
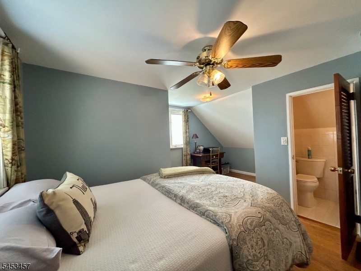
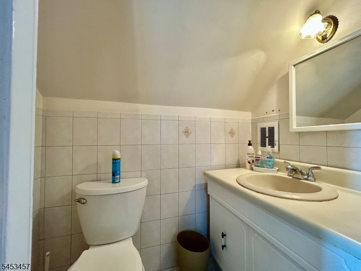
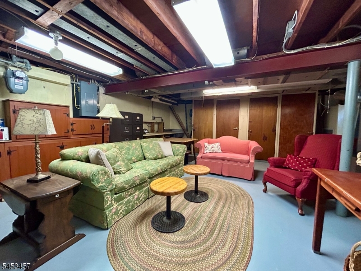
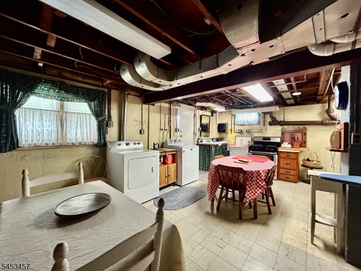
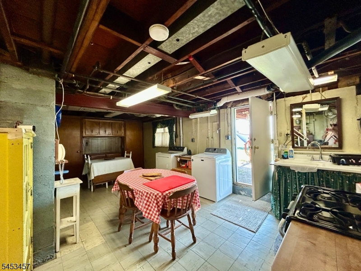
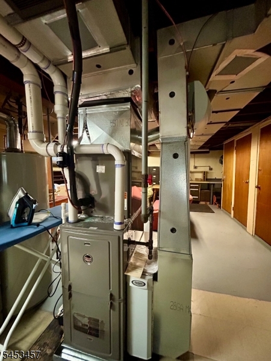
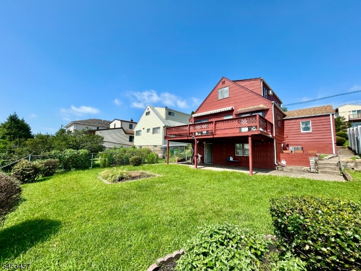
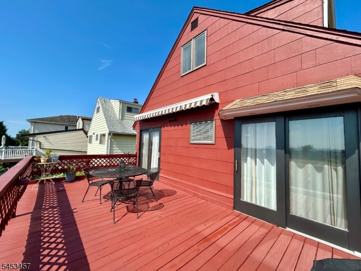
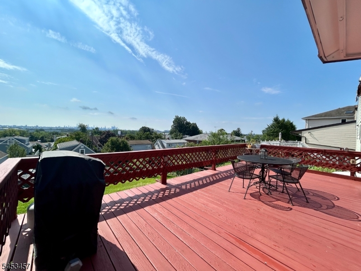
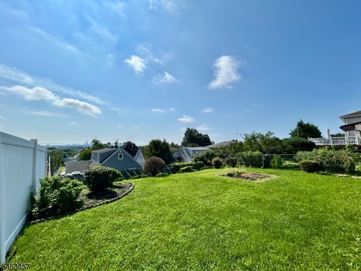
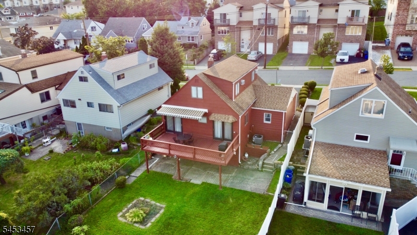
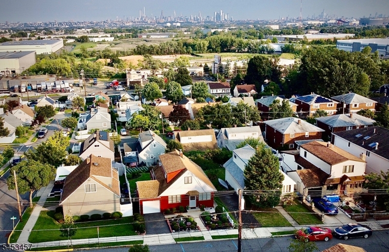
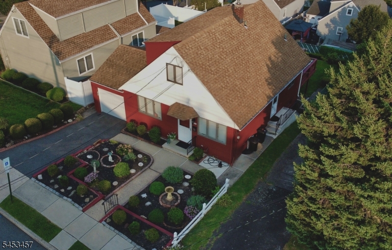
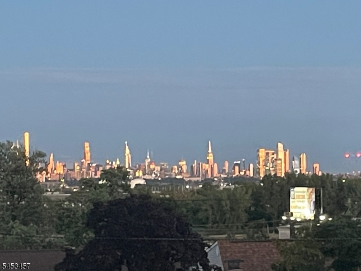
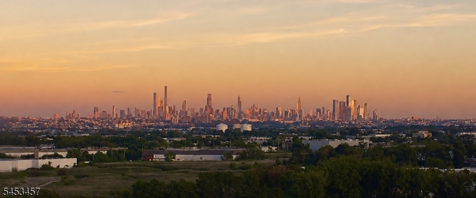
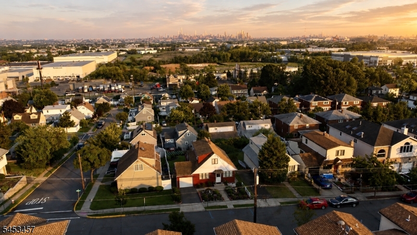
Majestic NYC Skyline Views Well-Maintained Cape Prime LocationWelcome to this lovingly cared-for home, proudly owned by the original owner. Enjoy majestic NYC skyline views, spectacular sunrises, and golden sunsets from your private back deck, conveniently located off the kitchen and rear bedroom, currently used as a den/office.This custom 4-bedroom, 1.5-bath Cape offers generous living space, abundant storage and closet space, and room for future expansion. Quality construction includes a poured-concrete foundation and steel-beam support, creating an open basement with excellent potential to finish. The basement also offers convenient access to the spacious backyard.The owner has thoughtfully maintained and updated the home over the years, including heating, central air conditioning, electrical service, sewer line, and more.Ideally located just off Route 17, with an approximately 15-minute drive to NYC and convenient nearby train and bus transportation. Low taxes make this property even more attractive.A wonderful opportunity to own a well-maintained home with space, updates, outdoor living, spectacular skyline views, and an exceptional NYC commute! GSMLS 4046516

Directions to property: Rt 17 to Hoboken Road to 7th Street

MLS Listing ID: 
GSMLS 4046516
Listing Status
Status of the Listing.
Listing Status: 
Active
Listing Status (Local): 
Active
Listing Status Accepting Offers: 
1
Building Details
Details about the building on a property.
Architectural Style: 
Cape Cod
Year Built: 
1958
New Construction: 
0
Basement: 
Finished-Partially, Full, Walkout
Interior: 
Blinds, Carbon Monoxide Detector, Smoke Detector
Fireplaces: 
No
Construction
Roof: 
Asphalt Shingle
Exterior: 
Composition Siding
Exterior Features: 
Curbs, Deck, Patio, Storm Door(s), Thermal Windows/Doors
Energy Information: 
Electric, Gas-Natural
Porch: 
No
Deck: 
Yes
Room Details
Details about the rooms in the building.
Total Rooms: 
6
Total Bedrooms: 
4
Total Bathrooms: 
2
Total Full-Bathrooms: 
1
Total Half-Bathrooms: 
1
Master Bedroom 
Dimensions: 
13x12 
Level: 
First
Second Bedroom 
Dimensions: 
13x10 
Level: 
First
Third Bedroom 
Dimensions: 
16x14 
Level: 
Second
Fourth Bedroom 
Dimensions: 
14x12 
Level: 
Second
Kitchen 
Dimensions: 
13x10 
Level: 
First
Living Room 
Dimensions: 
16x11 
Level: 
First
Utilities
Information about utilities available on the property.
Heating System: 
1 Unit, Forced Hot Air
Heating System Fuel: 
Gas-Natural
Cooling System: 
1 Unit, Attic Fan, Ceiling Fan, Wall A/C Unit(s)
Water Heating System: 
Gas
Water Source: 
Public Water
Sewer: 
Public Sewer
Lot/Land Details
Details about the lots and land features included on the property.
Acres: 
0.09
Lot Size (Dimensions): 
40X100 1.6LTS
View: 
Skyline View
Waterfront: 
0
Lot Features
Driveway: 
1 Car Width, Blacktop
Parking Type: 
1 Car Width, Blacktop
Total Parking Spaces: 
1
Garage: 
Built-In Garage
Pool: 
No
Fence: 
No
Public Record
Parcel Number: 
1105-00037-0000-00002-0000-
Lot Number: 
2
Annual Tax: 
$7,004.00
Listing Dates
Dates involved in the transaction.
Listing Entry Date/Time: 
8/12/2026
Contract Details
Details about the listing contract.
Possession: 
At closing
Listing Participants
Participants (agents, offices, etc.) in the transaction.
Listing Office Name: 
RE/MAX NEIGHBORHOOD PROPERTIES