
319 6Th St | Carlstadt Boro

$525,000 | 5 Beds | 2 Baths (2 Full) | 1,460 Sq. Ft.

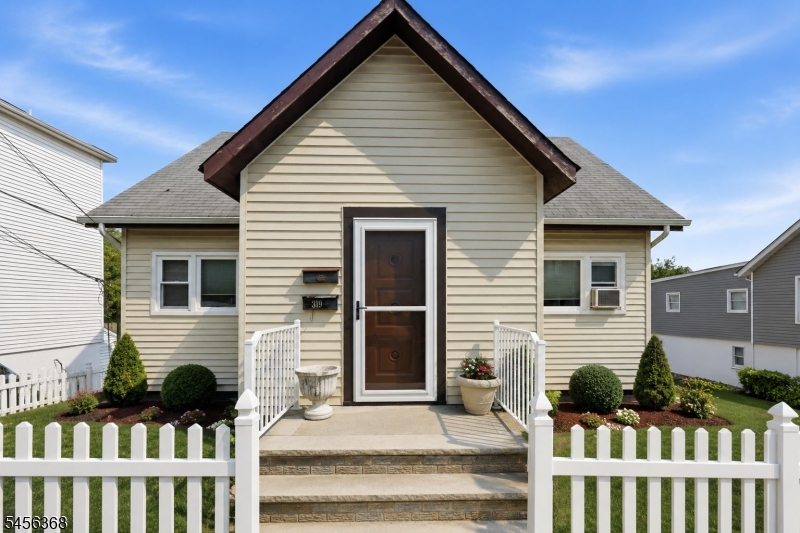
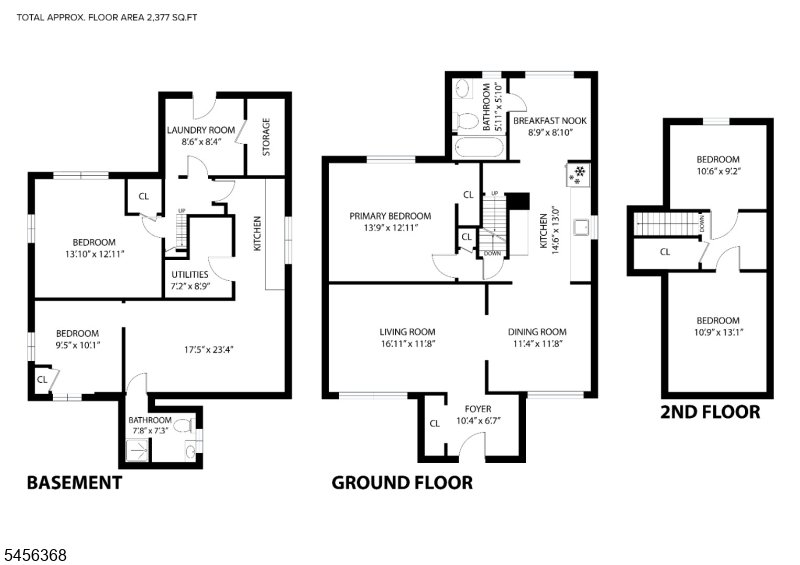
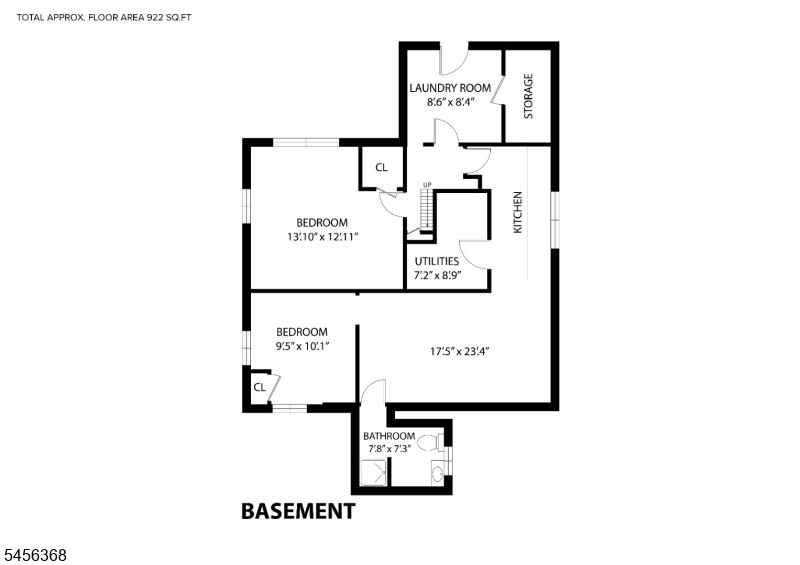
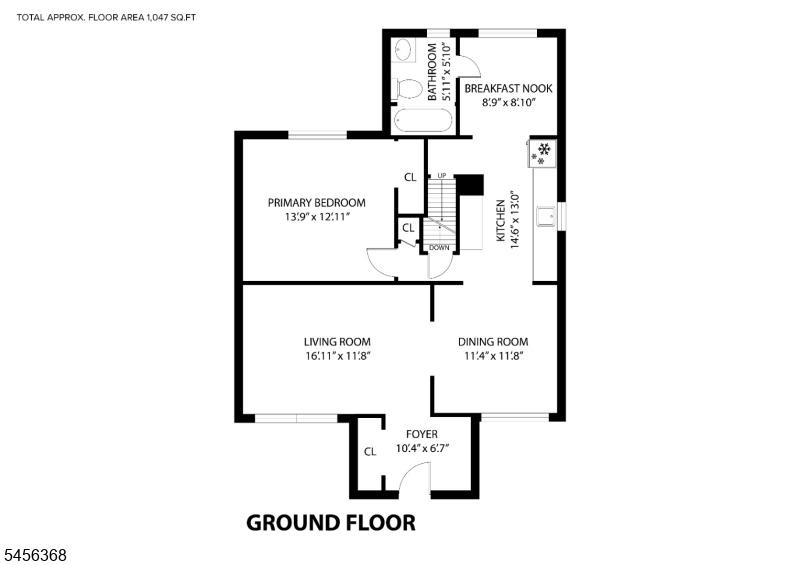
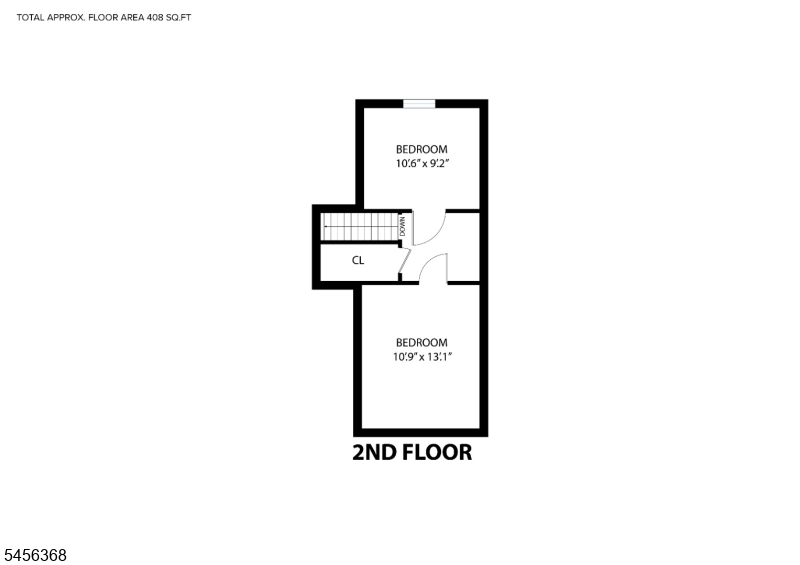
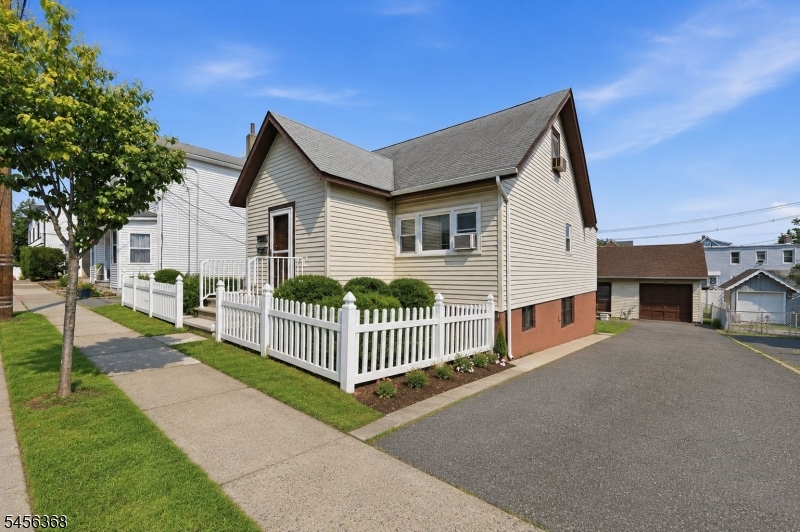
Opportunity is knocking at 319 6th Street! Tucked away on a dead-end street in Carlstadt, this charming Cape Cod sits on a generous 50 x 100 lot and is ready for its next chapter. Offering 5 bedrooms, 2 full baths, 2 kitchens and a finished lower level, the flexible layout provides plenty of space to reimagine, renovate and make your own. The detached garage adds even more possibilities for storage, a workshop or future creative use. Whether you're an investor, contractor or buyer with a vision, this is your chance to unlock the potential and create something special. Conveniently located near major highways, public transportation, shopping, dining and everything the area has to offer. Control your climate with active oil heat and window A/C. This is an Estate sale and property is being sold strictly "As-Is." Bring your ideas and make 319 6th Street your next project! GSMLS 4048998

Directions to property: Per GPS

MLS Listing ID: 
GSMLS 4048998
Listing Status
Status of the Listing.
Listing Status: 
Active
Listing Status (Local): 
Coming Soon
Listing Status Accepting Offers: 
0
Community Information
Elementary: 
CARLSTADT
Middle: 
CARLSTADT
High: 
CARLSTADT
Building Details
Details about the building on a property.
Architectural Style: 
Cape Cod
Year Built: 
1949
New Construction: 
0
Living Area: 
1,460
Basement: 
Finished-Partially
Fireplaces: 
No
Construction
Roof: 
Asphalt Shingle
Exterior: 
Vinyl Siding
Exterior Features: 
Curbs, Sidewalk, Storage Shed
Energy Information: 
Electric, Gas In Street, See Remarks
Porch: 
No
Deck: 
No
Room Details
Details about the rooms in the building.
Total Rooms: 
11
Total Bedrooms: 
5
Total Bathrooms: 
2
Total Full-Bathrooms: 
2
Total Half-Bathrooms: 
0
Master Bedroom 
Dimensions: 
14x12 
Level: 
Ground
Second Bedroom 
Dimensions: 
11x9 
Level: 
Second
Third Bedroom 
Dimensions: 
11x13 
Level: 
Second
Fourth Bedroom 
Dimensions: 
13x12 
Level: 
Basement
Dining Room 
Dimensions: 
11x12 
Level: 
Ground
Kitchen 
Dimensions: 
15x13 
Level: 
Ground
Living Room 
Dimensions: 
16x12 
Level: 
Ground
Den 
Dimensions: 
9x9 
Level: 
Ground
Other One 
Dimensions: 
10x10 
Level: 
Basement
In-Law Suite 
Utilities
Information about utilities available on the property.
Heating System: 
Baseboard - Hotwater
Heating System Fuel: 
Oil Tank Above Ground - Inside
Cooling System: 
Window A/C(s)
Water Source: 
Public Water
Sewer: 
Public Sewer
Lot/Land Details
Details about the lots and land features included on the property.
Acres: 
0.12
Lot Size (Dimensions): 
50X100 2LTS
Waterfront: 
0
Lot Features
Driveway: 
1 Car Width, Blacktop, Driveway-Exclusive
Parking Type: 
1 Car Width, Blacktop, Driveway-Exclusive
Total Parking Spaces: 
4
Garage: 
Detached Garage
Pool: 
No
Fence: 
No
Public Record
Parcel Number: 
1105-00078-0000-00006-0000-
Lot Number: 
6
Annual Tax: 
$8,270.00
Listing Dates
Dates involved in the transaction.
Listing Entry Date/Time: 
8/26/2026
Contract Details
Details about the listing contract.
Exclusions: 
Sold As- Is
Possession: 
0-30
Listing Participants
Participants (agents, offices, etc.) in the transaction.
Listing Office Name: 
COLDWELL BANKER REALTY