
35 Old Orchard Ct | Cedar Grove Twp.

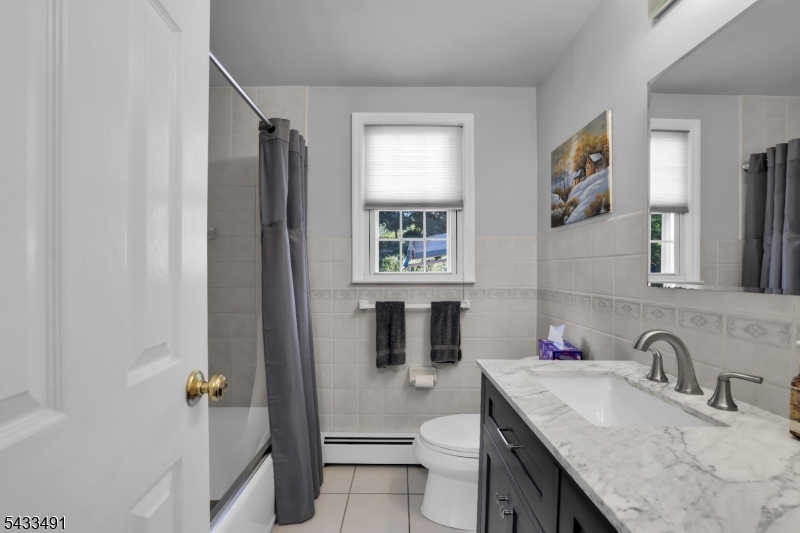
$799,000 | 4 Beds | 4 Baths (3 Full, 1 Half)

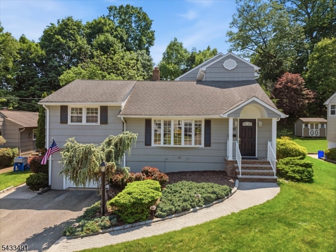
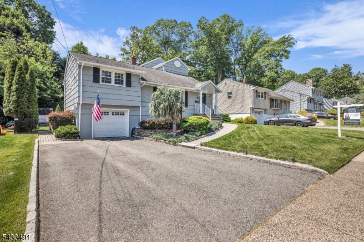
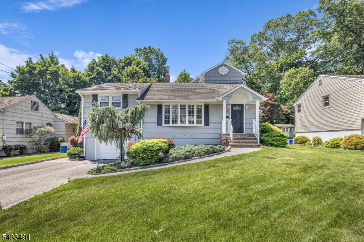
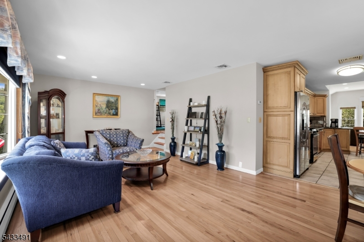
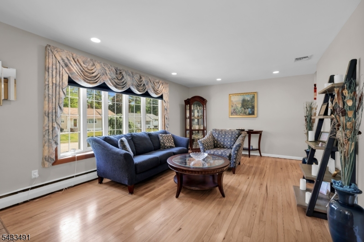
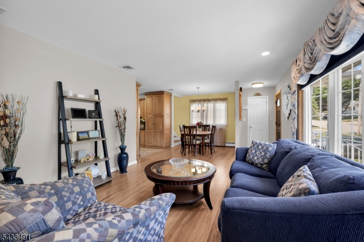
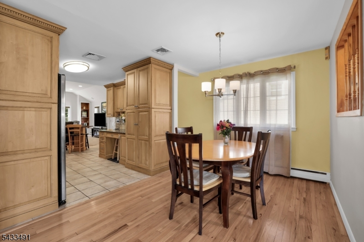
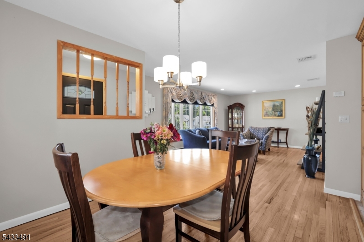
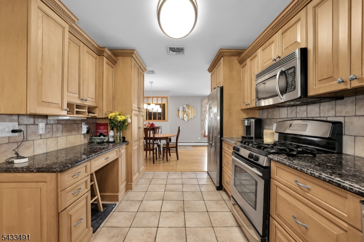
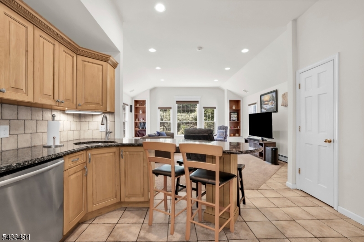
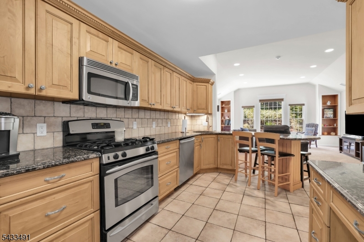
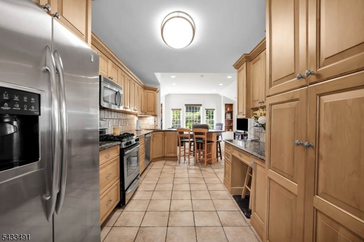
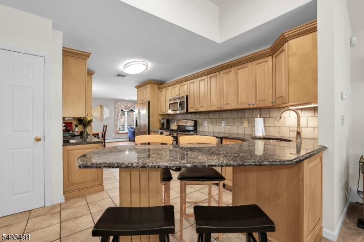
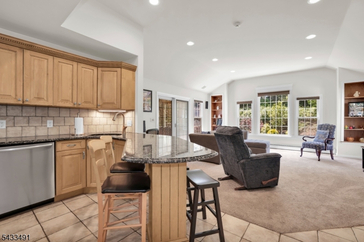
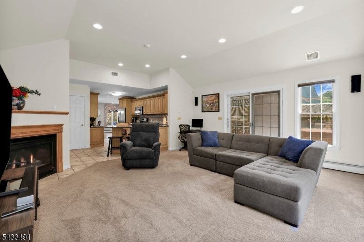
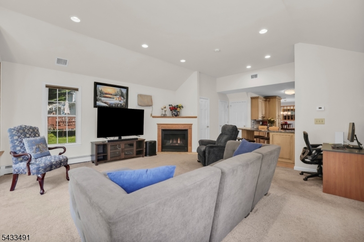
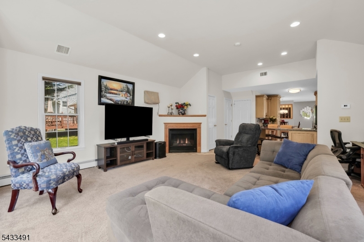
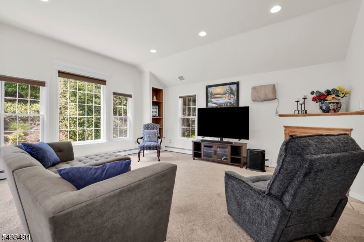
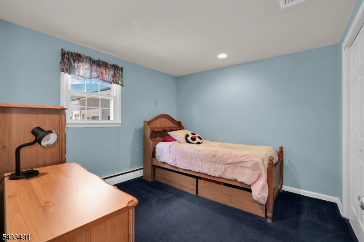
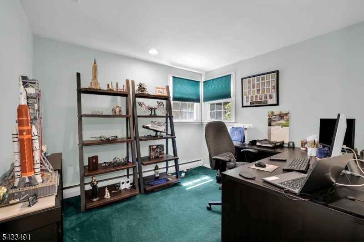
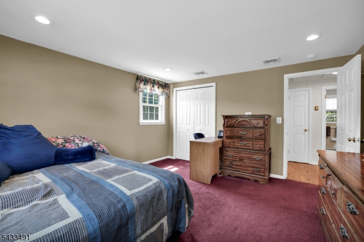
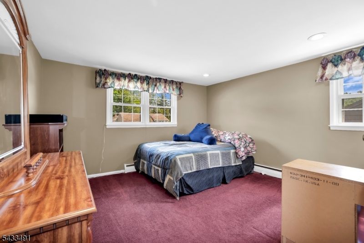
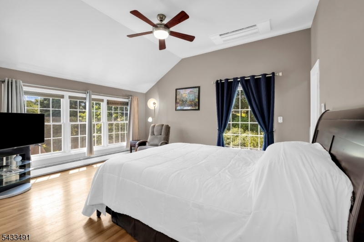
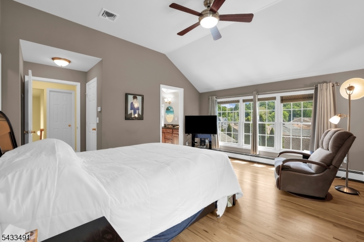
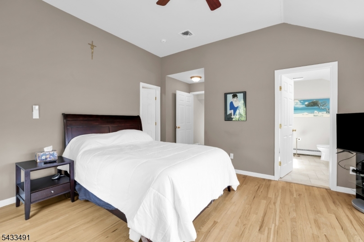
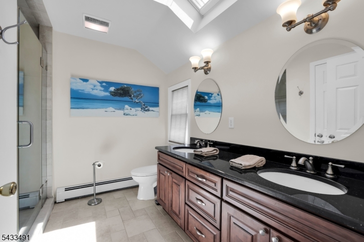
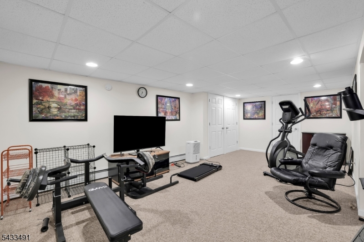
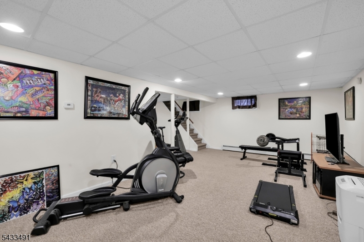
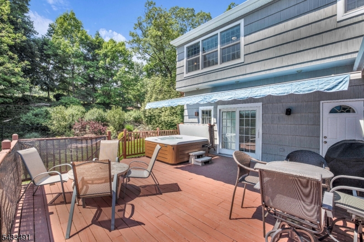
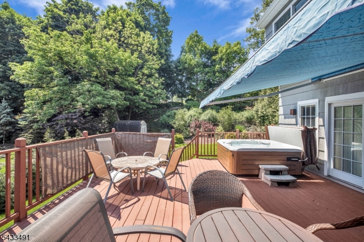
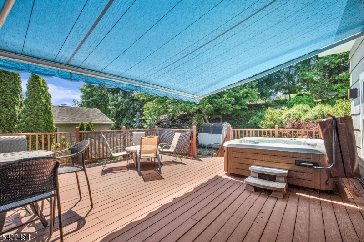
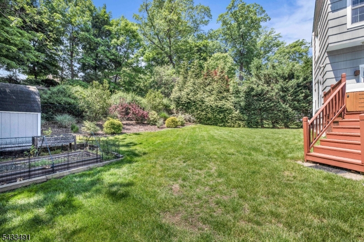
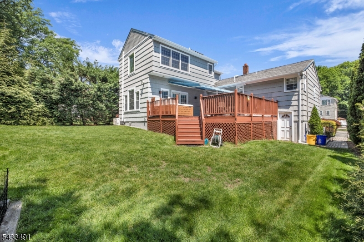
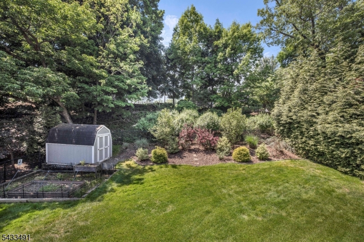
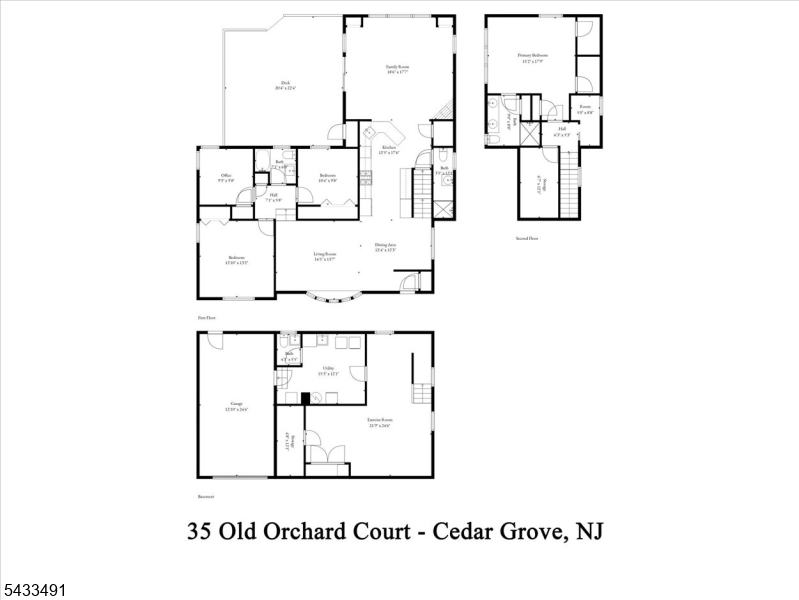
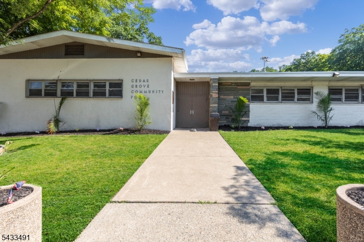
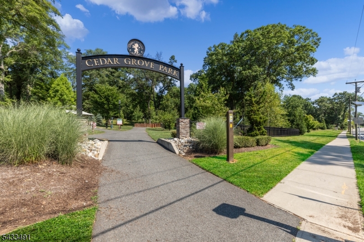
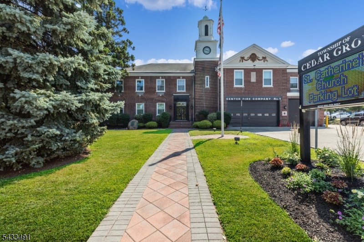
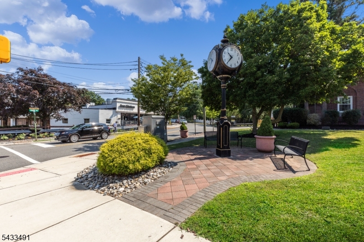
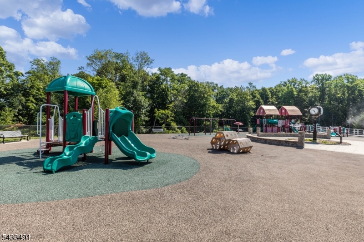
Nestled on a quiet cul-de-sac in one of Cedar Grove's most desirable locations, this beautifully maintained home offers the kind of layout buyers dream about! Some homes simply have a better flow and this is one of them. The expansive rear family room is truly the heart of the house, featuring oversized windows overlooking the backyard and filling the space with incredible natural light. Spacious bedrooms, comfortable living areas, and a finished lower-level den provide endless flexibility for today's lifestyle. Whether you need additional living space, a playroom, home office, or guest area, this home checks all the boxes. The kitchen is an inviting culinary space that effortlessly connects to the home's expansive living areas. This home is truly in move-in condition with GREAT curb appeal in a well thought-after neighborhood. The pride in ownership of the town really shine here! Steps to NYC transportation, community pool, parks, and all major highways. Don't delay, SEE TODAY! Make this your own, a home that you'll be proud of! GSMLS 4028920

Directions to property: Little Falls Road/Cedar Grove Road to 35 Old Orchard Court

MLS Listing ID: 
GSMLS 4028920
Listing Status
Status of the Listing.
Listing Status: 
Active
Listing Status (Local): 
Active
Listing Status Accepting Offers: 
1
Community Information
Elementary: 
NORTH END
Middle: 
MEMORIAL
High: 
CEDAR GROV
Building Details
Details about the building on a property.
Architectural Style: 
Split Level
Year Built: 
1959
New Construction: 
0
Basement: 
Finished
Interior: 
Blinds, Carbon Monoxide Detector, Cathedral Ceiling, High Ceilings, Shades, Smoke Detector, Walk-In Closet, Window Treatments
Fireplaces: 
Yes
Construction
Roof: 
Asphalt Shingle
Exterior Features: 
Deck, Metal Fence, Storage Shed, Storm Door(s), Storm Window(s), Thermal Windows/Doors
DisabilityFeatures: 
No
Energy Information: 
All Underground
Porch: 
No
Deck: 
Yes
Room Details
Details about the rooms in the building.
Total Rooms: 
9
Total Bedrooms: 
4
Total Bathrooms: 
4
Total Full-Bathrooms: 
3
Total Half-Bathrooms: 
1
Utilities
Information about utilities available on the property.
Heating System: 
1 Unit, Baseboard - Hotwater, Multi-Zone
Heating System Fuel: 
Gas-Natural
Cooling System: 
1 Unit, Central Air, Multi-Zone Cooling
Water Source: 
Public Water
Sewer: 
Public Sewer
Lot/Land Details
Details about the lots and land features included on the property.
Acres: 
0.28
Lot Size (Dimensions): 
65X186
Waterfront: 
0
Lot Features
Driveway: 
2 Car Width, Blacktop, Driveway-Exclusive, Hard Surface
Parking Type: 
2 Car Width, Blacktop, Driveway-Exclusive, Hard Surface
Total Parking Spaces: 
4
Garage: 
Attached Garage
Pool: 
No
Fence: 
No
Public Record
Parcel Number: 
1604-00201-0000-00100-0000-
Lot Number: 
100
Annual Tax: 
$10,890.00
Listing Dates
Dates involved in the transaction.
Listing Entry Date/Time: 
5/20/2026
Contract Details
Details about the listing contract.
Possession: 
30-60
Listing Participants
Participants (agents, offices, etc.) in the transaction.
Listing Office Name: 
BHHS VAN DER WENDE PROPERTIES