
1 Timber Rock Court | Cedar Grove Twp.

$1,399,000 | 5 Beds | 5 Baths (4 Full, 1 Half)

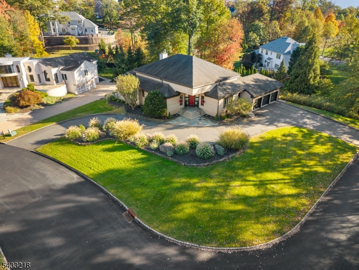
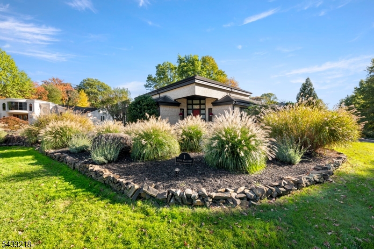
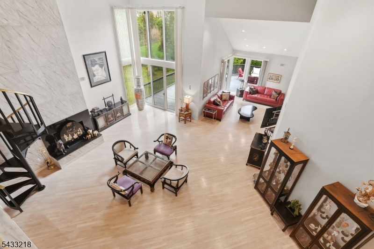
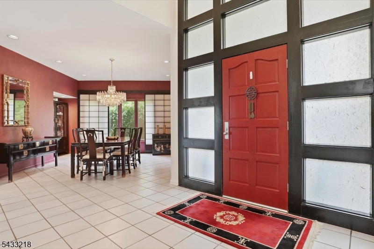
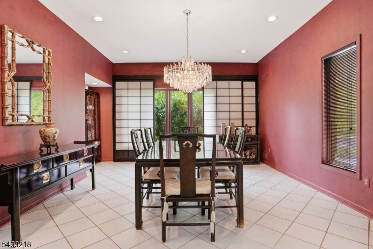
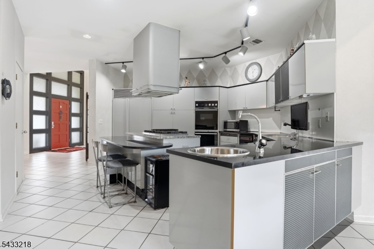
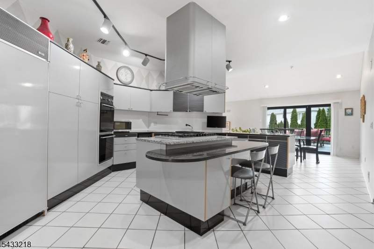
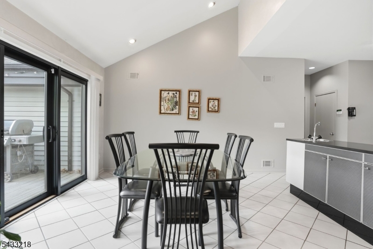
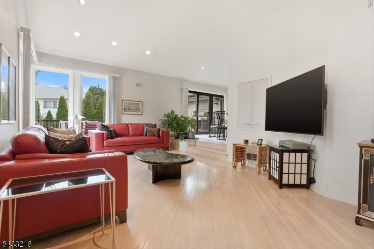
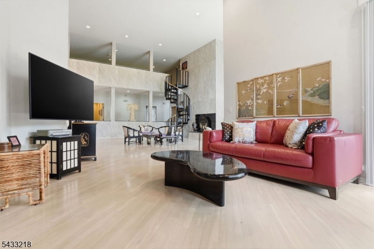
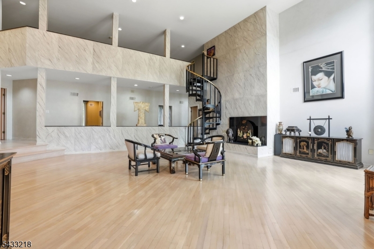
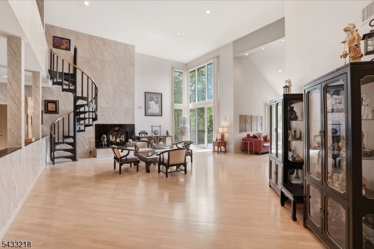
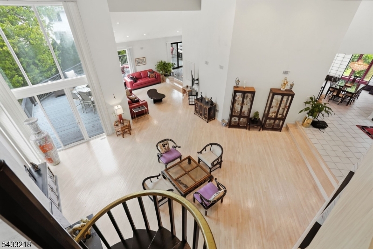
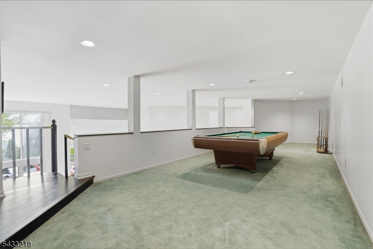
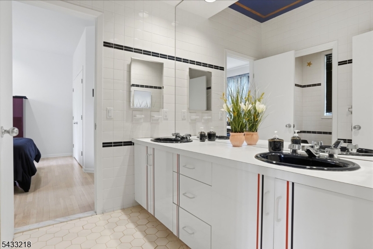
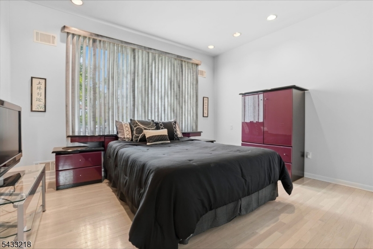
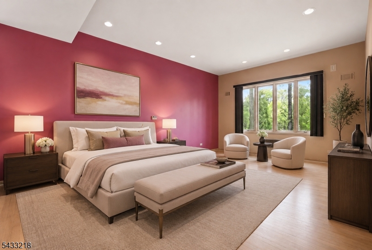
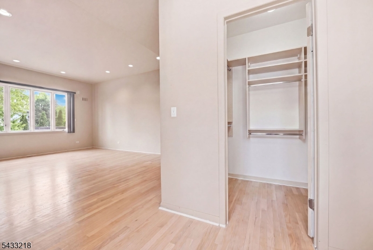
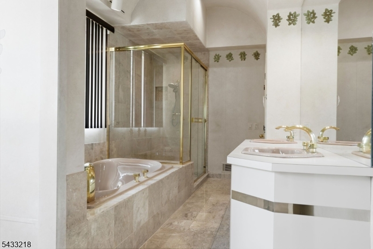
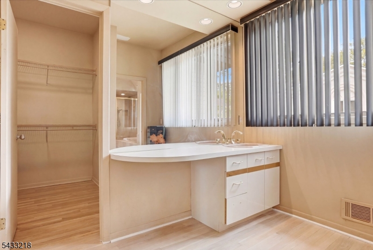
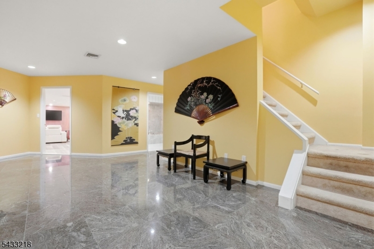
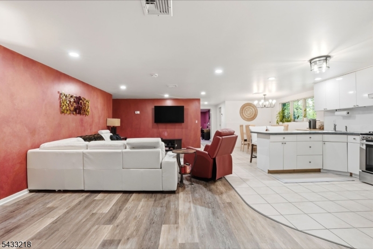
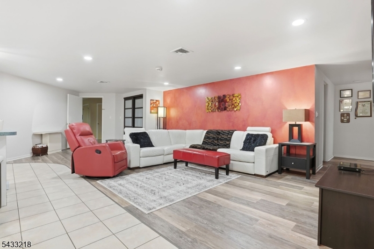
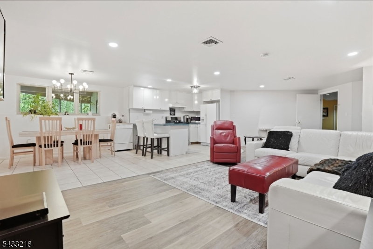
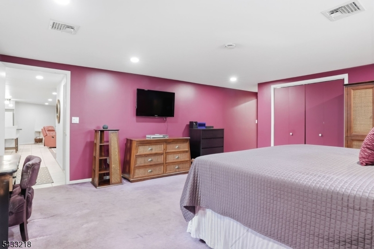
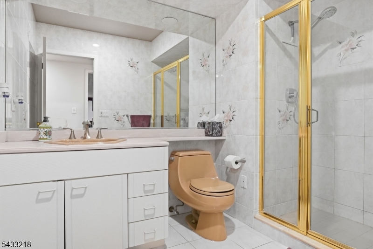
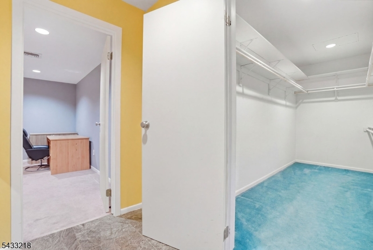
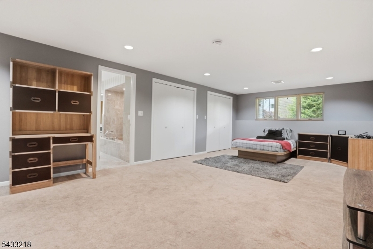
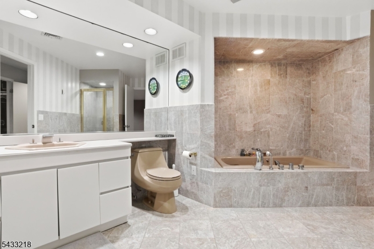
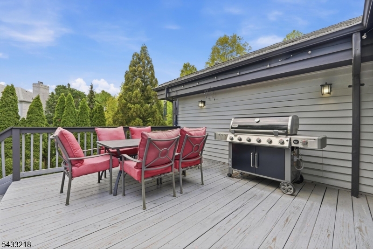
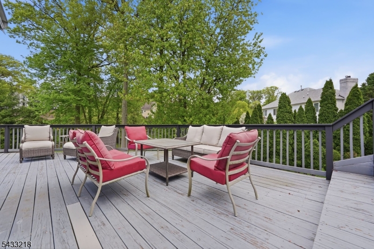
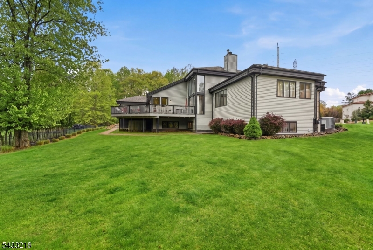
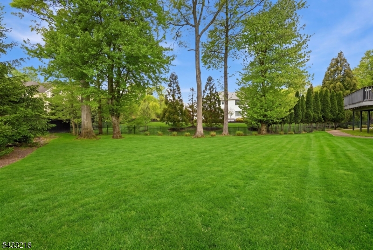
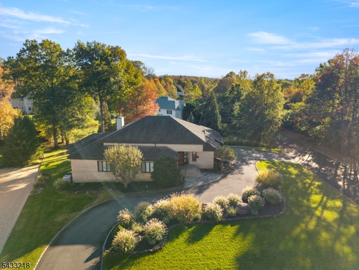
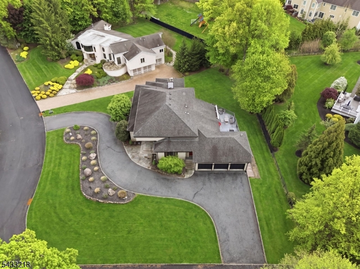
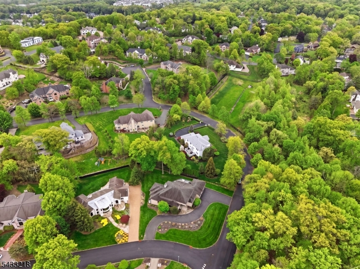
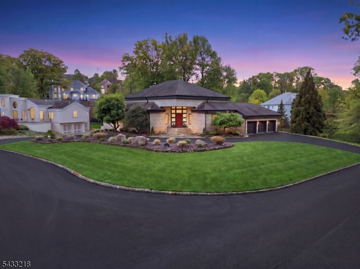
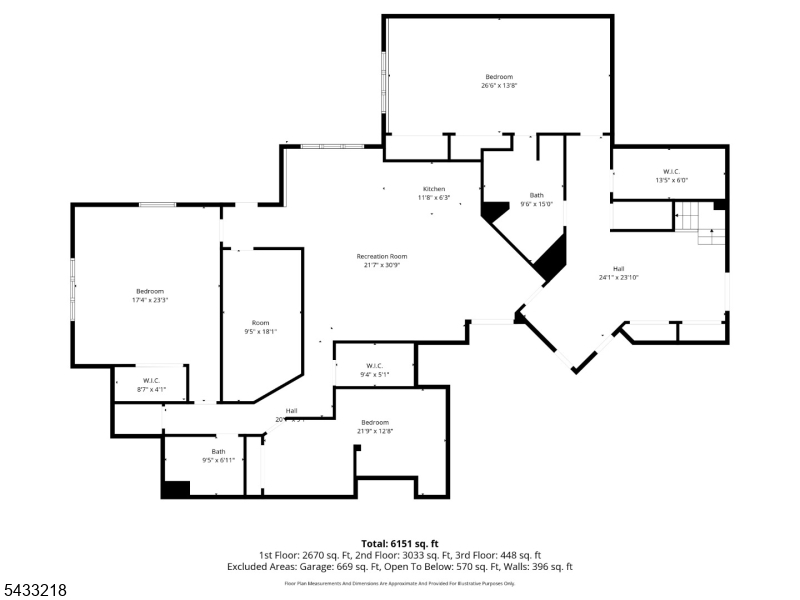
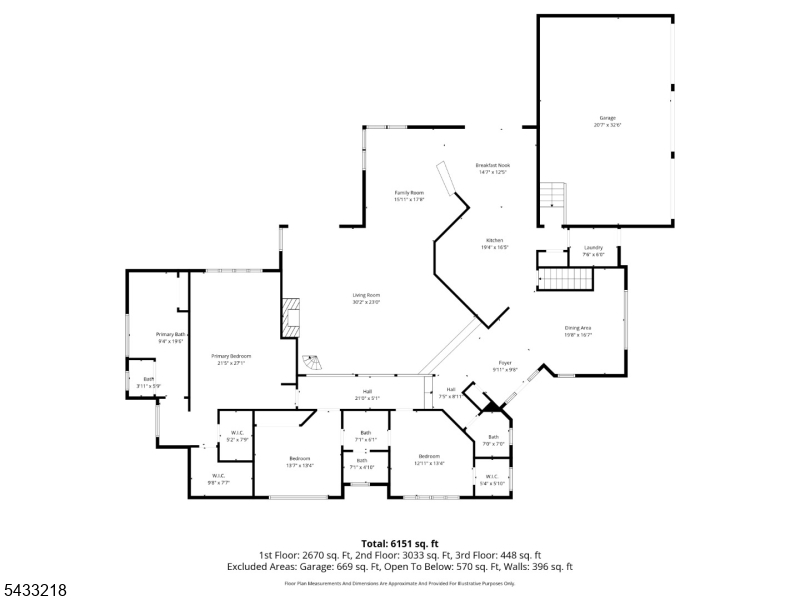
Located on a half acre lot in Park Ridge Estates, this innovative custom home carries a proud legacy, cherished by only two owners since being built. From the moment you enter, the home?s impressive volume and scale take center stage, highlighted by soaring 18-foot ceilings and dramatic floor-to-ceiling windows that flood the space with natural light. Designed for both everyday comfort and unforgettable entertaining, the kitchen anchors the home with two adjacent dining areas and easy access to the massive wraparound deck with room for your largest parties! The expansive first-floor primary suite offers two walk-in closets and a spa-like bath complete with tub, stall shower, bidet, and double vanity. Two additional first-floor beds share a Jack-and-Jill bath, while a powder room, laundry room, and attached three-car garage make this home perfect for those looking for single level living. Don?t miss the views from the billiards loft! The lower level unveils a space rarely found in today?s market?a deluxe in-law suite. Featuring a full living area with kitchen, TV room, dining space, primary bedroom with adjacent full bath, an additional bedroom flex space, abundant storage, and another full bath, this extraordinary level offers unmatched flexibility for extended guests. A true ?one of one? home, in the heart of Cedar Grove, very close to Pompton Ave shops & restaurants, and Hilltop Reservation with walking trails, playground and more! GSMLS 4029513

Directions to property: Pompton to Vincent into Park Ridge Estates

MLS Listing ID: 
GSMLS 4029513
Listing Status
Status of the Listing.
Listing Status: 
Active
Listing Status (Local): 
Coming Soon
Listing Status Accepting Offers: 
0
Community Information
Elementary: 
NORTH END
Middle: 
MEMORIAL
High: 
CEDAR GROV
Subdivision: 
Park Ridge Estates
Association Fee: 
$250
Building Details
Details about the building on a property.
Architectural Style: 
Custom Home
Year Built: 
1992
New Construction: 
0
Basement: 
Finished, Full, Walkout
Interior: 
Blinds, Carbon Monoxide Detector, High Ceilings, Security System, Smoke Detector, Walk-In Closet
Fireplaces: 
Yes
Construction
Roof: 
Asphalt Shingle
Exterior: 
Brick, Clapboard, Wood
Exterior Features: 
Curbs, Deck, Patio
DisabilityFeatures: 
No
Energy Information: 
Gas-Natural
Porch: 
No
Deck: 
Yes
Room Details
Details about the rooms in the building.
Total Rooms: 
12
Total Bedrooms: 
5
Total Bathrooms: 
5
Total Full-Bathrooms: 
4
Total Half-Bathrooms: 
1
Master Bedroom 
Dimensions: 
21x26 
Level: 
First
Second Bedroom 
Dimensions: 
13x13 
Level: 
First
Third Bedroom 
Dimensions: 
12x13 
Level: 
First
Fourth Bedroom 
Dimensions: 
17x23 
Level: 
Ground
Dining Room 
Dimensions: 
19x16 
Level: 
First
Family Room 
Dimensions: 
15x15 
Level: 
First
Kitchen 
Dimensions: 
19x16 
Level: 
First
Living Room 
Dimensions: 
30x23 
Level: 
First
Other One 
Dimensions: 
26x11 
Level: 
Ground
Other Two 
Dimensions: 
21x9 
Level: 
Ground
Other Three 
Dimensions: 
11x4 
Level: 
Ground
Other Four 
Dimensions: 
21x28 
Level: 
Ground
In-Law Suite 
Master Bathroom 
Level: 
First
Utilities
Information about utilities available on the property.
Heating System: 
3 Units, Forced Hot Air
Heating System Fuel: 
Gas-Natural
Cooling System: 
3 Units, Central Air, Multi-Zone Cooling
Water Heating System: 
Gas
Water Source: 
Public Water
Sewer: 
Public Sewer
Lot/Land Details
Details about the lots and land features included on the property.
Acres: 
0.53
Lot Size (Dimensions): 
23186
Waterfront: 
0
Lot Features
Driveway: 
2 Car Width, Additional Parking, Blacktop, Circular, Driveway-Exclusive
Parking Type: 
2 Car Width, Additional Parking, Blacktop, Circular, Driveway-Exclusive
Total Parking Spaces: 
8
Garage: 
Attached Garage, Oversize Garage
Pool: 
No
Fence: 
No
Public Record
Parcel Number: 
1604-00180-0000-00024-0000-
Lot Number: 
24
Annual Tax: 
$24,156.00
Property Zoning: 
R-40
Listing Dates
Dates involved in the transaction.
Listing Entry Date/Time: 
5/22/2026
Contract Details
Details about the listing contract.
Possession: 
TBD
Listing Participants
Participants (agents, offices, etc.) in the transaction.
Listing Office Name: 
COMPASS NEW JERSEY LLC