
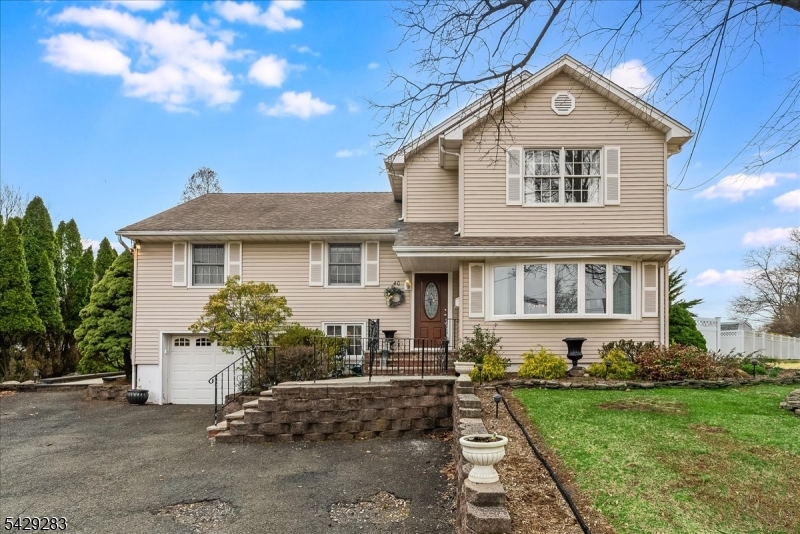
40 Catherine Ct | Cedar Grove Twp.

$849,000 | 3 Beds | 3 Baths (2 Full, 1 Half) | 2,784 Sq. Ft.

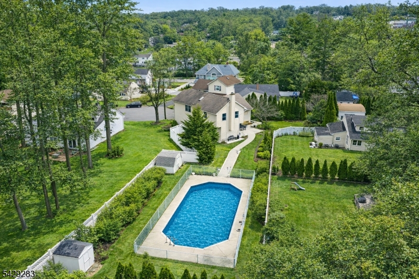
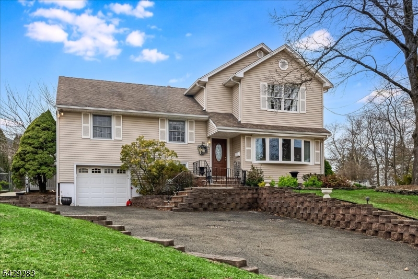
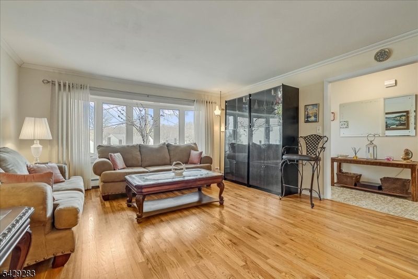
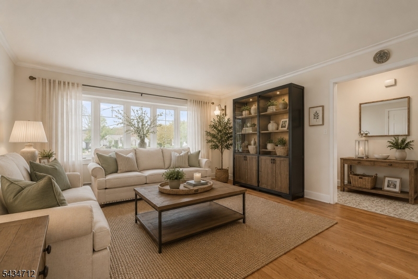
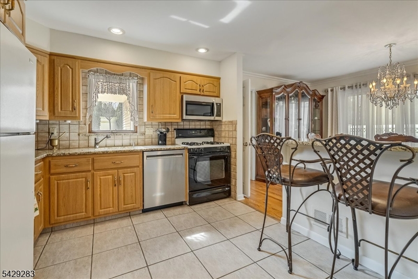
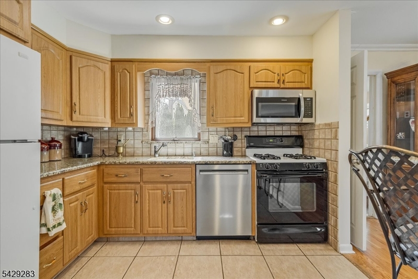
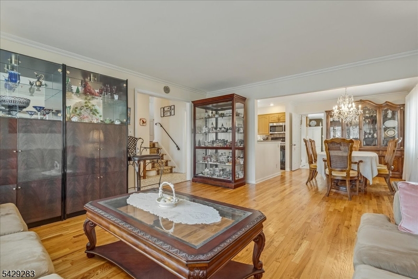
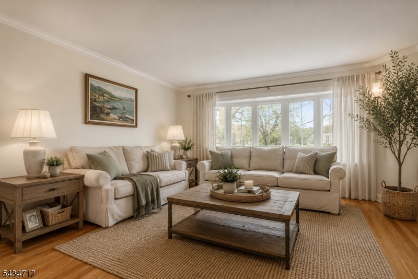
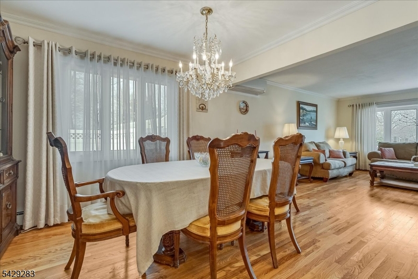
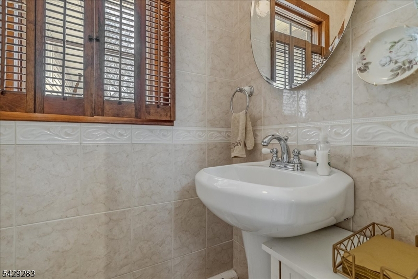
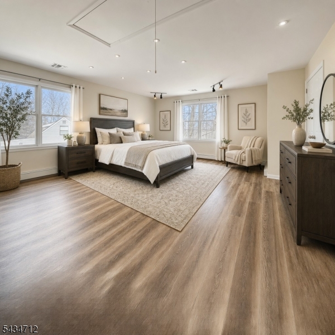
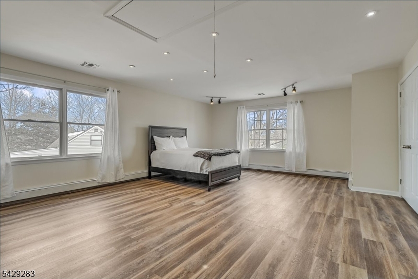
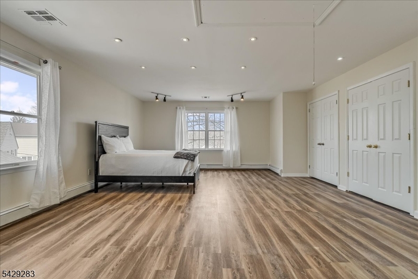
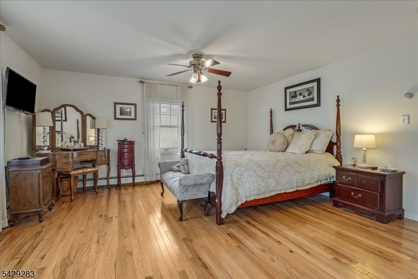
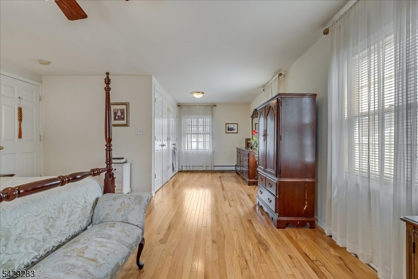
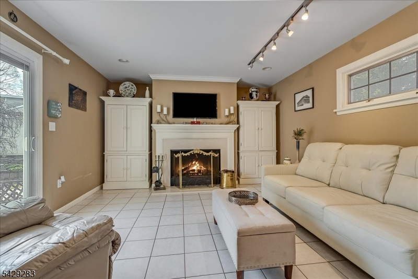
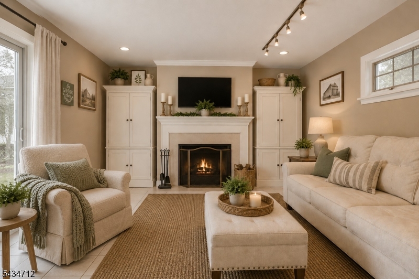
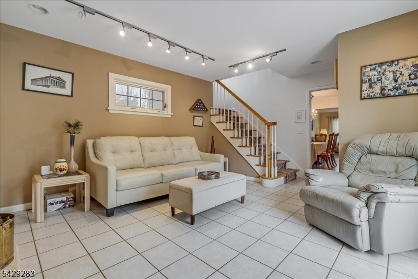
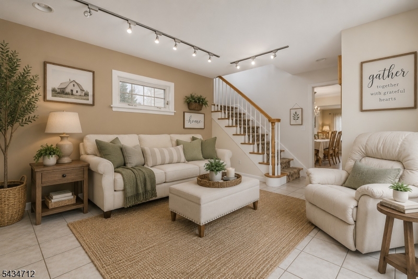
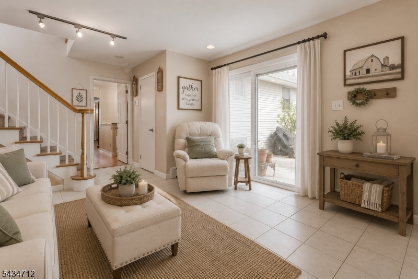
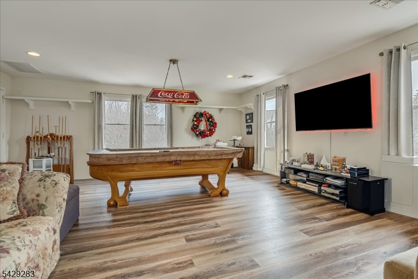
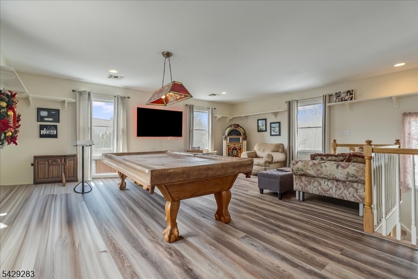
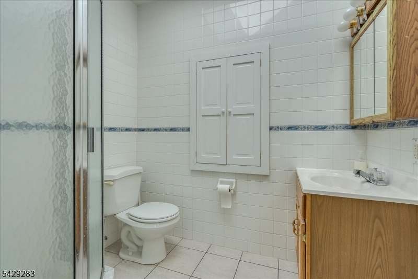
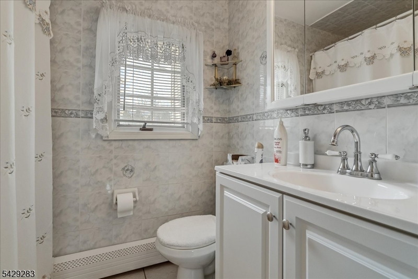
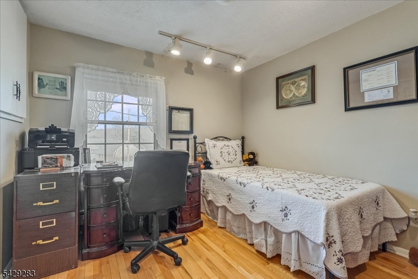
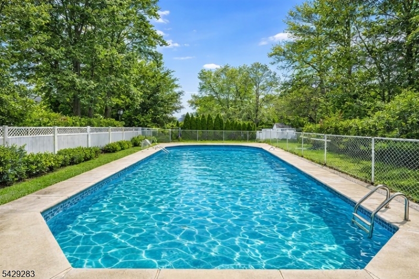
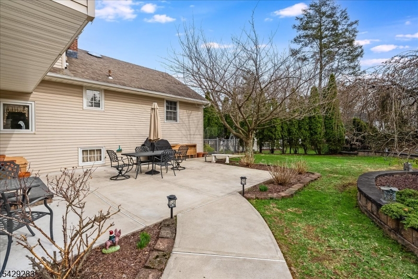
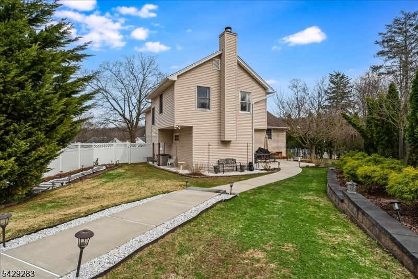
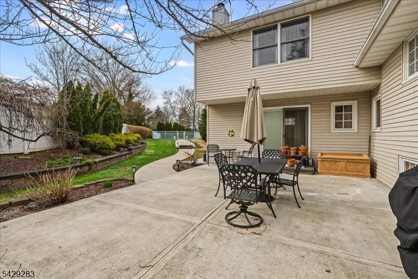
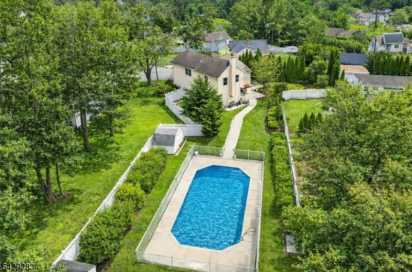
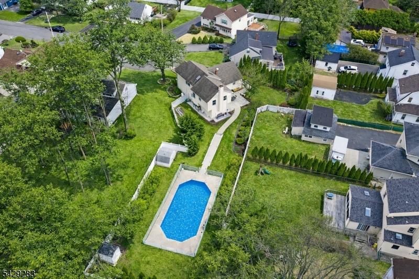
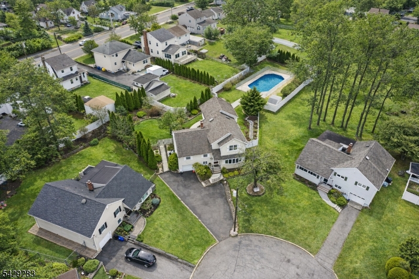
Hidden at the end of a quiet cul-de-sac, 40 Catherine Court is the kind of home that feels straight out of a storybook. Set on a sprawling lot with fairytale-like grounds, this one-of-a-kind property offers nearly 2,800 square feet of living space along with a private enclosed in-ground pool that creates your own resort-style backyard retreat. Inside, the home features hardwood floors and a warm, inviting layout designed for both everyday living and entertaining. The cozy family room with fireplace, spacious living and dining areas, and kitchen with breakfast bar all flow seamlessly together. Upstairs, you?ll find two spacious bedrooms plus a generous primary suite with its own full bath. A versatile game/leisure room offers endless possibilities ? perfect for a media room, playroom, home office, fitness space, guest suite, or additional living area. With its expansive layout, beautiful setting, and incredible outdoor space, 40 Catherine Court offers a rare opportunity to enjoy comfort, character, and a lifestyle that?s truly hard to find. GSMLS 4029949

Directions to property: Ridge Road to Catherine Court

MLS Listing ID: 
GSMLS 4029949
Listing Status
Status of the Listing.
Listing Status: 
Active
Listing Status (Local): 
Active
Listing Status Accepting Offers: 
1
Community Information
Middle: 
MEMORIAL
High: 
CEDAR GROV
Building Details
Details about the building on a property.
Architectural Style: 
Split Level
Year Built: 
1953
New Construction: 
0
Living Area: 
2,784
Interior: 
Smoke Detector
Fireplaces: 
Yes
Construction
Roof: 
Composition Shingle
Exterior: 
Vinyl Siding
Exterior Features: 
Metal Fence, Patio
Energy Information: 
Gas-Natural
Porch: 
No
Deck: 
No
Room Details
Details about the rooms in the building.
Total Rooms: 
9
Total Bedrooms: 
3
Total Bathrooms: 
3
Total Full-Bathrooms: 
2
Total Half-Bathrooms: 
1
Master Bedroom 
Dimensions: 
14x24 
Level: 
Third
Second Bedroom 
Dimensions: 
8x9 
Level: 
Second
Third Bedroom 
Dimensions: 
24x28 
Level: 
Second
Dining Room 
Dimensions: 
10x10 
Level: 
First
Family Room 
Dimensions: 
13x19 
Level: 
First
Kitchen 
Dimensions: 
10x10 
Level: 
First
Living Room 
Dimensions: 
14x18 
Level: 
First
Den 
Dimensions: 
21x19 
Level: 
Ground
Other One 
Dimensions: 
13x16 
Level: 
Ground
Utilities
Information about utilities available on the property.
Heating System: 
1 Unit, Baseboard - Hotwater
Heating System Fuel: 
Gas-Natural
Cooling System: 
1 Unit, Ductless Split AC
Water Source: 
Public Water
Sewer: 
Public Sewer
Lot/Land Details
Details about the lots and land features included on the property.
Acres: 
0.12
Lot Size (Dimensions): 
45X112+80X112TRI
Waterfront: 
0
Lot Features
Driveway: 
Blacktop
Parking Type: 
Blacktop
Total Parking Spaces: 
4
Garage: 
Attached Garage
Pool: 
Yes
Fence: 
Yes
Public Record
Parcel Number: 
1604-00120-0000-00013-0000-
Lot Number: 
13
Annual Tax: 
$14,611.00
Listing Dates
Dates involved in the transaction.
Listing Entry Date/Time: 
5/26/2026
Contract Details
Details about the listing contract.
Possession: 
30-60
Listing Participants
Participants (agents, offices, etc.) in the transaction.
Listing Office Name: 
COMPASS NEW JERSEY LLC