
21 Chestnut Ct, 11 | Cedar Grove Twp.

$869,000 | 3 Beds | 3 Baths (2 Full, 1 Half)

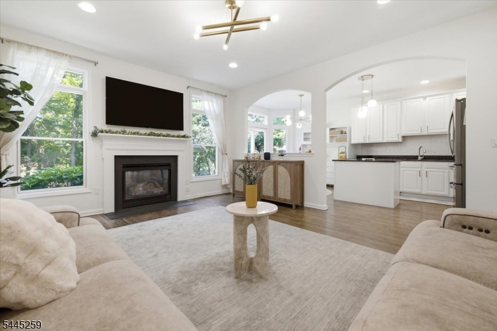
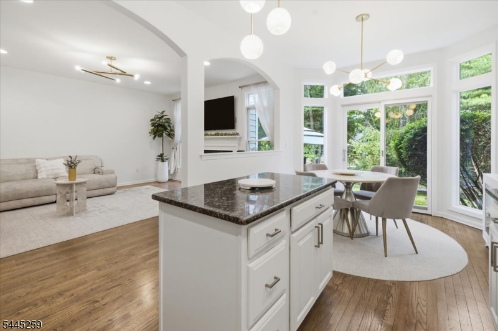
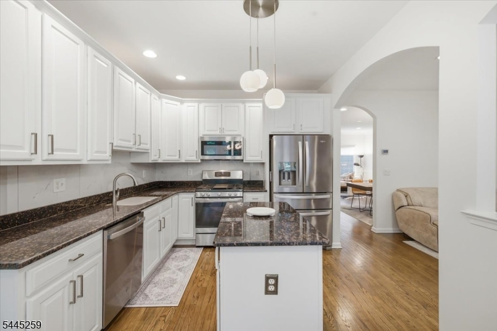
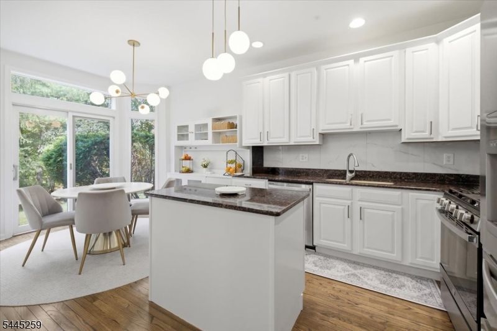
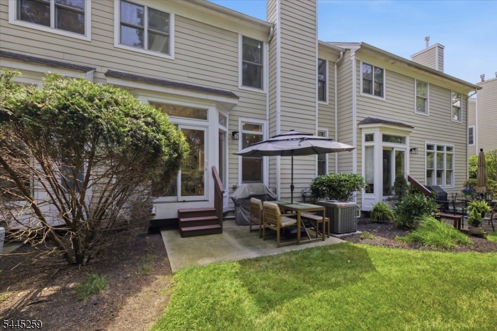
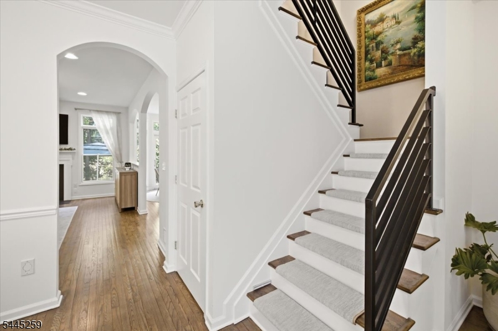
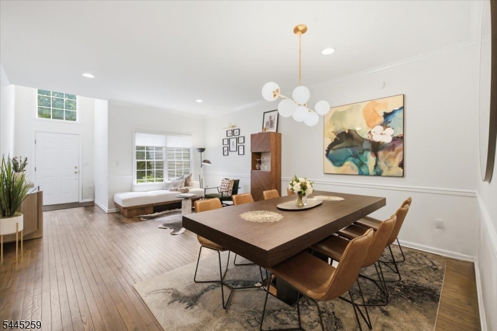
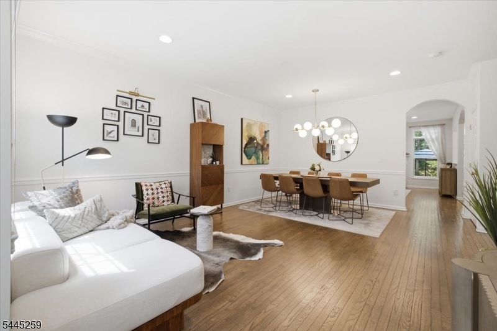
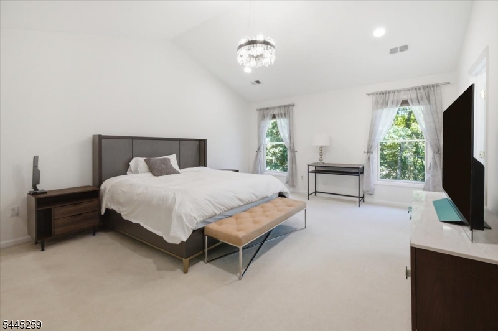
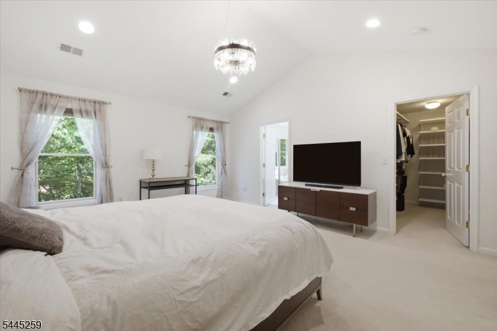
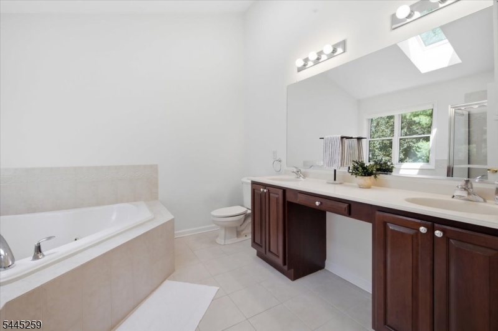
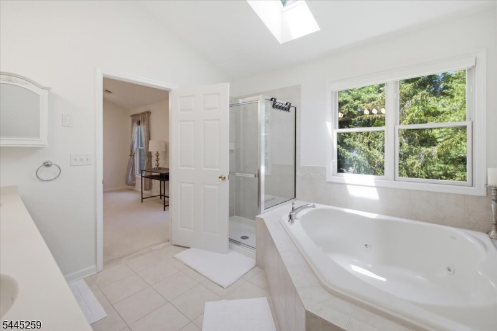
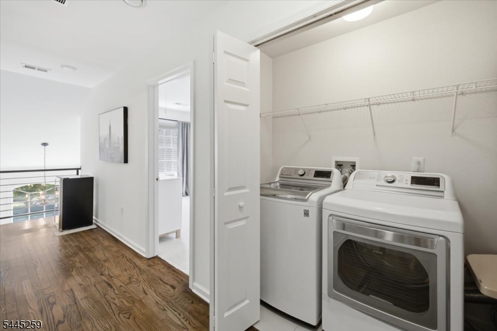
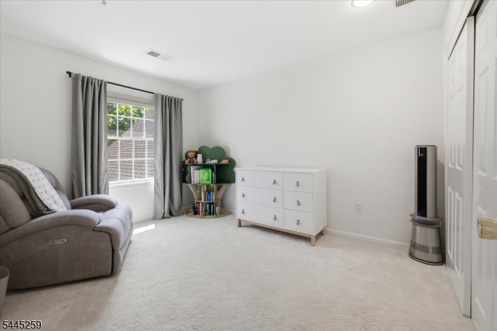
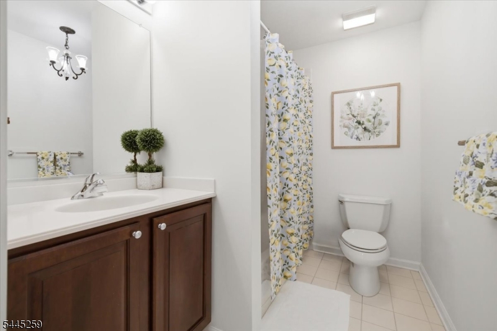
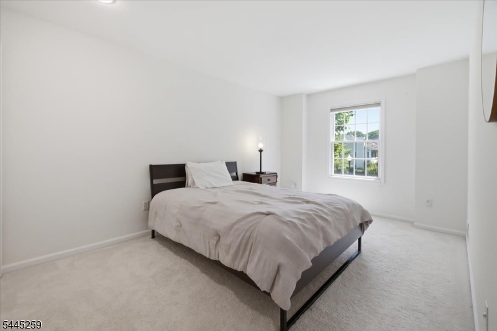
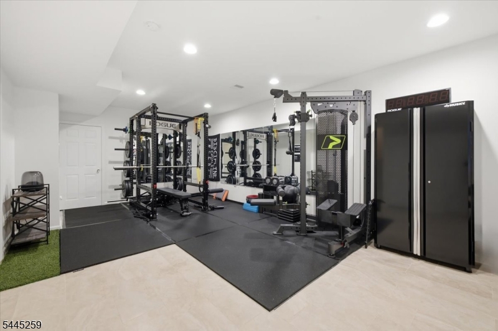
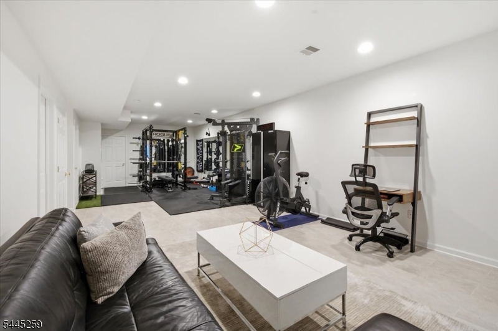
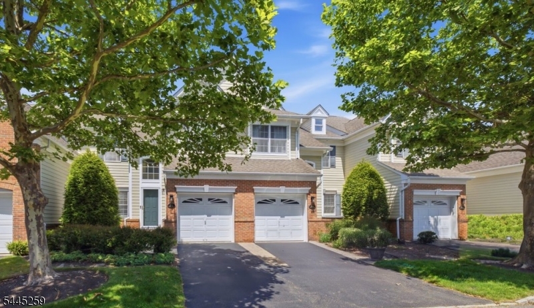
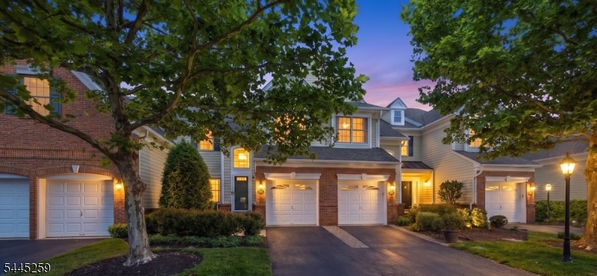
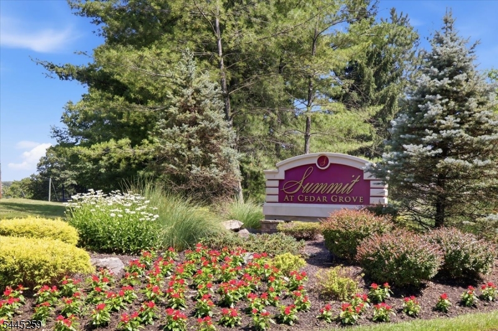
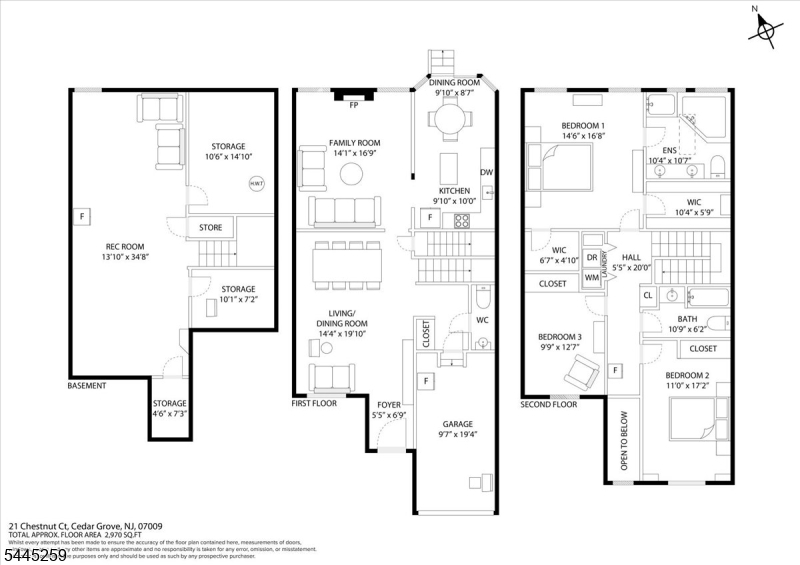
Welcome to The Summit at Cedar Grove, a desirable townhome community offering comfort, convenience, and a low-maintenance lifestyle in one of Cedar Grove?s sought-after locations. This beautiful 3-bedroom residence features a spacious layout with thoughtful updates. The main living level offers a welcoming foyer, spacious living room, dining area, eat-in kitchen, and inviting family room with a gas fireplace perfect for everyday living and entertaining. Updates include refinished first-floor flooring, updated stair railings, and new lighting fixtures completed in 2021. All new appliances and washer/dryer were installed in 2023, along with the replacement of one central air conditioning condenser unit. The upper level features a spacious primary suite with walk-in closet and private bath, along with two additional bedrooms, a full hall bathroom, and the convenience of a second-floor laundry room. The finished basement provides additional living space ideal for a recreation room, home office, gym, or entertainment area, along with storage space. Enjoy the convenience of a one-car garage, maintenance-free living, and a prime Cedar Grove location close to shopping, restaurants, parks, major highways, and NYC transportation. Please note: there is a special assessment of $250/month through the end of May 2028. GSMLS 4039328

Directions to property: Bloomfield Ave to The Summit at Cedar Grove entrance. Follow signs to Chestnut Court. Unit is locate

MLS Listing ID: 
GSMLS 4039328
Listing Status
Status of the Listing.
Listing Status: 
Active
Listing Status (Local): 
Coming Soon
Listing Status Accepting Offers: 
0
Community Information
Elementary: 
NORTH END
Middle: 
CEDAR GROV
High: 
CEDAR GROV
Subdivision: 
The Summit At Cedar
Association Fee: 
$575
Building Details
Details about the building on a property.
Architectural Style: 
Townhouse-Interior
Year Built: 
2003
New Construction: 
0
Basement: 
Finished, Full
Fireplaces: 
Yes
Construction
Roof: 
See Remarks
Exterior: 
See Remarks
Energy Information: 
Gas-Natural
Porch: 
No
Deck: 
No
Room Details
Details about the rooms in the building.
Total Rooms: 
9
Total Bedrooms: 
3
Total Bathrooms: 
3
Total Full-Bathrooms: 
2
Total Half-Bathrooms: 
1
Utilities
Information about utilities available on the property.
Heating System: 
1 Unit, Forced Hot Air
Heating System Fuel: 
Gas-Natural
Cooling System: 
Central Air, Multi-Zone Cooling
Water Source: 
Public Water
Sewer: 
Public Sewer
Lot/Land Details
Details about the lots and land features included on the property.
Acres: 
0.64
Lot Size (Dimensions): 
1.754% CE 9.64 AC
Waterfront: 
0
Lot Features
Driveway: 
Additional Parking
Parking Type: 
Additional Parking
Total Parking Spaces: 
0
Garage: 
Attached Garage
Pool: 
No
Fence: 
No
Public Record
Parcel Number: 
1604-00370-0000-00011-0000-C0011
Lot Number: 
11
Annual Tax: 
$12,763.00
Listing Dates
Dates involved in the transaction.
Listing Entry Date/Time: 
7/8/2026
Contract Details
Details about the listing contract.
Possession: 
31-60
Listing Participants
Participants (agents, offices, etc.) in the transaction.
Listing Office Name: 
KELLER WILLIAMS TOWN LIFE