
88 Aspen Dr | Cedar Grove Twp.

$4,800 | 2 Beds | 3 Baths (3 Full) | 1,776 Sq. Ft.

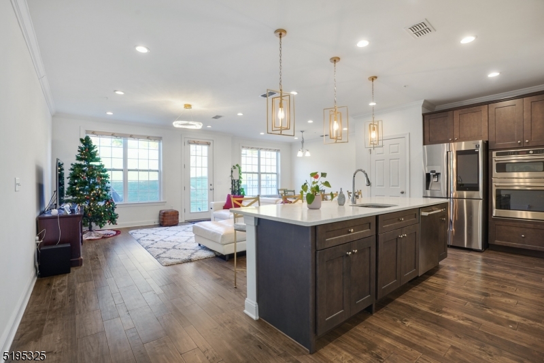
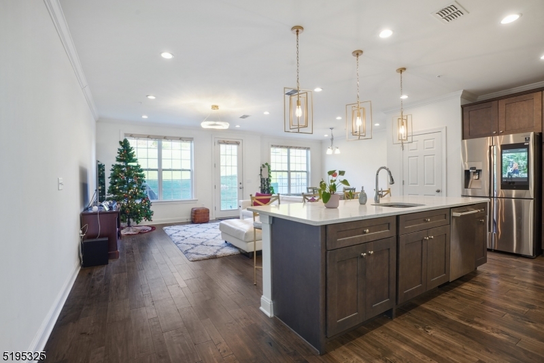
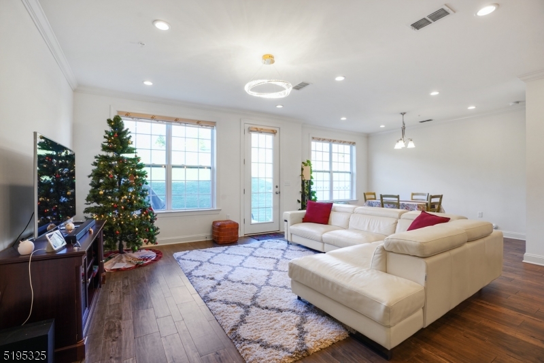
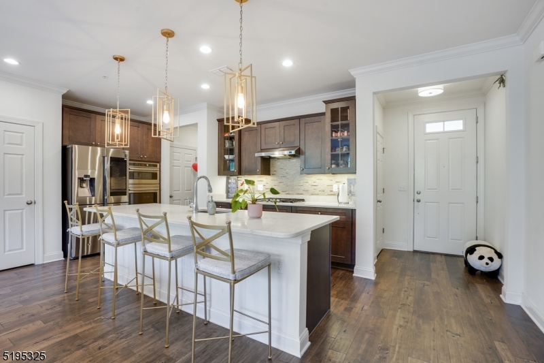
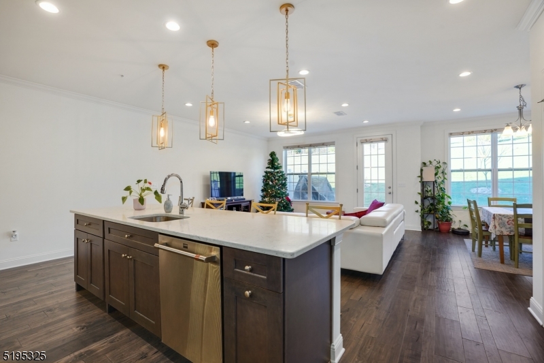
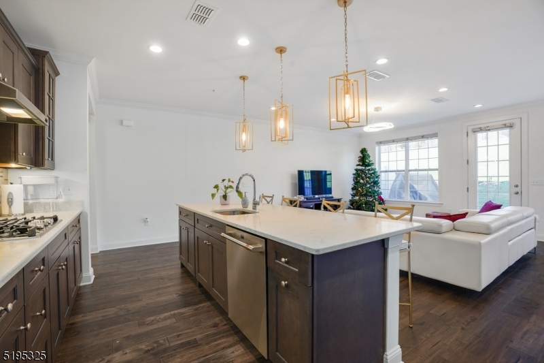
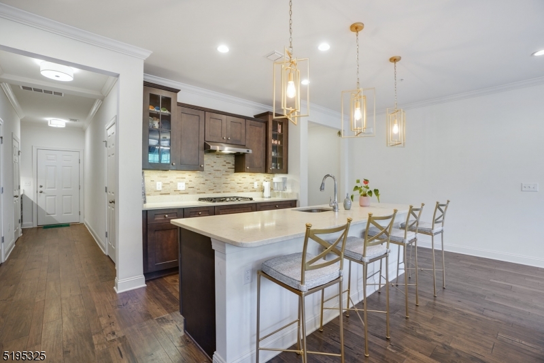
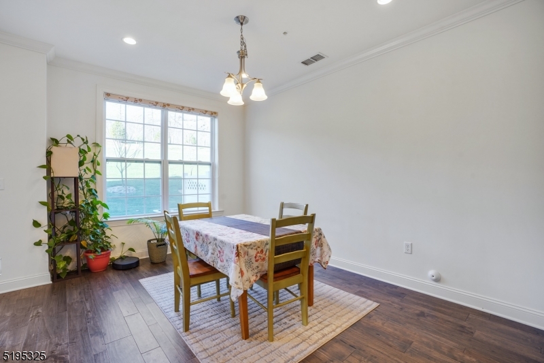
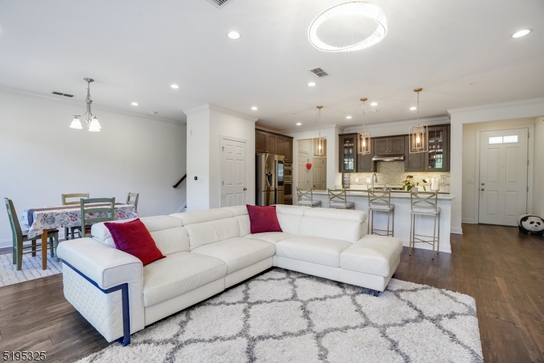
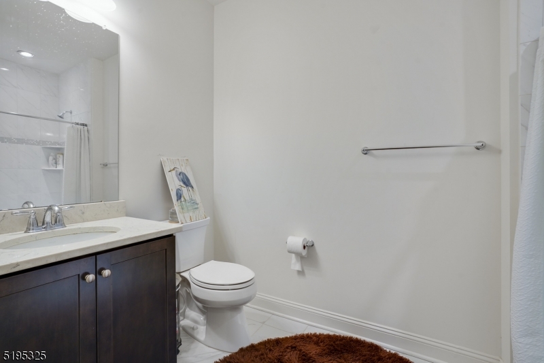
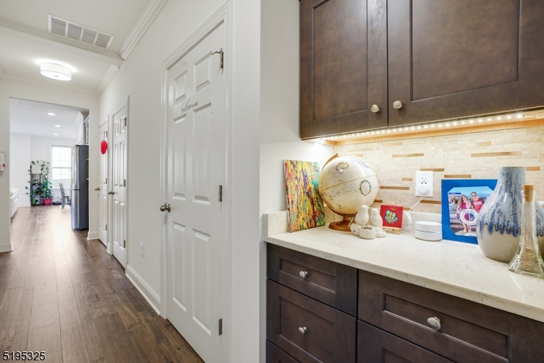
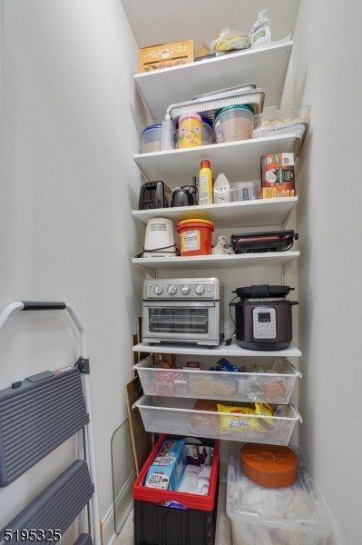
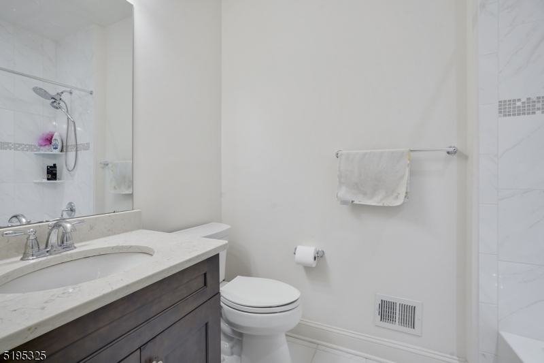
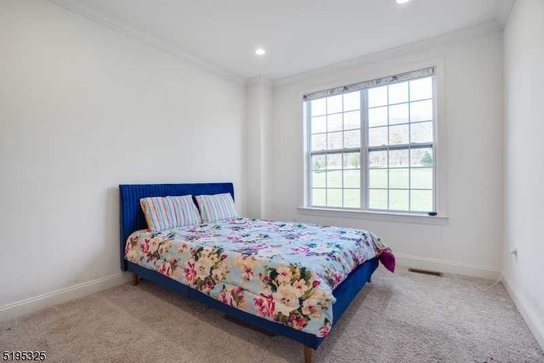
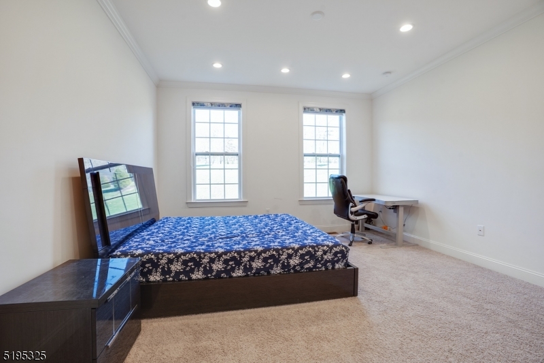
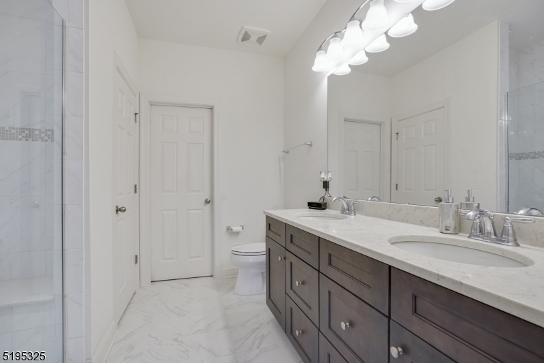
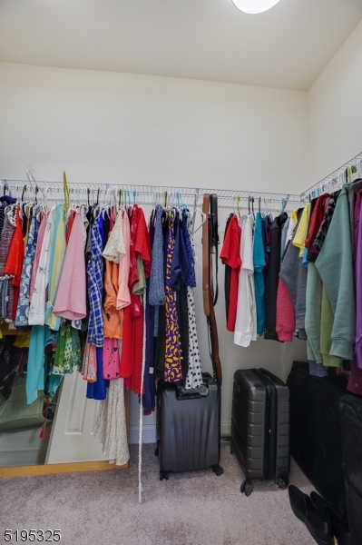
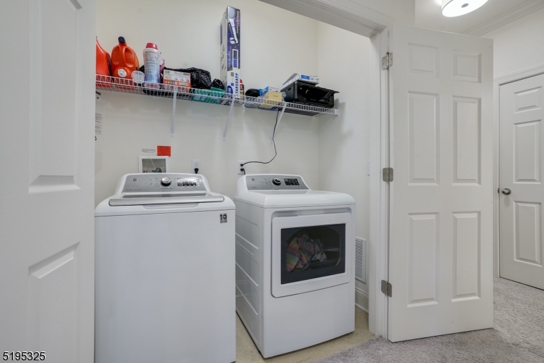
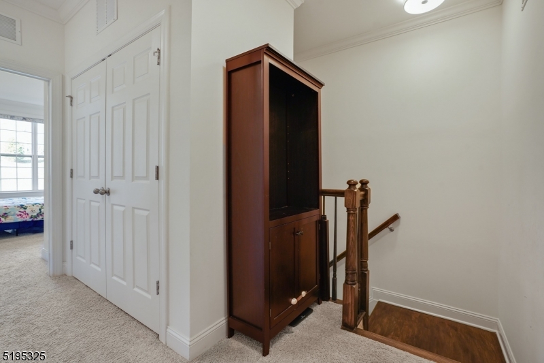
Welcome to the extremely sought-after Hilltop at Cedar Grove! Located in the upper section of the community, you are greeted with breathtaking views and are a short distance from all amenities. This immaculate townhome features every upgrade available when it was built in 2021 the highest-end package offered. Enjoy a gourmet kitchen with high-end quartz countertops, a huge center island, and premium stainless-steel appliances. Upgraded soft-closing cabinets, carpet, tile, and engineered wood throughout. Food garbage disposal with remote switch. Dimmer lights throughout. Beautiful high ceilings.This home boasts 2 beds and 3 baths, offering spacious living and an abundance of storage space, including overhead racks in the garage and an electric car plug. Additional features include an efficient water heater, fire sprinkler system, and air circulation system. It also features a private backyard patio with a magnificent panoramic view. Amenities just around the corner include the clubhouse, BBQ and picnic area, exercise room, infinity pool, and outdoor hot-water jacuzzi. There is also a free shuttle to the Upper Montclair Train Station! Conveniently located near parks, Bloomfield Ave, numerous restaurants and shopping, and offering easy access to major highways. GSMLS 4046398

Directions to property: Pompton Ave. to Fairview Ave. to Aspen Dr.

MLS Listing ID: 
GSMLS 4046398
Listing Status
Status of the Listing.
Listing Status: 
Active
Listing Status (Local): 
Active
Listing Status Accepting Offers: 
1
Community Information
Elementary: 
NORTH END
Middle: 
MEMORIAL
High: 
CEDAR GROV
Building Details
Details about the building on a property.
Architectural Style: 
Condo Complex
Year Built: 
2021
New Construction: 
0
Living Area: 
1,776
Interior: 
Carbon Monoxide Detector, Drapes, Fire Extinguisher, High Ceilings, Security System, Smoke Detector, Walk-In Closet
Fireplaces: 
No
Construction
Exterior Features: 
Barbeque, Curbs, Sidewalk
Porch: 
No
Deck: 
No
Room Details
Details about the rooms in the building.
Total Rooms: 
5
Total Bedrooms: 
2
Total Bathrooms: 
3
Total Full-Bathrooms: 
3
Total Half-Bathrooms: 
0
Master Bedroom 
Dimensions: 
14x14 
Level: 
Second
Second Bedroom 
Dimensions: 
13x11 
Level: 
Second
Dining Room 
Dimensions: 
14x10 
Level: 
First
Kitchen 
Dimensions: 
16x10 
Level: 
First
Other Three 
Dimensions: 
16x15 
Utilities
Information about utilities available on the property.
Heating System: 
1 Unit, Forced Hot Air
Heating System Fuel: 
Gas-Natural
Cooling System: 
2 Units, Central Air, Multi-Zone Cooling
Water Heating System: 
Gas
Water Source: 
Public Water
Sewer: 
Public Sewer
Lot/Land Details
Details about the lots and land features included on the property.
Acres: 
48.26
View: 
Skyline View
Waterfront: 
0
Lot Features
Driveway: 
1 Car Width, Additional Parking, Blacktop, Driveway-Exclusive, Parking Lot-Shared
Parking Type: 
1 Car Width, Additional Parking, Blacktop, Driveway-Exclusive, Parking Lot-Shared
Total Parking Spaces: 
1
Garage: 
Built-In Garage, Garage Door Opener, Garage Parking, On-Street Parking
Pool: 
Yes
Fence: 
No
Public Record
Parcel Number: 
1604-00073-0000-00001-0000-C3613
Listing Dates
Dates involved in the transaction.
Listing Entry Date/Time: 
8/12/2026
Contract Details
Details about the listing contract.
Inclusions: 
Maintenance-Common Area, See Remarks, Taxes, Trash Removal
Possession: 
10/01/26
Listing Participants
Participants (agents, offices, etc.) in the transaction.
Listing Office Name: 
SIGNATURE REALTY NJ