
207 Eileen Dr | Cedar Grove Twp.

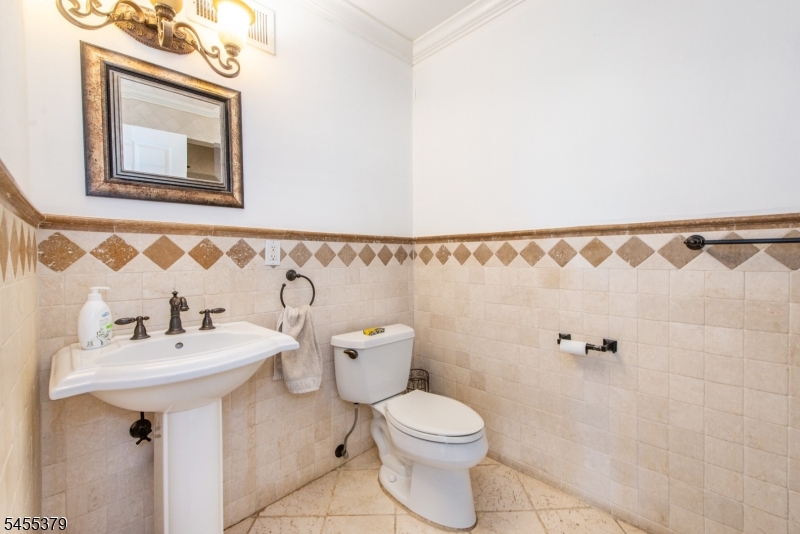
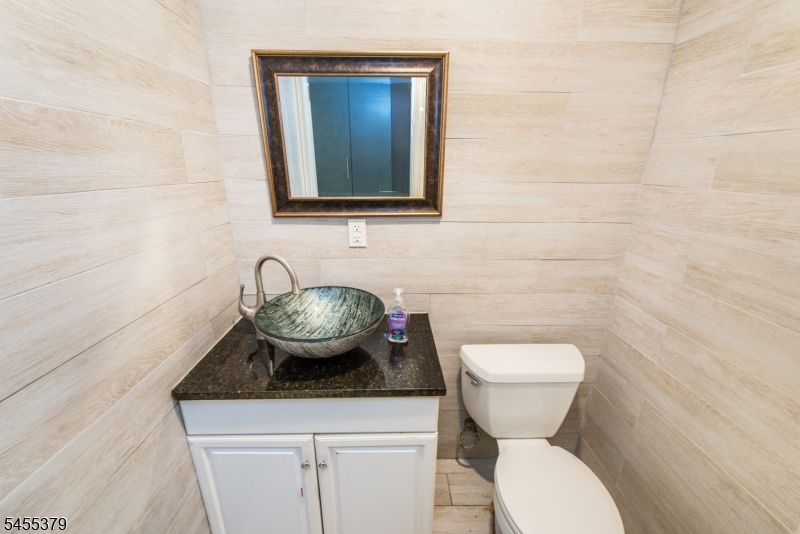
$1,439,000 | 5 Beds | 4 Baths (3 Full, 1 Half)

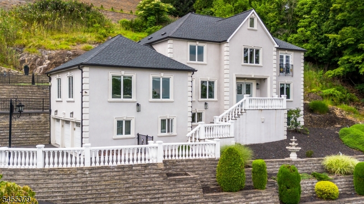
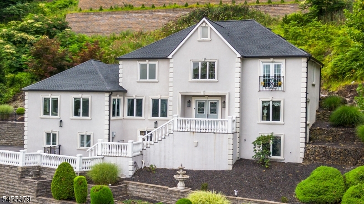
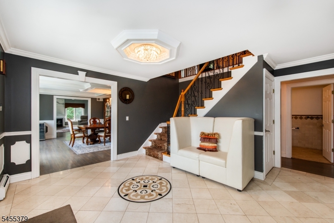
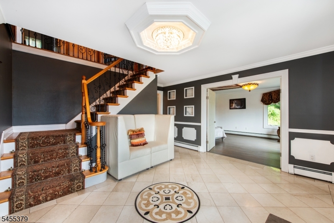
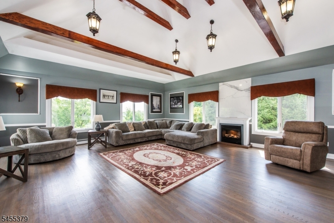
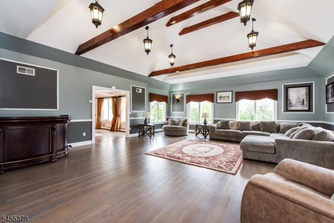
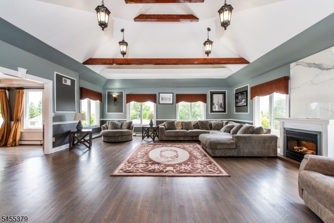
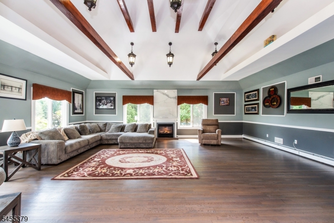
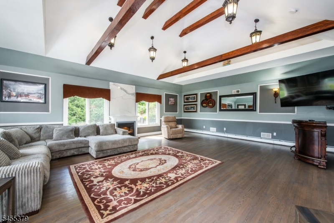
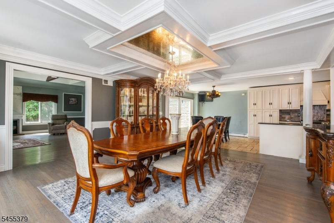
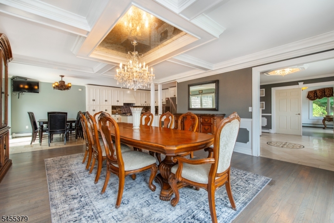
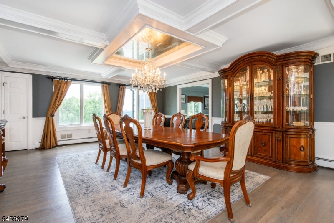
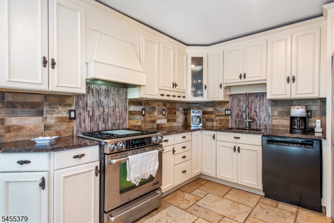
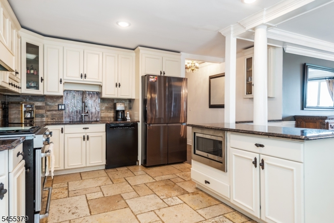
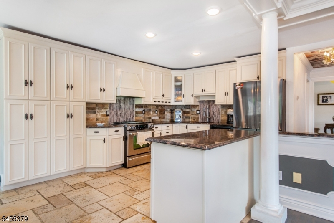
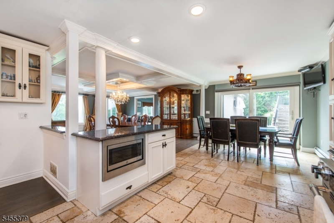
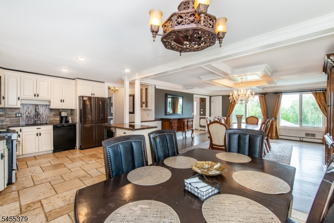
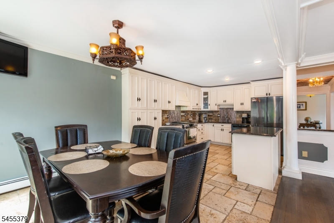
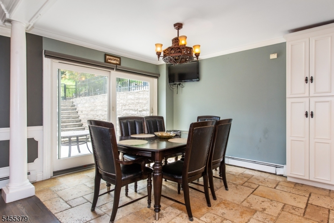
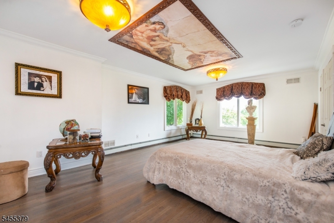
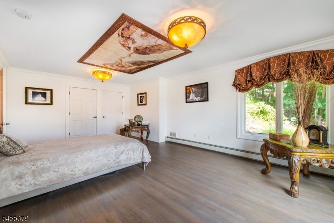
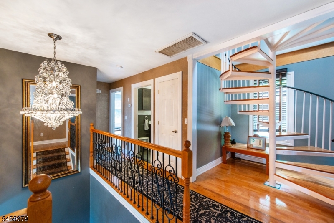
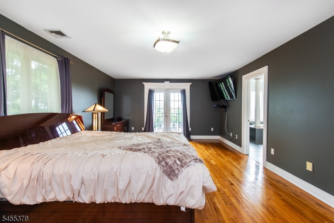
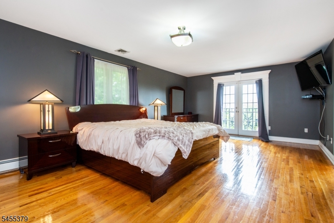
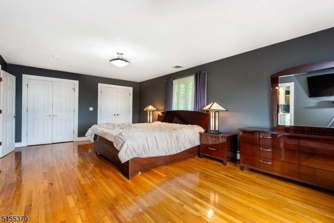
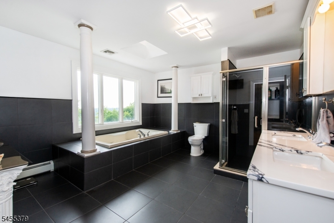
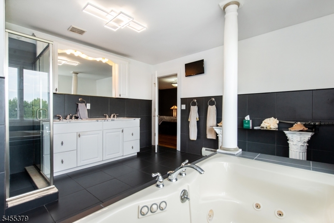
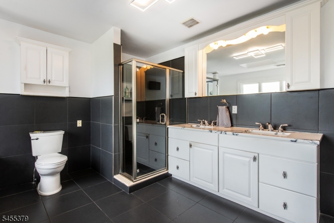
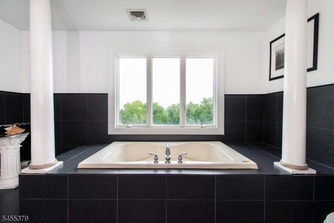
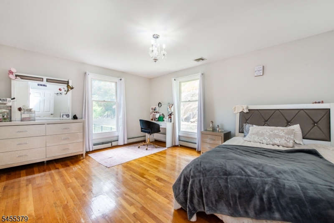
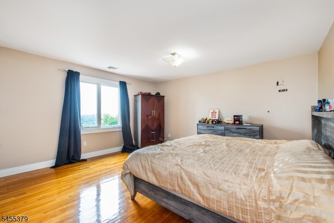
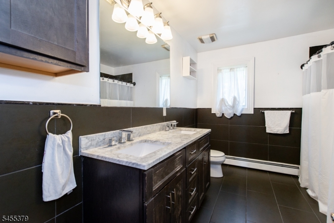
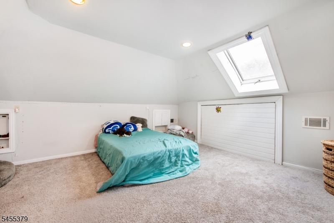
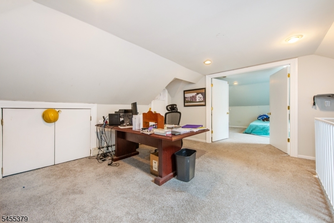
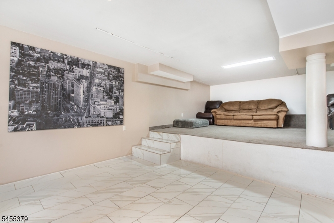
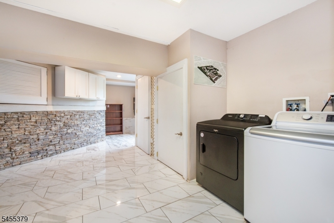
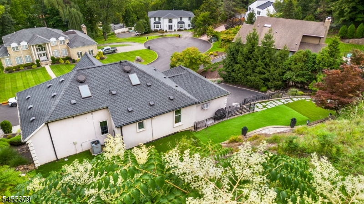
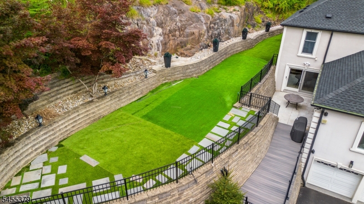
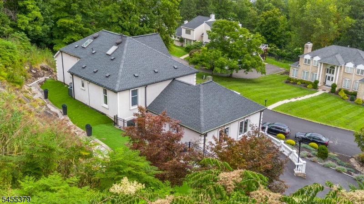
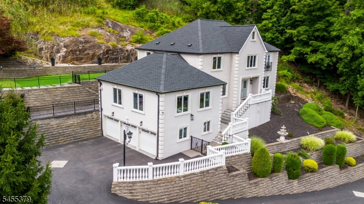
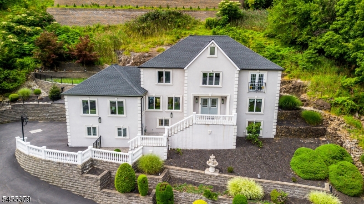
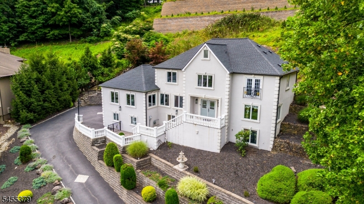
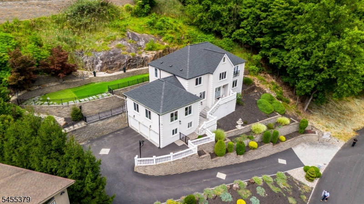
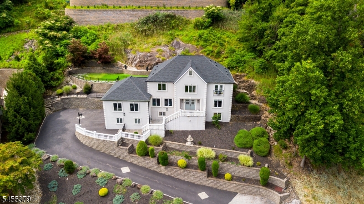
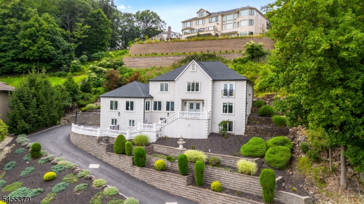
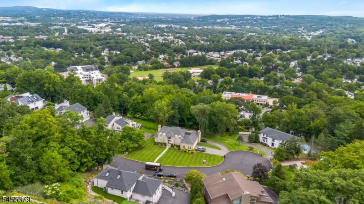
Set on a private cul-de-sac in Cedar Grove's coveted Parkridge section, this 4,500+ sq ft home makes an impression from the moment you arrive, commanding its half-acre lot behind a sweeping blacktop driveway and tiered landscaping. Inside, a show-stopping great room vaulted, beamed ceilings and a wall of windows and a formal dining room set the tone: sun-filled and built for entertaining. The updated eat-in kitchen features stainless steel appliances and a large casual dining area, and a first-floor bedroom makes an ideal in-law or guest suite. Upstairs, three spacious bedrooms are joined by a private third-floor retreat. The primary suite is anchored by a spa-like bath with a soaking tub, separate glass shower, and dual-sink vanity. Downstairs, a full finished basement adds even more bonus living space. Out back, tiered stone hardscaping, a paver patio with grill station and a level turf lawn all back to wooded privacy. A rare offering in one of Cedar Grove's most desirable neighborhoods. GSMLS 4048243

Directions to property: Pompton ave to Vincent Rd to Eileen Drive

MLS Listing ID: 
GSMLS 4048243
Listing Status
Status of the Listing.
Listing Status: 
Active
Listing Status (Local): 
Active
Listing Status Accepting Offers: 
1
Community Information
Middle: 
MEMORIAL
High: 
CEDAR GROV
Subdivision: 
Park ridge Estates
Building Details
Details about the building on a property.
Architectural Style: 
Colonial
Year Built: 
2008
New Construction: 
0
Basement: 
Finished
Fireplaces: 
Yes
Construction
Roof: 
Asphalt Shingle
Exterior: 
Stucco
Exterior Features: 
Patio
DisabilityFeatures: 
No
Energy Information: 
Gas-Natural
Porch: 
No
Deck: 
No
Room Details
Details about the rooms in the building.
Total Rooms: 
10
Total Bedrooms: 
5
Total Bathrooms: 
4
Total Full-Bathrooms: 
3
Total Half-Bathrooms: 
1
Master Bathroom 
Level: 
Second
Utilities
Information about utilities available on the property.
Heating System: 
1 Unit, Baseboard - Hotwater, Multi-Zone
Heating System Fuel: 
Gas-Natural
Cooling System: 
2 Units, Central Air
Water Heating System: 
Gas
Water Source: 
Public Water
Sewer: 
Public Available
Lot/Land Details
Details about the lots and land features included on the property.
Acres: 
0.48
Lot Size (Dimensions): 
20973 SQ FT
Waterfront: 
0
Lot Features
Driveway: 
2 Car Width, Blacktop
Parking Type: 
2 Car Width, Blacktop
Total Parking Spaces: 
0
Garage: 
Built-In Garage, Garage Door Opener
Pool: 
No
Fence: 
No
Public Record
Parcel Number: 
1604-00320-0000-00348-0000-
Lot Number: 
348
Annual Tax: 
$22,761.00
Listing Dates
Dates involved in the transaction.
Listing Entry Date/Time: 
8/21/2026
Contract Details
Details about the listing contract.
Possession: 
30 days
Listing Participants
Participants (agents, offices, etc.) in the transaction.
Listing Office Name: 
LATTIMER REALTY