
260 Fairmount Ave | Chatham Boro

$1,995,000 | 5 Beds | 5 Baths (3 Full, 2 Half)

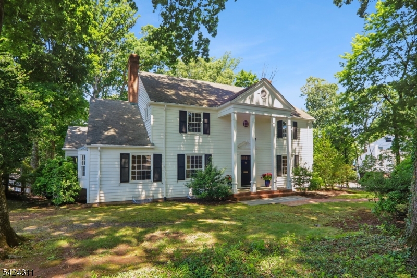
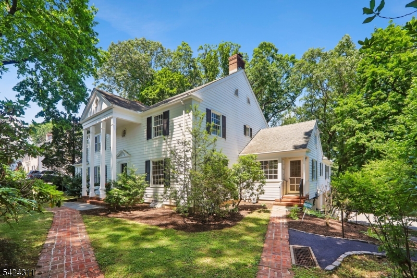
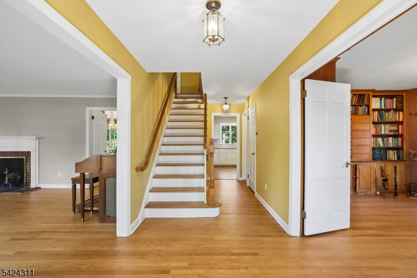
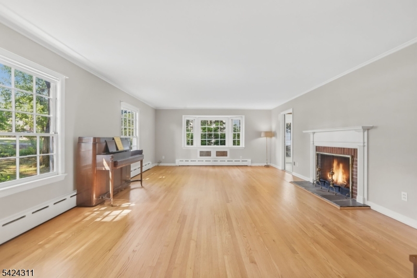
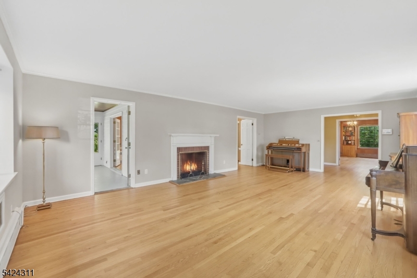
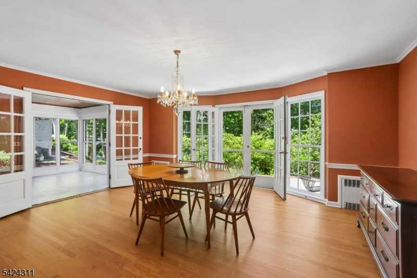
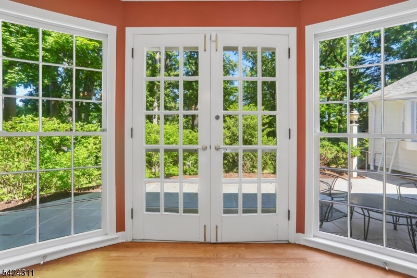
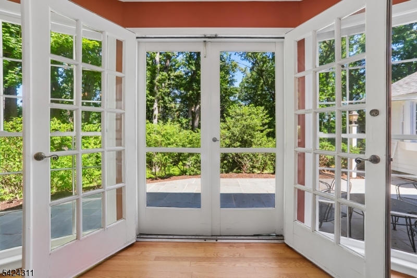
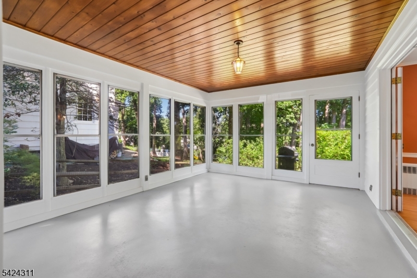
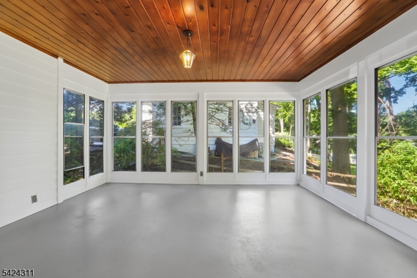
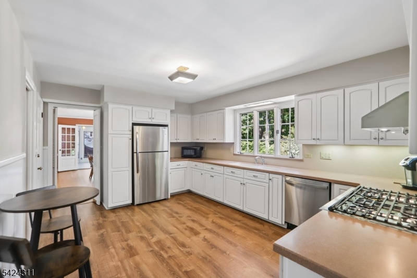
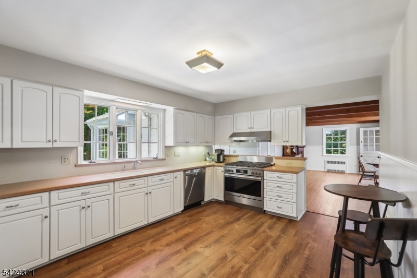
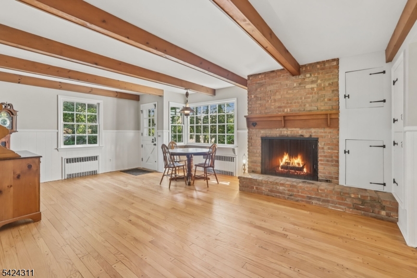
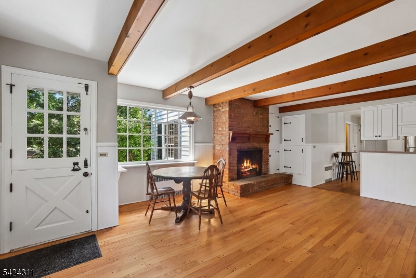
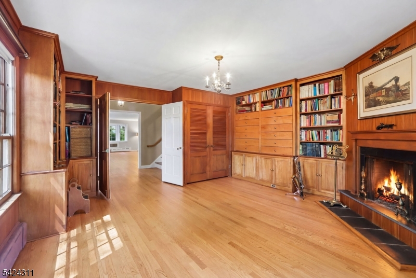
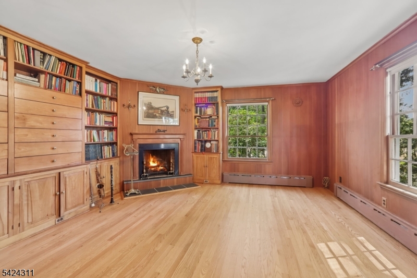
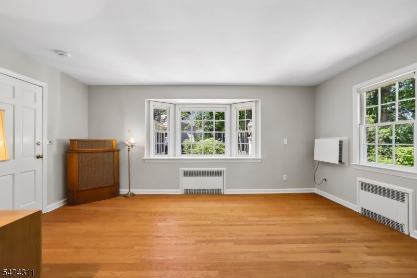
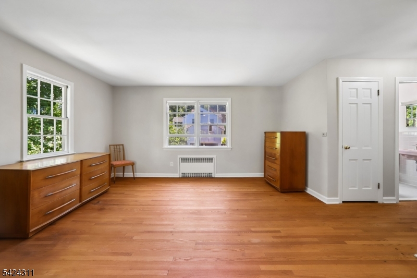
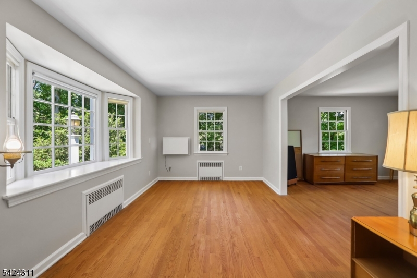
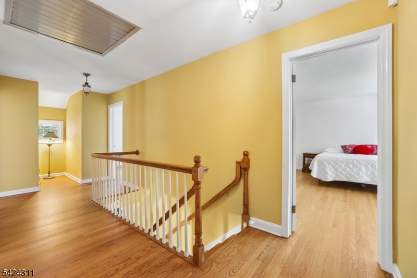
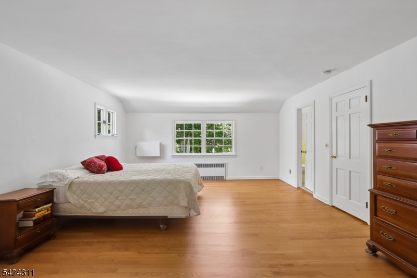
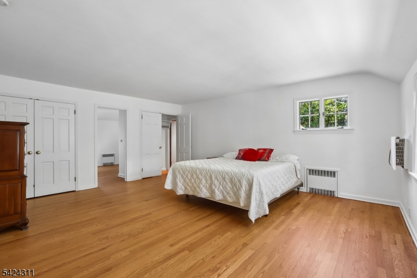
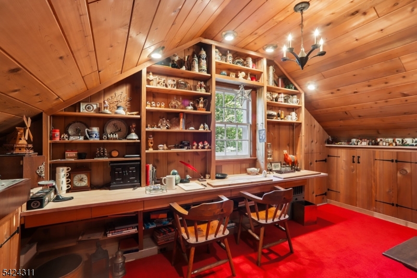
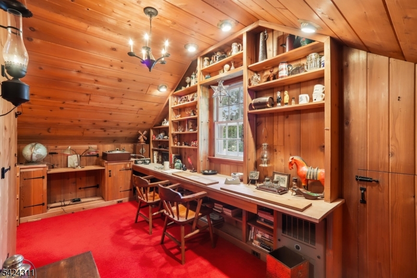
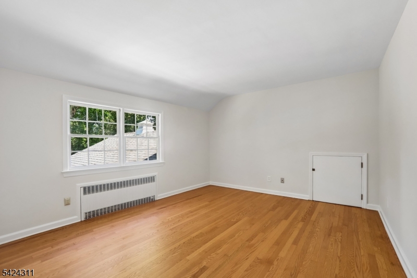
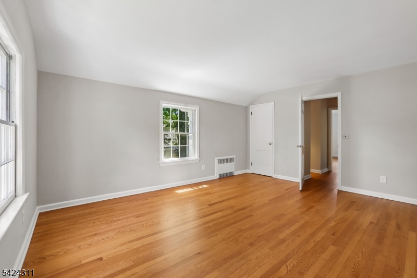
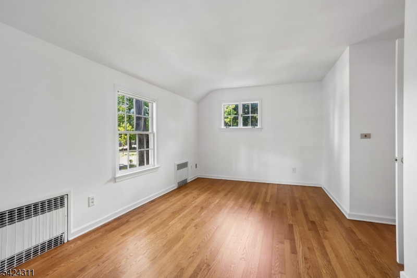
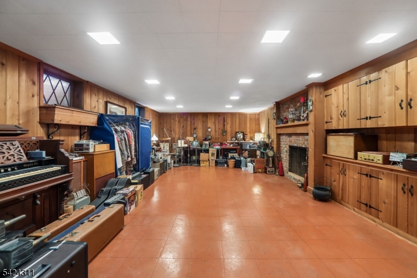
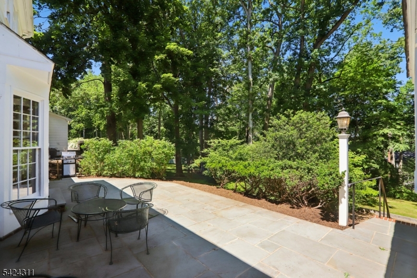
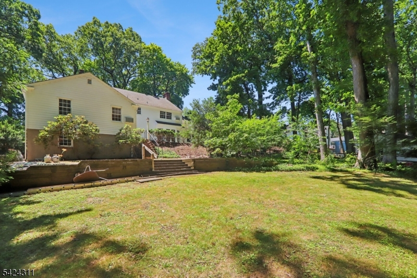
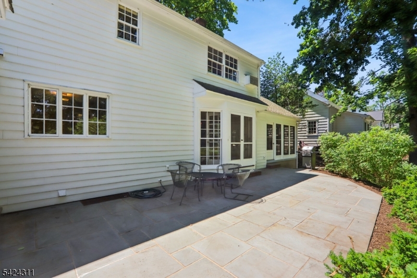
Custom built in 1960 by the owners, this charming center hall colonial is one of a kind. It offers many unique features; spacious rooms with large windows, 4 fireplaces, an optional first floor master suite with a sitting room and full bath, a cozy library with numerous built ins, a screened in porch and a curved wall of windows in the dining room that open to a slate patio. The second floor has 4 large bedrooms and a captivating, surprise room off of the master bedroom. Located in the "Mansion Row" section of Chatham Borough, this home is deceiving large and very special! GSMLS 4036947

Directions to property: Main St to Fairmount Avenue

MLS Listing ID: 
GSMLS 4036947

Listing Status
Status of the Listing.
Listing Status: 
Active
Listing Status (Local): 
Active
Listing Status Accepting Offers: 
1
Community Information
Elementary: 
Washington
Middle: 
Chatham
High: 
Chatham
Subdivision: 
Hill
Building Details
Details about the building on a property.
Architectural Style: 
Colonial
Year Built: 
1960
New Construction: 
0
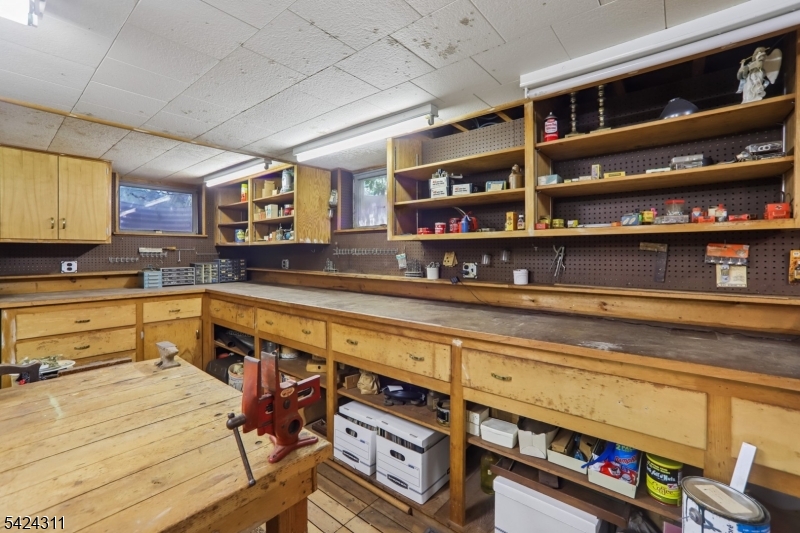
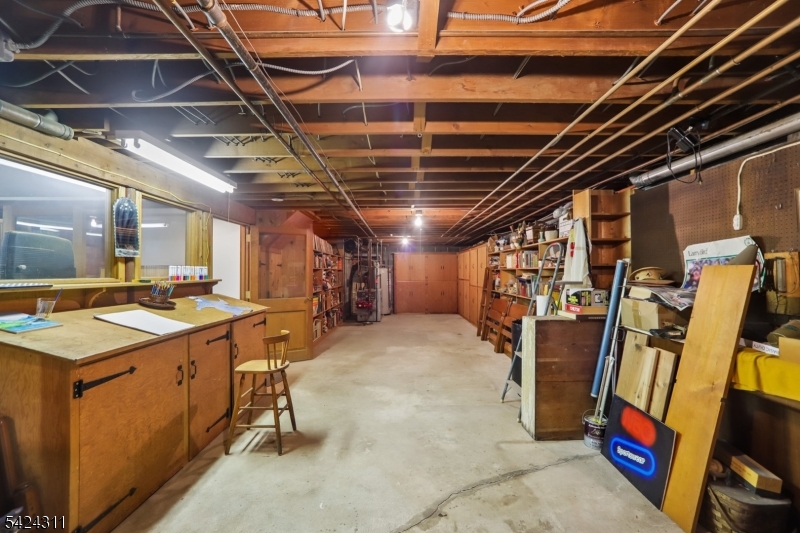
Basement: 
Finished-Partially, Full
Interior: 
Carbon Monoxide Detector, Fire Extinguisher, Smoke Detector, Stereo System
Fireplaces: 
Yes
Construction
Roof: 
Asphalt Shingle
Exterior: 
Wood Shingle
Exterior Features: 
Enclosed Porch(es), Patio, Storm Door(s), Storm Window(s)
DisabilityFeatures: 
No
Energy Information: 
Electric, Gas-Natural
Porch: 
No
Deck: 
No
Room Details
Details about the rooms in the building.
Total Rooms: 
9
Total Bedrooms: 
5
Total Bathrooms: 
5
Total Full-Bathrooms: 
3
Total Half-Bathrooms: 
2
Master Bedroom 
Dimensions: 
21x13 
Level: 
First
Second Bedroom 
Dimensions: 
17x15 
Level: 
Second
Third Bedroom 
Dimensions: 
15x14 
Level: 
Second
Fourth Bedroom 
Dimensions: 
16x13 
Level: 
Second
Dining Room 
Dimensions: 
17x17 
Level: 
First
Family Room 
Dimensions: 
23x21 
Level: 
First
Kitchen 
Dimensions: 
17x12 
Level: 
First
Living Room 
Dimensions: 
25x16 
Level: 
First
Other One 
Dimensions: 
16x12 
Level: 
Second
Other Two 
Dimensions: 
16x15 
Level: 
First
Other Three 
Dimensions: 
16x10 
Level: 
First
Other Four 
Dimensions: 
16x12 
Level: 
First
In-Law Suite 
Master Bathroom 
Level: 
First
Utilities
Information about utilities available on the property.
Heating System: 
1 Unit
Heating System Fuel: 
Gas-Natural
Cooling System: 
Wall A/C Unit(s)
Water Heating System: 
Gas
Water Source: 
Public Water
Sewer: 
Public Sewer
Lot/Land Details
Details about the lots and land features included on the property.
Acres: 
0.71
Lot Size (Dimensions): 
134X226 IRR
Waterfront: 
0
Lot Features
Driveway: 
1 Car Width, Blacktop
Parking Type: 
1 Car Width, Blacktop
Total Parking Spaces: 
2
Garage: 
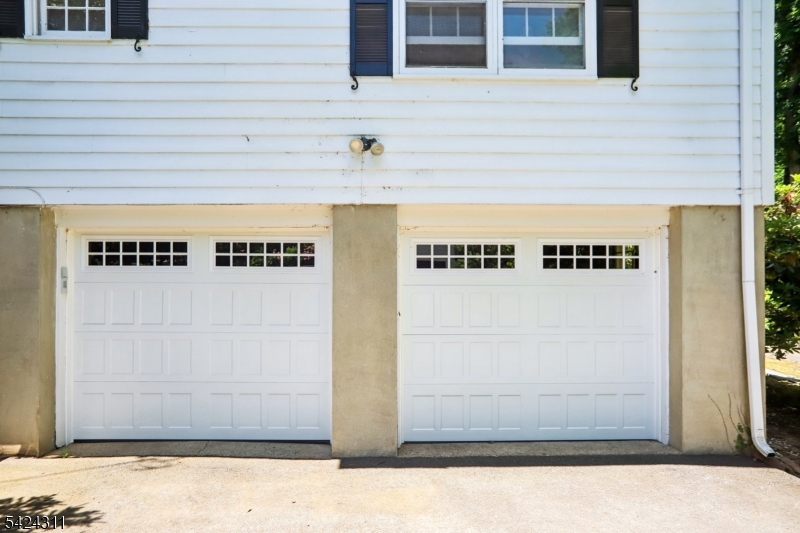
Attached Garage, Garage Door Opener
Pool: 
No
Fence: 
No
Public Record
Parcel Number: 
2304-00008-0000-00010-0000-
Lot Number: 
10
Annual Tax: 
$24,035.00
Property Zoning: 
res
Listing Dates
Dates involved in the transaction.
Listing Entry Date/Time: 
6/25/2026
Contract Details
Details about the listing contract.
Possession: 
nego
Listing Participants
Participants (agents, offices, etc.) in the transaction.
Listing Office Name: 
KL SOTHEBY'S INT'L. REALTY