
10 Cornell Pl | Chatham Boro

$1,050,000 | 3 Beds | 3 Baths (2 Full, 1 Half)

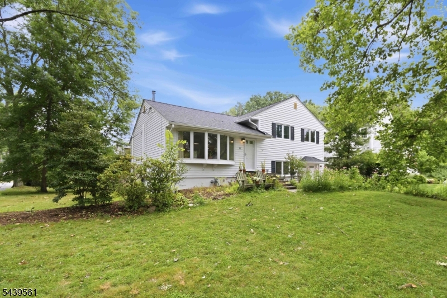
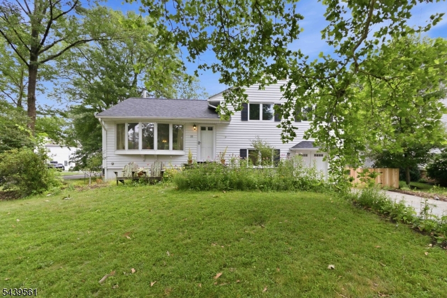
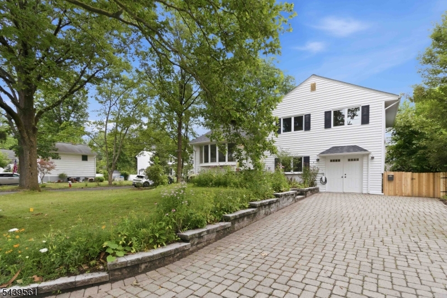
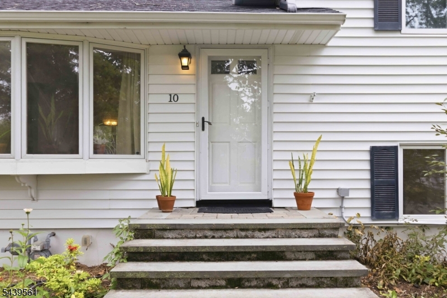
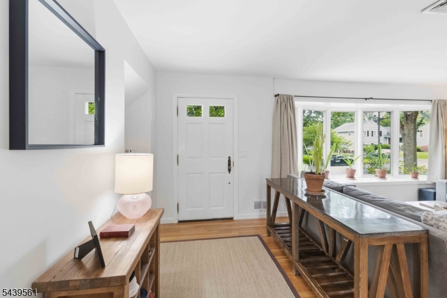
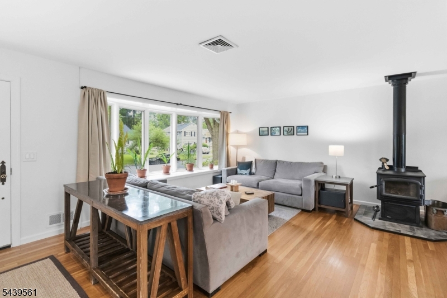
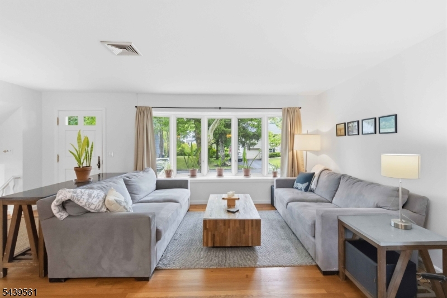
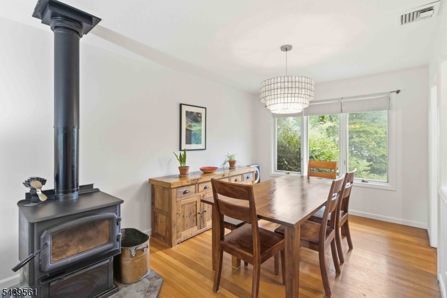
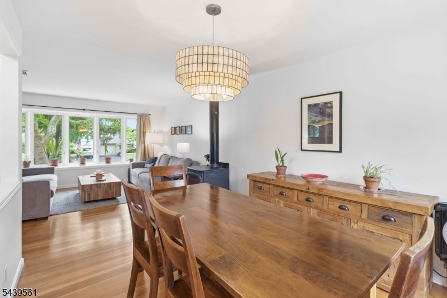
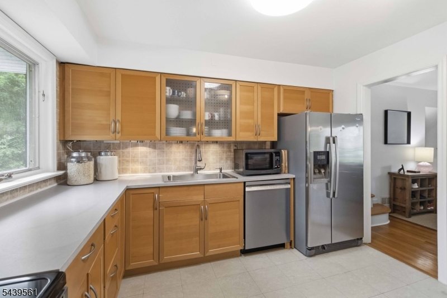
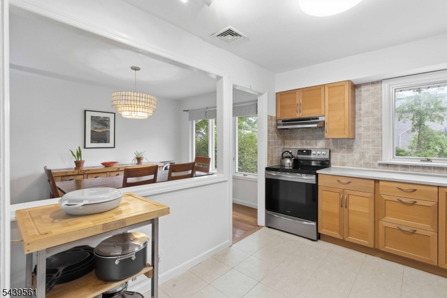
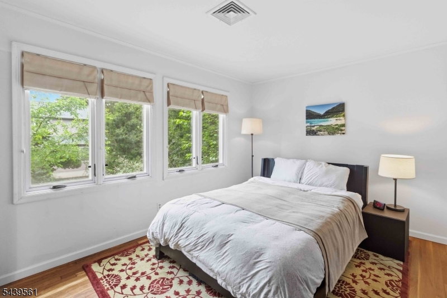
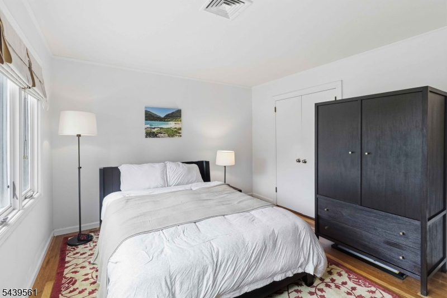
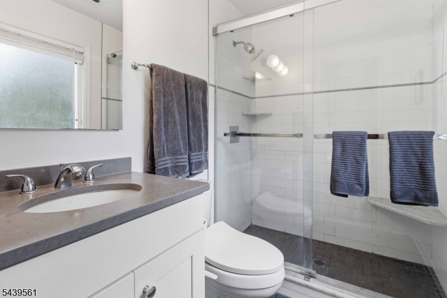
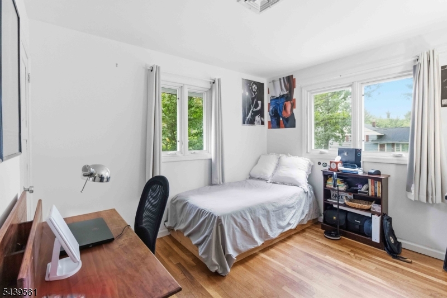
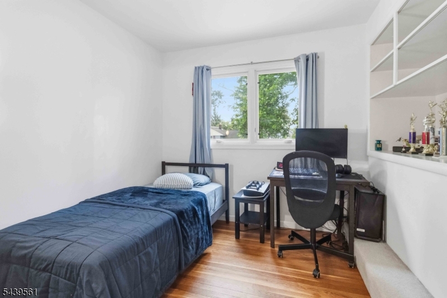
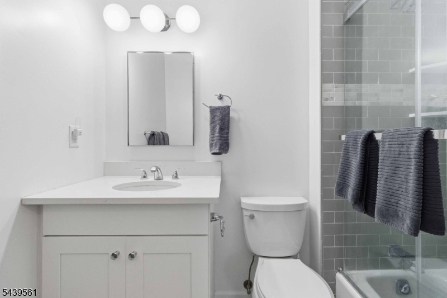
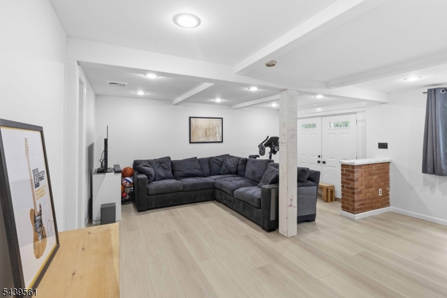
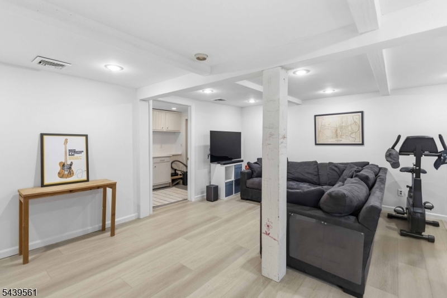
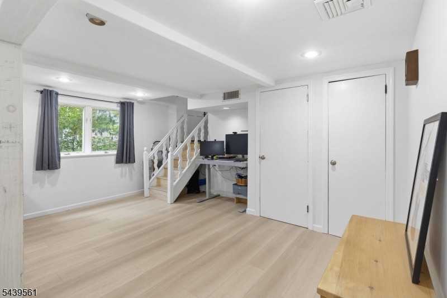
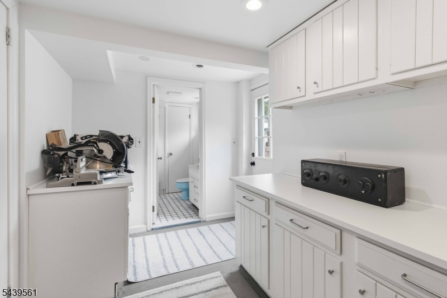
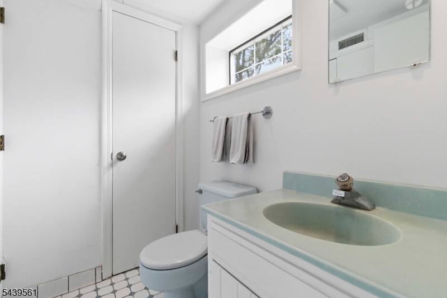
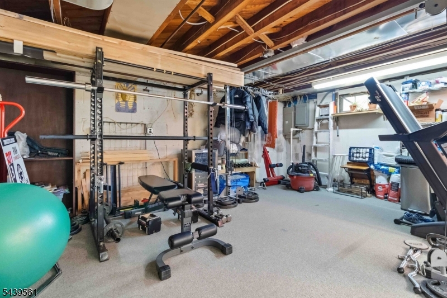
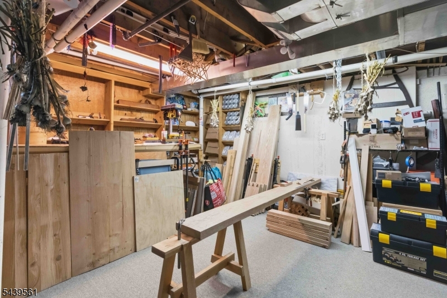
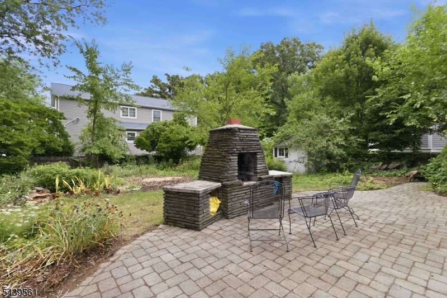
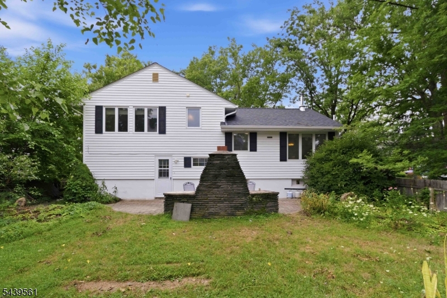
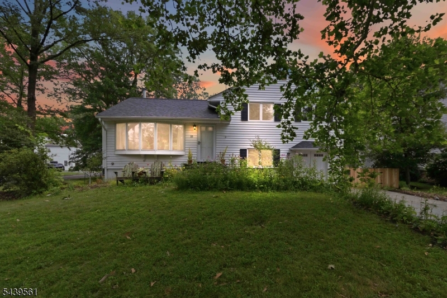
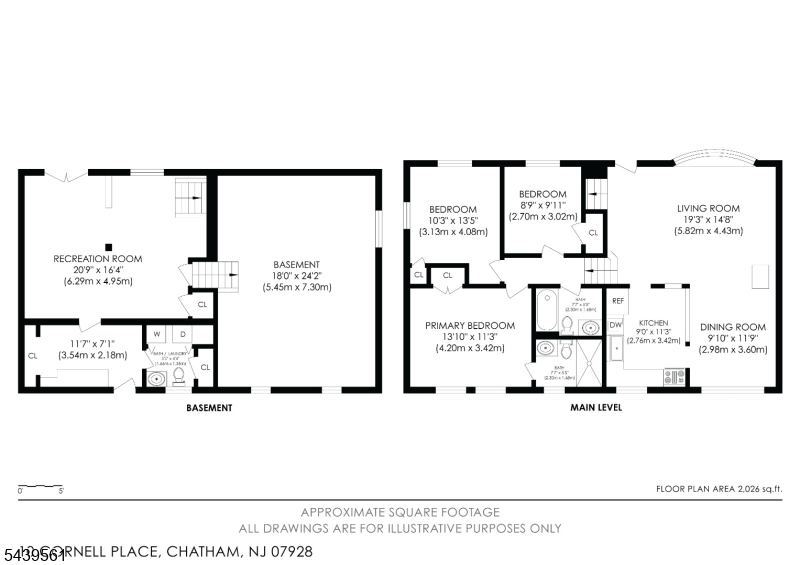
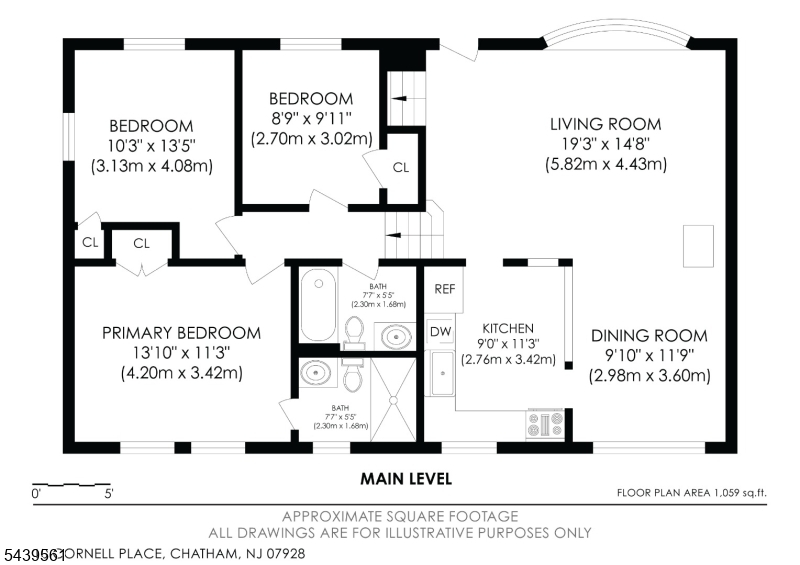
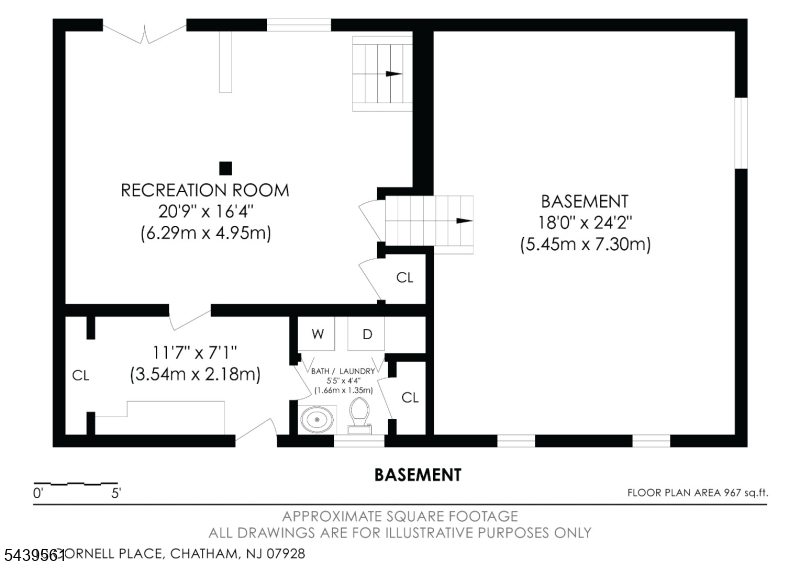
Welcome to 10 Cornell Place in Chatham, an updated and well maintained split-level home situated on a corner lot on a quiet residential street, just moments from downtown Chatham. Hardwood floors extend throughout the main living and bedroom levels, complementing the bright, open floor plan. The spacious living room features a bay window that fills the space with natural light and a functional wood-burning stove. The living room flows seamlessly into the dining room and updated, functional eat-in kitchen, featuring ample cabinetry, generous counter space, and a practical layout. Upstairs, the primary bedroom features an updated en-suite bathroom, while two additional bedrooms share an updated hall bath. The ground level includes an oversized family room with new laminate flooring, along with a mudroom, half bath and laundry. The basement provides generous storage and a dedicated work shop area. The fenced backyard offers privacy and seasonal color, featuring a large patio, outdoor fireplace, vegetable and native flower gardens, shade trees, and a storage shed. Recent updates include a 200-amp electrical service, electric hot water heater, EV charger, energy-efficient heat pump system, roof replaced approximately two years ago, and a radon detection system. Conveniently located near shopping, dining, parks, and transportation options, this home offers the opportunity to enjoy all that Chatham has to offer. GSMLS 4039190

Directions to property: N Passaic Ave to N Hillside Ave to Cornell Pl

MLS Listing ID: 
GSMLS 4039190
Listing Status
Status of the Listing.
Listing Status: 
Active
Listing Status (Local): 
Active
Listing Status Accepting Offers: 
1
Building Details
Details about the building on a property.
Architectural Style: 
Split Level
Year Built: 
1955
New Construction: 
0
Basement: 
Unfinished
Fireplaces: 
Yes
Construction
Roof: 
Composition Shingle
Exterior: 
Vinyl Siding
Exterior Features: 
Patio, Storage Shed
Energy Information: 
Electric, Gas-Natural
Porch: 
No
Deck: 
No
Room Details
Details about the rooms in the building.
Total Rooms: 
7
Total Bedrooms: 
3
Total Bathrooms: 
3
Total Full-Bathrooms: 
2
Total Half-Bathrooms: 
1
Master Bedroom 
Dimensions: 
14x11 
Level: 
Second
Second Bedroom 
Dimensions: 
11x10 
Level: 
Second
Third Bedroom 
Dimensions: 
10x9 
Level: 
Second
Dining Room 
Dimensions: 
12x10 
Level: 
First
Family Room 
Dimensions: 
21x17 
Level: 
Ground
Kitchen 
Dimensions: 
12x9 
Level: 
First
Living Room 
Dimensions: 
20x14 
Level: 
First
Utilities
Information about utilities available on the property.
Heating System: 
1 Unit, Forced Hot Air, Heat Pump
Heating System Fuel: 
Electric, Gas-Natural
Cooling System: 
1 Unit, Heatpump
Water Heating System: 
Electric
Water Source: 
Public Water
Sewer: 
Public Sewer
Lot/Land Details
Details about the lots and land features included on the property.
Acres: 
0.21
Lot Size (Dimensions): 
75X125
Waterfront: 
0
Lot Features
Driveway: 
2 Car Width, Paver Block
Parking Type: 
2 Car Width, Paver Block
Total Parking Spaces: 
2
Pool: 
No
Fence: 
No
Public Record
Parcel Number: 
2304-00043-0000-00007-0000-
Lot Number: 
7
Annual Tax: 
$12,665.00
Listing Dates
Dates involved in the transaction.
Listing Entry Date/Time: 
7/8/2026
Contract Details
Details about the listing contract.
Exclusions: 
Dining room chandelier, kitchen 3way light, hallway light fixture
Possession: 
POT
Listing Participants
Participants (agents, offices, etc.) in the transaction.
Listing Office Name: 
WEICHERT REALTORS