
38 Inwood Rd | Chatham Boro

$2,499,000 | 5 Beds | 5 Baths (4 Full, 1 Half)

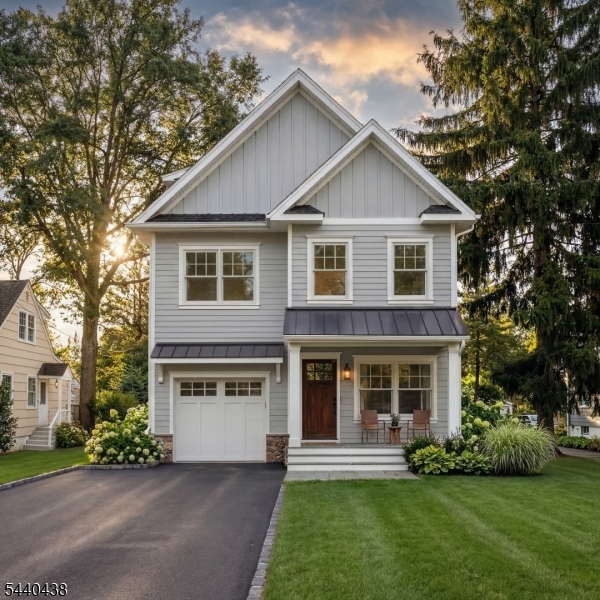
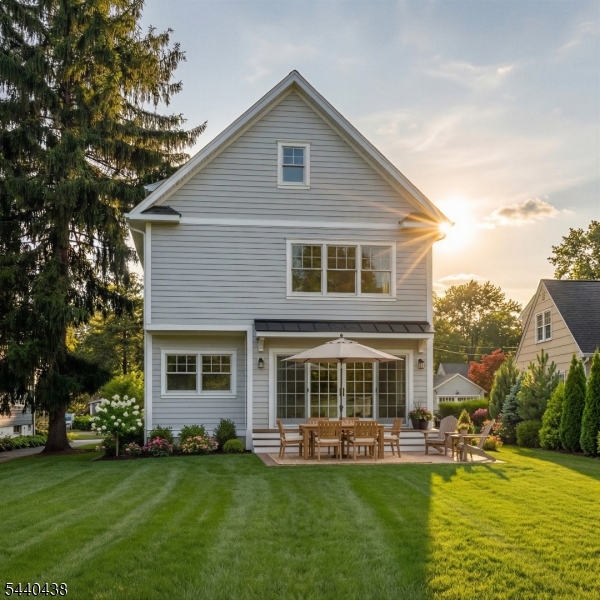
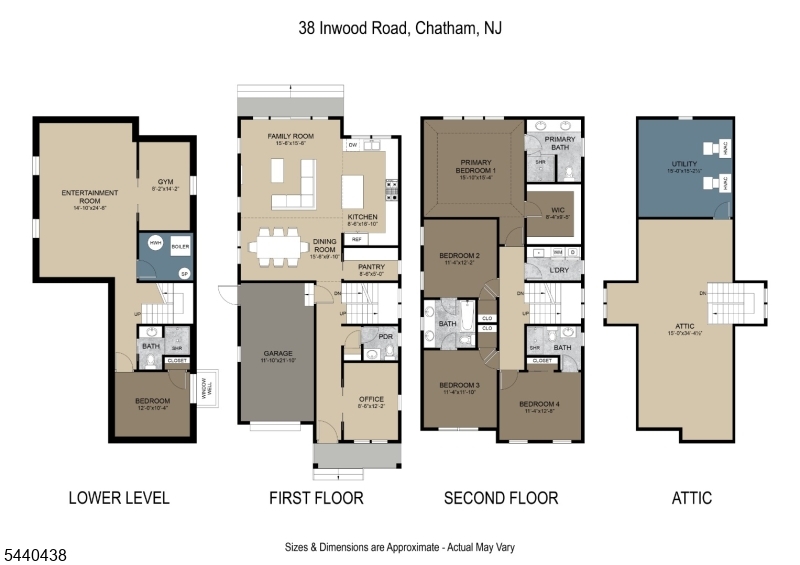
Exceptional opportunity for a new construction home in one of the most sought-after neighborhoods in Chatham Boro. This beautifully appointed 5 bedroom, 4.1 bathroom home offers timeless elegance, modern luxury, and a prime location. Built by Innovative Construction & Design, a renowned local builder known for superior craftsmanship, this home features a thoughtfully designed open floor plan, high-end finishes, and an abundance of natural light. A welcoming front porch leads into a spacious foyer and a flexible first-floor office/sitting room. The main level features an open and airy layout including dining room, family room, kitchen, pantry and powder room. The chef's kitchen showcases high-end stainless steel appliances, quartz countertops, and a seamless flow into the family room with a gas fireplace and sliding glass doors opening to a patio and private backyard. The second floor offers a luxurious primary suite complete with a generous walk-in closet and spa-inspired bath. Three add'l bedrooms are on the second floor, one with a private en-suite bath, while the other two share a Jack-and-Jill bathroom with soaking tub. A conveniently located second-floor laundry room adds everyday ease. The finished basement provides additional living space with a large rec room, exercise room, bedroom, full bath, a home gym, or media space. A finished third floor offers versatile bonus space perfect for a playroom, home office, or creative studio. Expected completion November 2026. GSMLS 4040788

Directions to property: Main Street to Lafayette Ave to Inwood Road

MLS Listing ID: 
GSMLS 4040788
Listing Status
Status of the Listing.
Listing Status: 
Active
Listing Status (Local): 
Active
Listing Status Accepting Offers: 
1
Community Information
Elementary: 
Washington
Middle: 
Lafayette
High: 
Chatham
Building Details
Details about the building on a property.
Architectural Style: 
Custom Home
Year Built: 
2026
New Construction: 
1
Basement: 
Finished, Full
Interior: 
Carbon Monoxide Detector, High Ceilings, Smoke Detector, Walk-In Closet
Fireplaces: 
Yes
Construction
Roof: 
Asphalt Shingle
Exterior: 
Composition Siding, Stone
Exterior Features: 
Open Porch(es), Patio, Underground Lawn Sprinkler
Energy Information: 
All Underground, Electric, Gas-Natural
Porch: 
No
Deck: 
No
Room Details
Details about the rooms in the building.
Total Rooms: 
12
Total Bedrooms: 
5
Total Bathrooms: 
5
Total Full-Bathrooms: 
4
Total Half-Bathrooms: 
1
Master Bedroom 
Dimensions: 
16x15 
Level: 
Second
Second Bedroom 
Dimensions: 
12x11 
Level: 
Second
Third Bedroom 
Dimensions: 
12x11 
Level: 
Second
Fourth Bedroom 
Dimensions: 
13x11 
Level: 
Second
Dining Room 
Dimensions: 
16x10 
Level: 
First
Family Room 
Dimensions: 
16x16 
Level: 
First
Kitchen 
Dimensions: 
17x8 
Level: 
First
Other One 
Dimensions: 
25x15 
Level: 
Basement
Other Two 
Dimensions: 
12x10 
Level: 
Basement
Other Three 
Dimensions: 
14x8 
Other Four 
Dimensions: 
12x9 
Level: 
First
Utilities
Information about utilities available on the property.
Heating System: 
2 Units, Forced Hot Air, Multi-Zone, Radiant - Electric
Heating System Fuel: 
Electric, Gas-Natural
Cooling System: 
2 Units, Multi-Zone Cooling
Water Heating System: 
Gas
Water Source: 
Public Water
Sewer: 
Public Sewer
Lot/Land Details
Details about the lots and land features included on the property.
Acres: 
0.17
Lot Size (Dimensions): 
50X150
Waterfront: 
0
Lot Features
Driveway: 
2 Car Width, Blacktop, Paver Block
Parking Type: 
2 Car Width, Blacktop, Paver Block
Total Parking Spaces: 
0
Garage: 
Built-In Garage
Fence: 
No
Public Record
Parcel Number: 
2304-00013-0000-00034-0000-
Lot Number: 
34
Annual Tax: 
$9,831.00
Listing Dates
Dates involved in the transaction.
Listing Entry Date/Time: 
7/15/2026
Contract Details
Details about the listing contract.
Possession: 
Upon Completion
Listing Participants
Participants (agents, offices, etc.) in the transaction.
Listing Office Name: 
WEICHERT REALTORS