
51 Summit Ave, Unit A | Chatham Boro

$4,600 | 2 Beds | 4 Baths (3 Full, 1 Half)

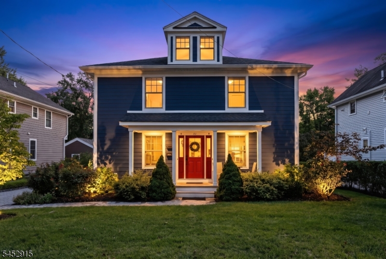
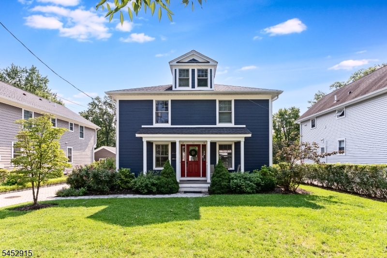
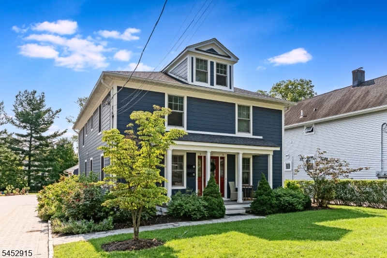
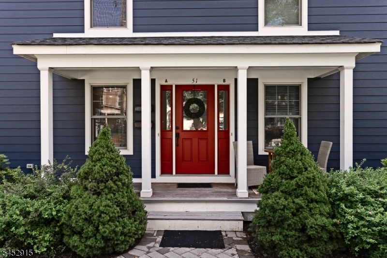
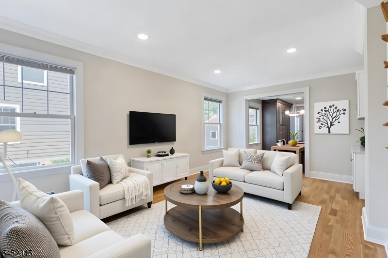
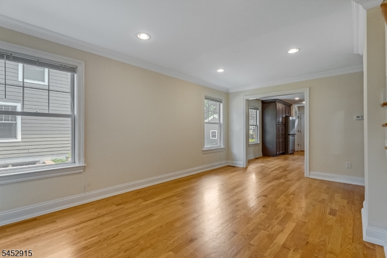
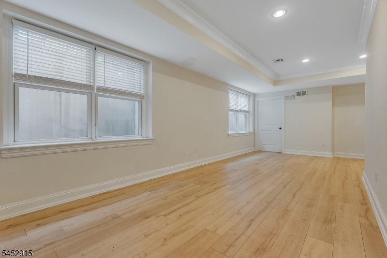
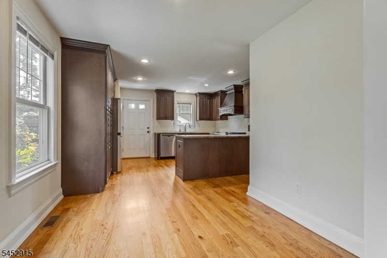
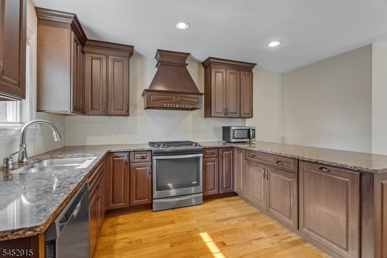
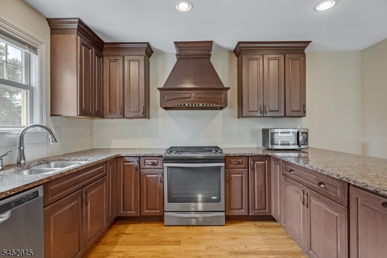
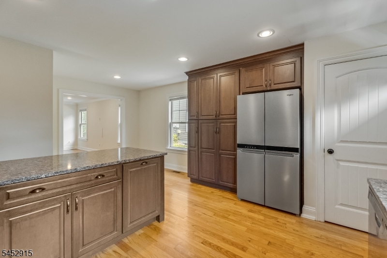
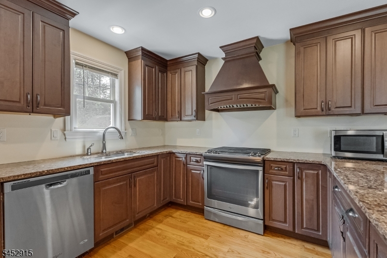
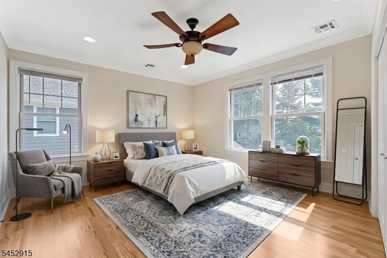
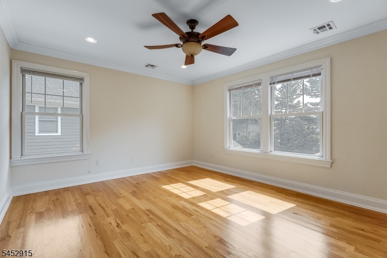
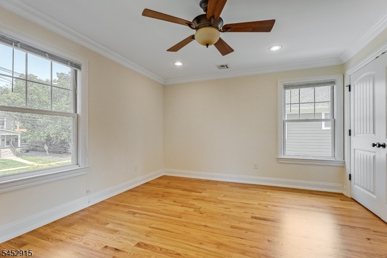
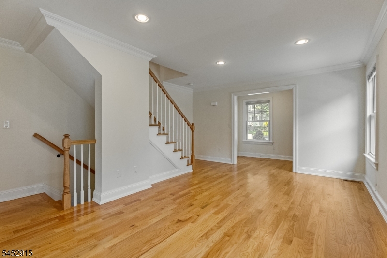
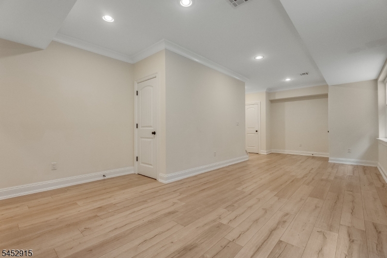
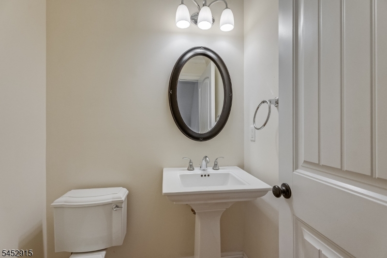
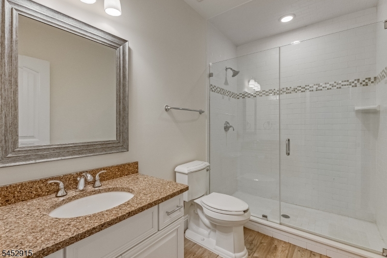
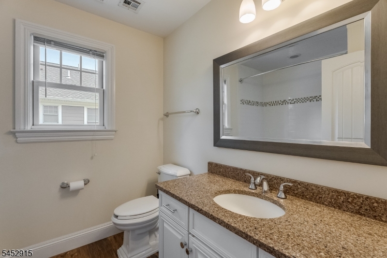
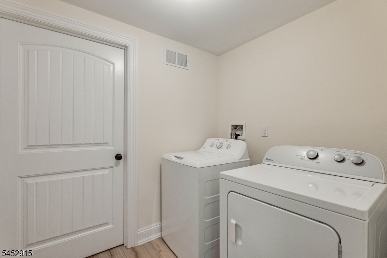
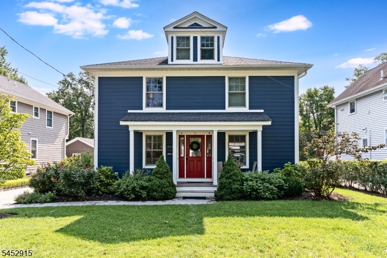
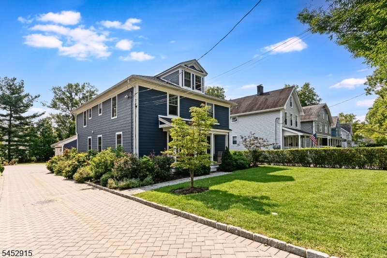
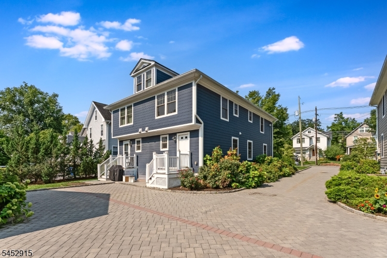
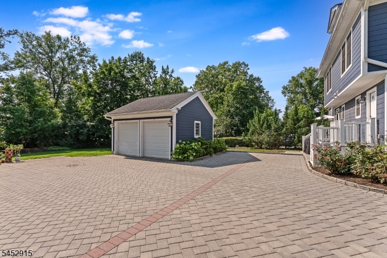
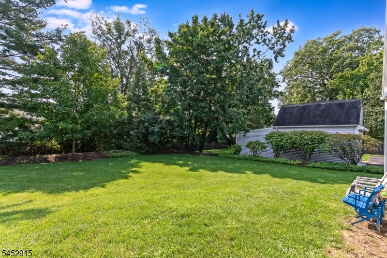
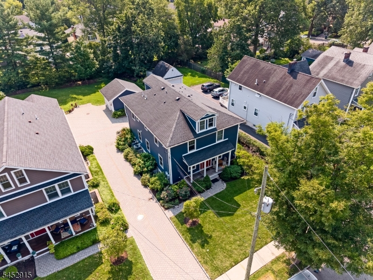
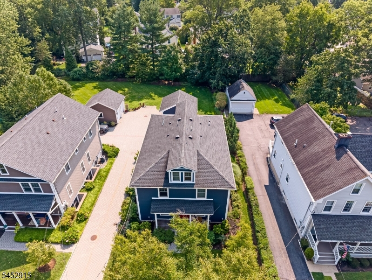
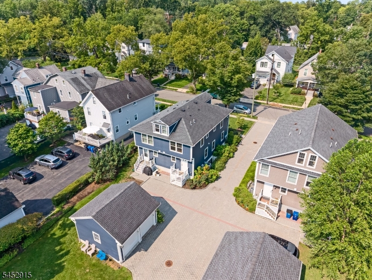
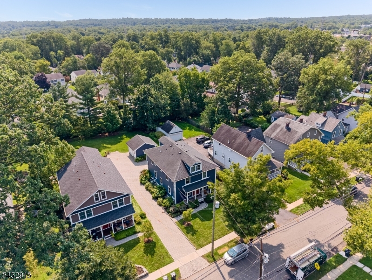
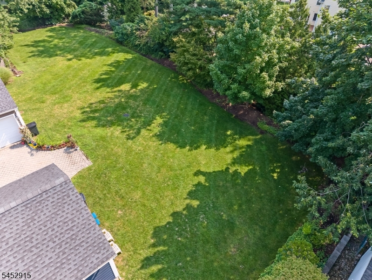
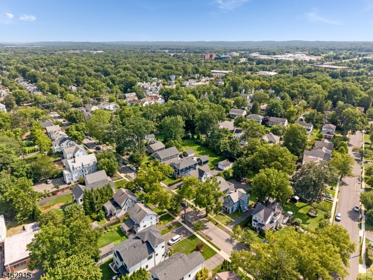
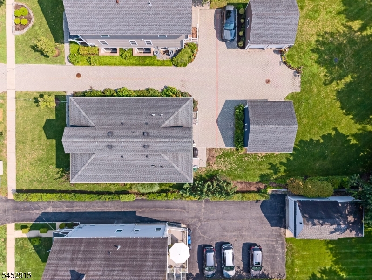
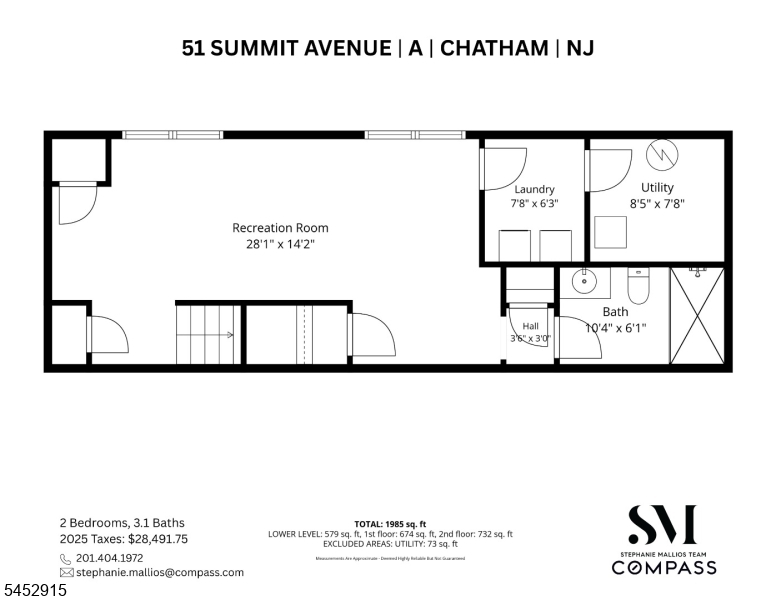
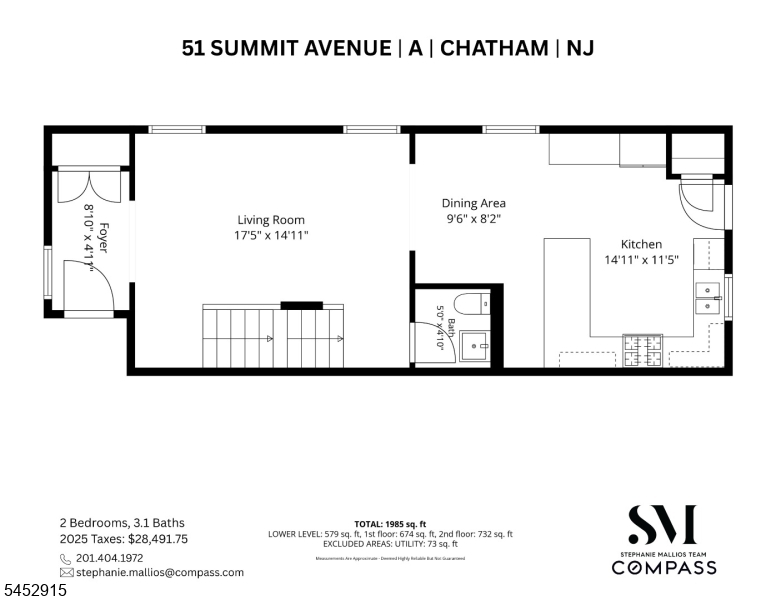
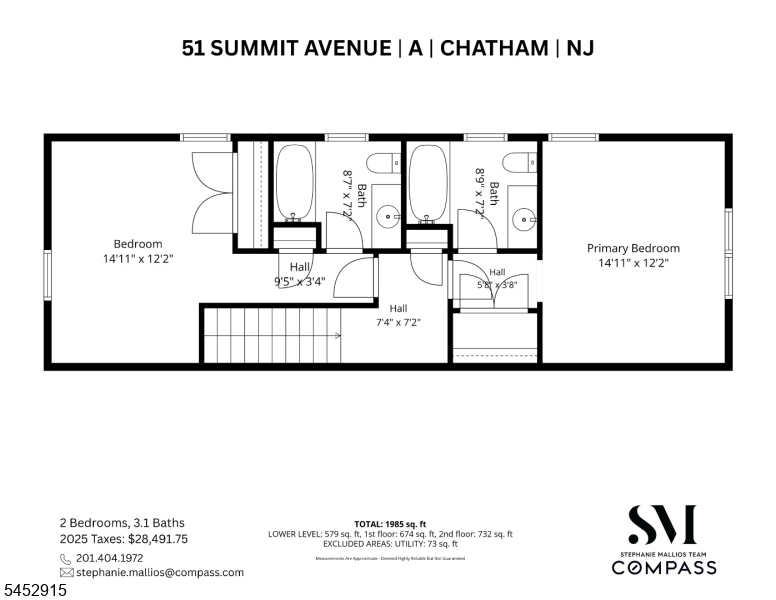
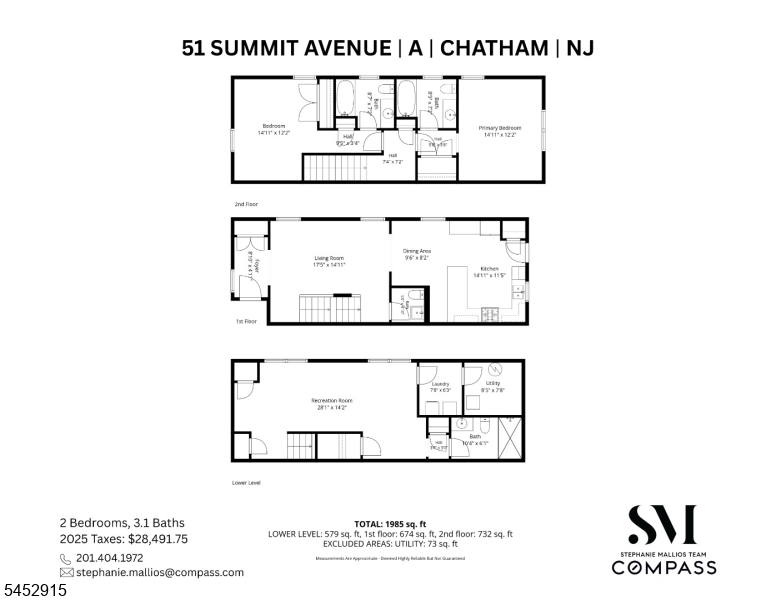
Enjoy living in a 10-year young duplex with modern open layout, high ceilings, light and bright space, thermal windows, central air, charming front porch, recessed lighting and hardwood floors throughout. A great layout for entertaining, the living/dining room combination is open to the spacious eat-in kitchen boasting wood cabinets, granite counters and breakfast bar, stainless steel appliances, a walk-in pantry and rear door to beautifully paved stone patio with expansive lush gardens. A coat closet and powder room complete this floor. The second level provides 2 bedrooms with ceiling fans both ensuite to full baths with granite counters, one with stall shower and full glass door, the 2nd with shower over tub. A fully finished lower level with 2 egress windows and full bath can function as a guest bedroom or huge recreation room. Includes laundry room and storage. Impeccably maintained, managed by responsive local landlord, this is a wonderful place to call home. Just steps to downtown Chatham's thriving business district and the direct train to NYC, and just in time to get into Chatham's award-winning public school system. Tenant insurance required, NTN credit report. GSMLS 4046905

Directions to property: Main Street to Summit Ave between Hillside Ave and Milton Ave.

MLS Listing ID: 
GSMLS 4046905
Listing Status
Status of the Listing.
Listing Status: 
Active
Listing Status (Local): 
Active
Listing Status Accepting Offers: 
1
Community Information
Elementary: 
Milton
Middle: 
Chatham
High: 
Chatham
Subdivision: 
Chatham Boro
Building Details
Details about the building on a property.
Architectural Style: 
3 or More Stories
Year Built: 
2015
New Construction: 
0
Basement: 
Full
Interior: 
Blinds, Carbon Monoxide Detector, Fire Extinguisher, Smoke Detector
Fireplaces: 
No
Construction
Exterior Features: 
Open Porch(es), Thermal Windows/Doors
Energy Information: 
Electric, Gas-Natural
Porch: 
No
Deck: 
No
Room Details
Details about the rooms in the building.
Total Rooms: 
6
Total Bedrooms: 
2
Total Bathrooms: 
4
Total Full-Bathrooms: 
3
Total Half-Bathrooms: 
1
Master Bedroom 
Dimensions: 
15x12 
Level: 
Second
Second Bedroom 
Dimensions: 
15x12 
Level: 
Second
Dining Room 
Dimensions: 
10x8 
Level: 
First
Kitchen 
Dimensions: 
15x12 
Level: 
First
Living Room 
Dimensions: 
18x15 
Level: 
First
Utilities
Information about utilities available on the property.
Heating System: 
Forced Hot Air
Heating System Fuel: 
Gas-Natural
Cooling System: 
Central Air
Water Heating System: 
Gas
Water Source: 
Public Water
Sewer: 
Public Sewer
Lot/Land Details
Details about the lots and land features included on the property.
Acres: 
0.64
Waterfront: 
0
Lot Features
Driveway: 
Paver Block
Parking Type: 
Paver Block
Total Parking Spaces: 
2
Garage: 
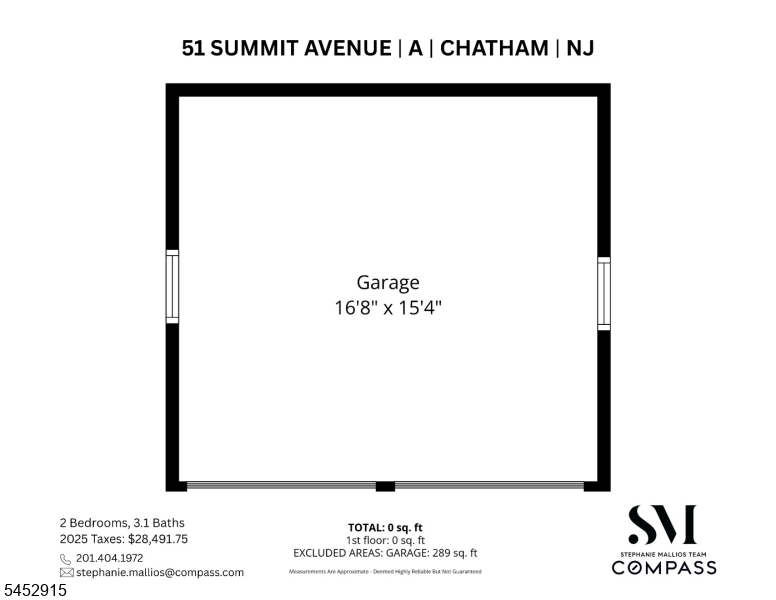
Assigned, Garage Door Opener
Pool: 
No
Fence: 
No
Public Record
Parcel Number: 
2304-00124-0000-00011-0002-
Property Zoning: 
Residential
Listing Dates
Dates involved in the transaction.
Listing Entry Date/Time: 
8/14/2026
Contract Details
Details about the listing contract.
Inclusions: 
Maintenance-Common Area, Trash Removal
Possession: 
Immediate
Listing Participants
Participants (agents, offices, etc.) in the transaction.
Listing Office Name: 
COMPASS NEW JERSEY, LLC